
1108 Harding Road, Webster City, IA 50595
Local realty services provided by:CENTURY 21 Signature Real Estate
Listed by: alyssa kix
Office: iowa realty ankeny
MLS#:746014
Source:IA_DMAAR
Price summary
- Price:$145,000
- Price per sq. ft.:$188.8
About this home
Charming, move-in ready, and packed with modern updates, this lovely 2-bedroom, 1-bathroom single-family home offers the perfect blend of comfort, style, and everyday convenience in a prime Webster City neighborhood. Built in 1955 and meticulously maintained, this property features 768 sf of efficiently designed living space where every single sf is maximized. Enjoy absolute peace of mind with major mechanical upgrades, including a brand-new furnace and all-new light fixtures throughout every room. Step inside to find bright, inviting interiors bathed in warm natural light. The functional layout seamlessly connects the living space, creating a cozy atmosphere that immediately feels like home. Whether you are hosting friends, relaxing after a long day, or setting up a work-from-home setup, this layout accommodates it all with ease. The exterior amenities are equally impressive! Situated on a generous 5,500sf lot, the property boasts a fully fenced backyard offering complete privacy. Step out back onto the freshly stained deck—the ideal outdoor setup for summer barbecues, weekend grilling, and effortless entertaining. It’s a private sanctuary perfect for letting pets roam freely or enjoying quiet evening relaxation. Location is key! Positioned just two blocks from the Hamilton County Fairgrounds, you will enjoy quick access to local events, along with top-rated schools, parks, and shopping. Don't miss this move-in ready gem offering privacy, big updates, and unmatched location!...
Contact an agent
Home facts
- Year built:1955
- Listing ID #:746014
- Added:40 day(s) ago
- Updated:September 06, 2026 at 03:12 PM
Rooms and interior
- Bedrooms:2
- Total bathrooms:1
- Full bathrooms:1
- Flooring:Carpet, Laminate
- Kitchen Description:Freezer, Microwave, Refrigerator, Stove
- Basement:Yes
- Basement Description:Crawl Space
- Living area:768 sq. ft.
Heating and cooling
- Cooling:Central Air
- Heating:Forced Air, Gas, Natural Gas
- Central air:Yes
Structure and exterior
- Roof:Asphalt, Shingle
- Year built:1955
- Building area:768 sq. ft.
- Lot area:0.13 Acres
- Lot Features:Rectangular Lot
- Architectural Style:Ranch, Traditional
- Construction Materials:Brick, Vinyl Siding
- Exterior Features:Deck, Fire Pit, Open, Patio
- Foundation Description:Block
Utilities
- Water:Public
- Sewer:Public Sewer
Finances and disclosures
- Price:$145,000
- Price per sq. ft.:$188.8
- Tax amount:$1,324
Features and amenities
- Appliances:Dryer, Freezer, Microwave, Refrigerator, Stove, Washer
- Laundry features:Dryer, Main Level, Washer
- Amenities:Smoke Detectors, Window Treatments
Parking
- Parking description:Detached, Garage, One Car Garage
- Garage:Yes
- Garage spaces:1
New listings near 1108 Harding Road
- New
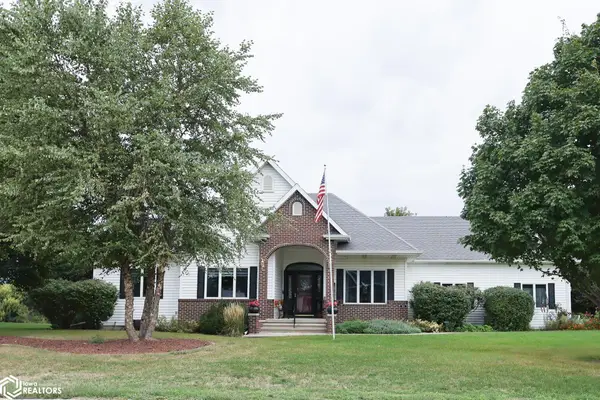 $419,000Active3 beds 3 baths2,954 sq. ft.
1101 Kamen Drive, Webster City, IA 50595
MLS# 6342298Listed by: ABENS REALTY - New
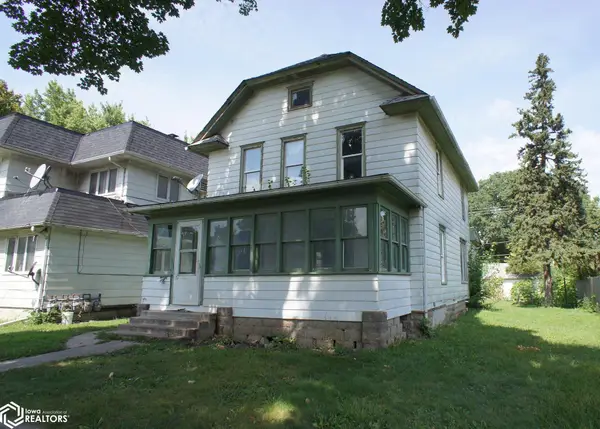 $69,900Active4 beds 2 baths1,728 sq. ft.
1037 1st Street, Webster City, IA 50595
MLS# 6342234Listed by: ABENS REALTY - New
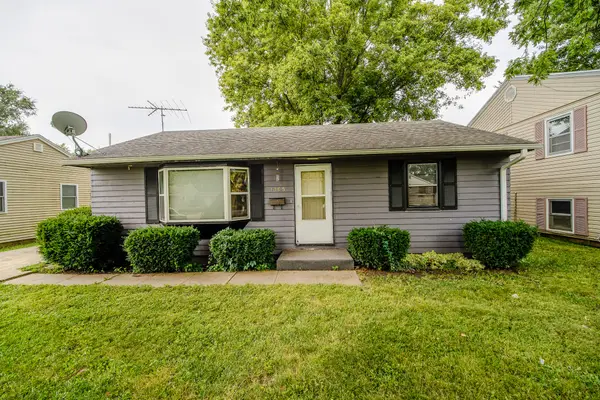 $114,900Active3 beds 1 baths936 sq. ft.
1105 Hamilton Road, Webster City, IA 50595
MLS# 71165Listed by: RE/MAX CONCEPTS-AMES - New
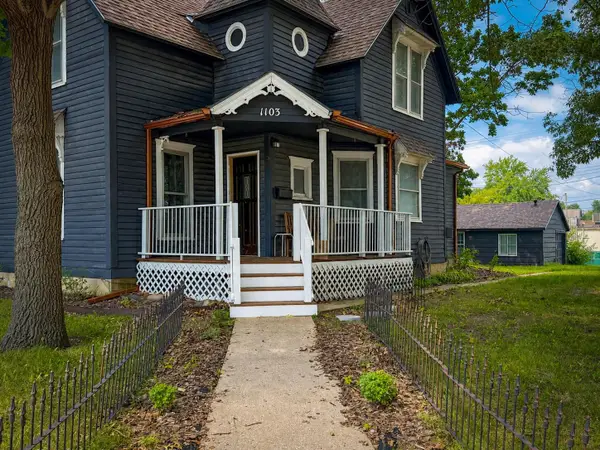 $155,000Active4 beds 2 baths1,348 sq. ft.
1103 First Street, Webster City, IA 50595
MLS# 748085Listed by: IHOME REALTY 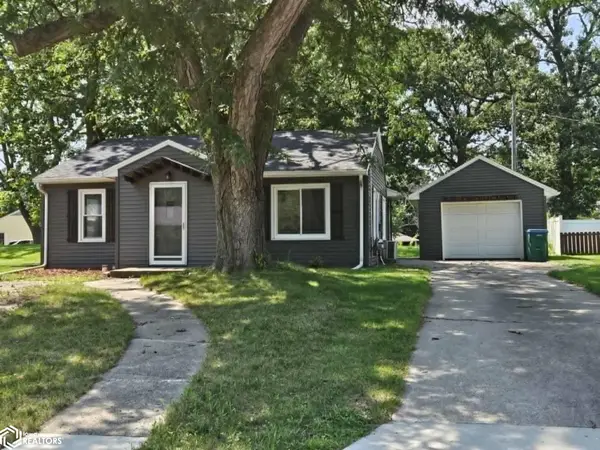 $149,900Active2 beds 1 baths898 sq. ft.
505 Lincoln Drive, Webster City, IA 50595
MLS# 6341636Listed by: FIVE 1 FIVE REALTY, LLC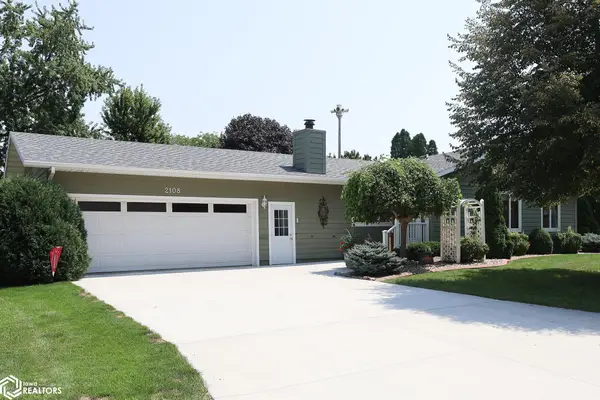 $365,000Active5 beds 3 baths3,008 sq. ft.
2108 Rodlyn Road, Webster City, IA 50595
MLS# 6341502Listed by: ABENS REALTY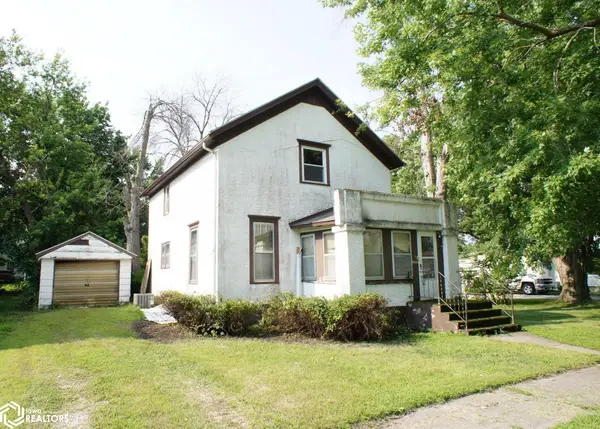 $49,900Pending3 beds 1 baths1,530 sq. ft.
1124 Division Street, Webster City, IA 50595
MLS# 6341465Listed by: ABENS REALTY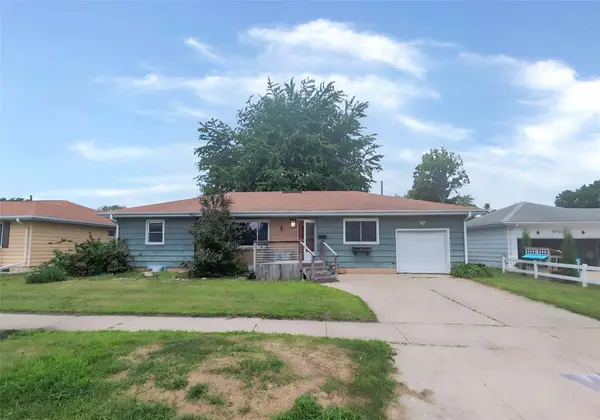 $128,900Active3 beds 2 baths1,213 sq. ft.
1109 Kathy Lane, Webster City, IA 50595
MLS# 746809Listed by: IOWA REALTY BEAVERDALE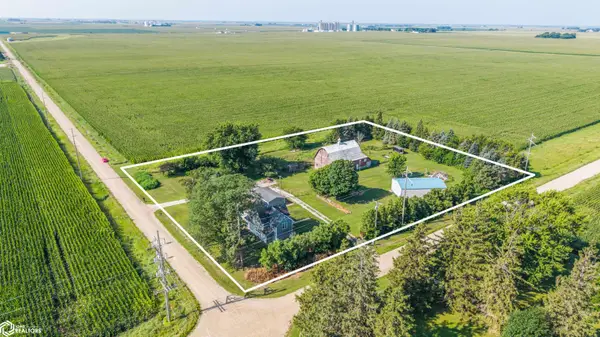 $299,900Active5 beds 2 baths2,108 sq. ft.
2107 Erickson Avenue, Webster City, IA 50595
MLS# 6341253Listed by: RE/MAX REAL ESTATE CENTER $144,900Active3 beds 2 baths1,406 sq. ft.
1210 Division Street, Webster City, IA 50595
MLS# 6341057Listed by: SMITH REAL ESTATE


Protect your home and budget from life's surprises with an Assurant Home Warranty, backed by a partner that supports you through every step of homeownership. Explore Plans.
©2026 Century 21 Real Estate LLC. All rights reserved. CENTURY 21®, the CENTURY 21 Logo and C21® are service marks owned by Century 21 Real Estate LLC. Century 21 Real Estate LLC fully supports the principles of the Fair Housing Act and the Equal Opportunity Act. Each office is independently owned and operated. Listing information is deemed reliable but not guaranteed accurate.