
527 Richardson Drive, Webster City, IA 50595
Local realty services provided by:CENTURY 21 Signature Real Estate
527 Richardson Drive,Webster City, IA 50595
$200,000
- 4 Beds
- 2 Baths
- 1,097 sq. ft.
- Single family
- Active
Listed by:
 Brandi Nelson(515) 233 - 2623CENTURY 21 Signature Real Estate
Office: century 21 signature-ames
MLS#:70202
Source:IA_CIBR
Price summary
- Price:$200,000
- Price per sq. ft.:$182.32
About this home
Nicely updated ranch home tucked away in a quiet neighborhood in Webster City! This move-in ready home offers 4 bedrooms, 2 full bathrooms and a bright, comfortable layout filled with natural light. The eat-in kitchen includes all appliances and flows nicely into the main living space, creating a functional setup for both everyday living and entertaining.
The finished basement expands your living space with a cozy family room, additional bedrooms, laundry and extra storage. You'll also appreciate the private primary suite located in the lower level, offering its own full bathroom and a quiet retreat at the end of the day.
Outside, enjoy the backyard patio, storage shed and spacious lot with room to relax, play or garden. Major updates have already been taken care of with a new roof in 2025, new water heater in 2024 and furnace and central A/C updated in 2017. Thoughtful touches like solid wood interior doors add warmth and character throughout the home.
With low-maintenance living, a great location and space for a growing family or first-time buyer, this home is one you won't want to miss!...
Contact an agent
Home facts
- Year built:2000
- Listing ID #:70202
- Added:62 day(s) ago
- Updated:June 28, 2026 at 09:59 PM
Rooms and interior
- Bedrooms:4
- Total bathrooms:2
- Full bathrooms:2
- Flooring:Carpet, Luxury Vinyl
- Living area:1,097 sq. ft.
Heating and cooling
- Cooling:Central Air
- Heating:Forced Air
- Central air:Yes
Structure and exterior
- Year built:2000
- Building area:1,097 sq. ft.
- Lot area:0.21 Acres
- Foundation Description:Poured
Utilities
- Water:Public
- Sewer:Public Sewer
Finances and disclosures
- Price:$200,000
- Price per sq. ft.:$182.32
Parking
- Garage spaces:1
New listings near 527 Richardson Drive
- New
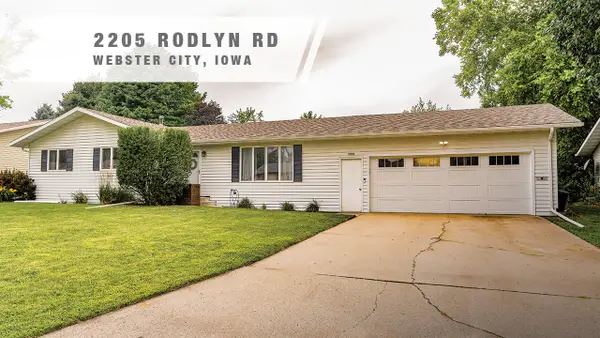 $219,000Active3 beds 3 baths1,296 sq. ft.
2205 Rodlyn Road, Webster City, IA 50595
MLS# 745100Listed by: KILOTERRA - New
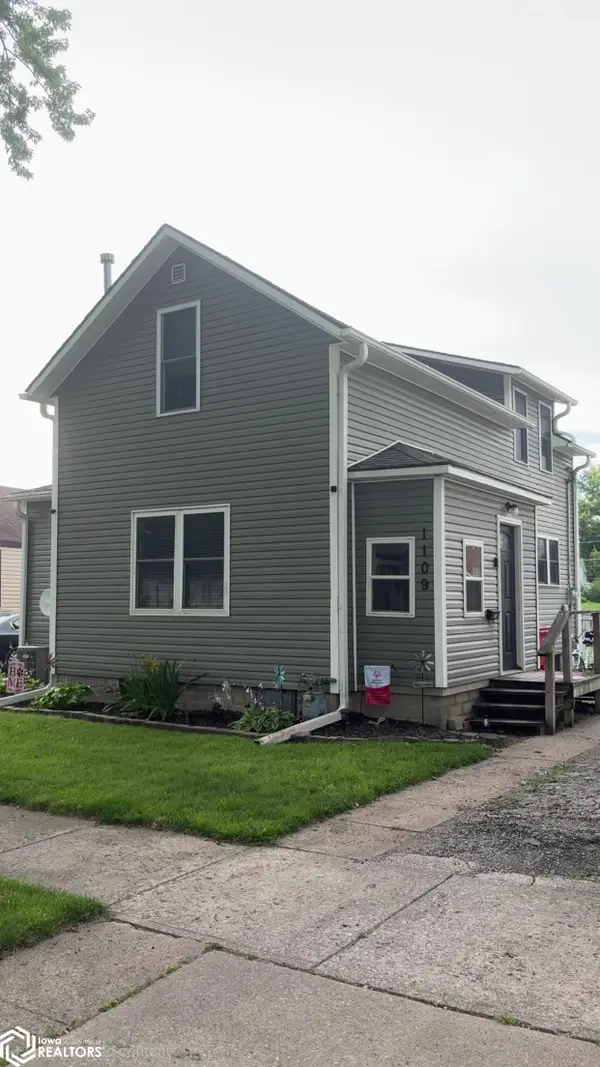 $125,000Active3 beds 1 baths1,130 sq. ft.
1109 1st Street, Webster City, IA 50595
MLS# 6340338Listed by: ABENS REALTY - New
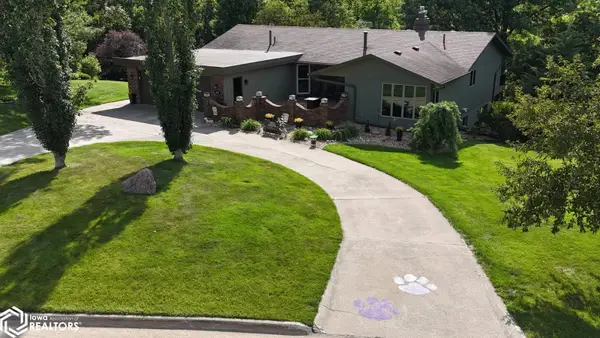 $499,900Active3 beds 4 baths3,658 sq. ft.
1025 N Terrace Drive, Webster City, IA 50595
MLS# 6340333Listed by: ABENS REALTY 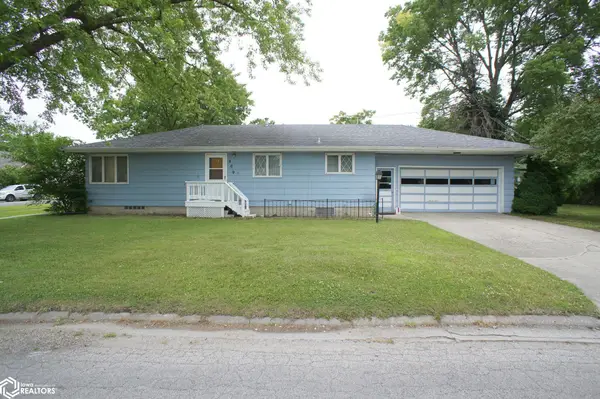 $119,900Pending3 beds 2 baths1,232 sq. ft.
809 Wood Street, Webster City, IA 50595
MLS# 6340293Listed by: ABENS REALTY- New
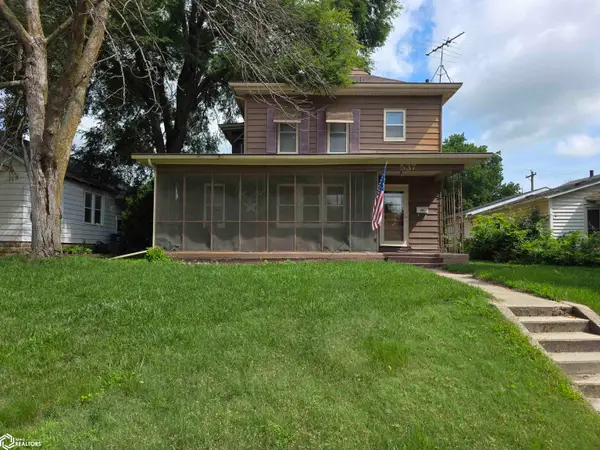 $85,000Active3 beds 2 baths1,456 sq. ft.
537 Bank Street, Webster City, IA 50595
MLS# 6340248Listed by: FIVE 1 FIVE REALTY, LLC 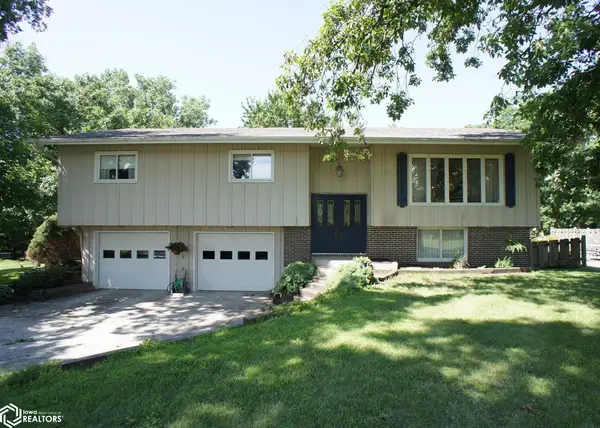 $259,900Pending3 beds 3 baths1,498 sq. ft.
2615 Timberlane Trail, Webster City, IA 50595
MLS# 6340168Listed by: ABENS REALTY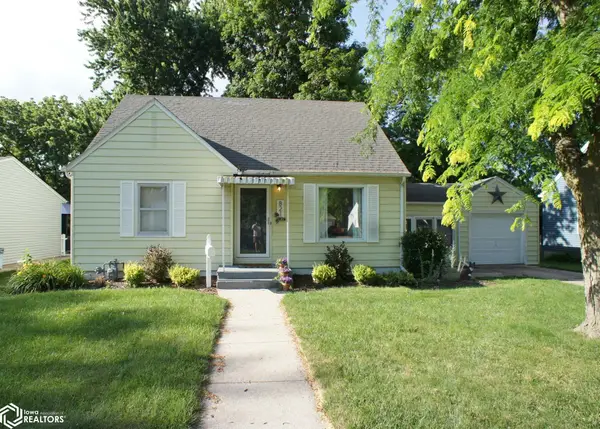 $139,900Pending3 beds 1 baths1,319 sq. ft.
821 Webster Street, Webster City, IA 50595
MLS# 6340091Listed by: ABENS REALTY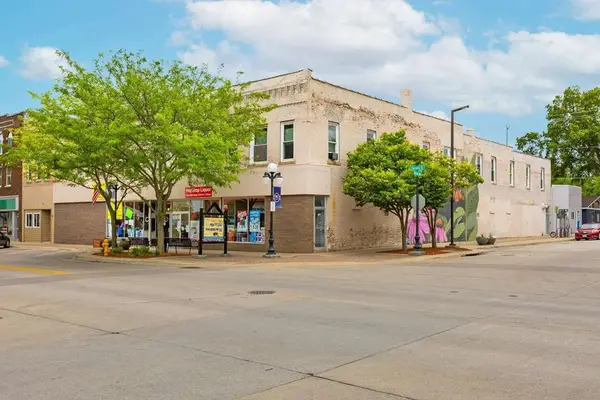 $875,000Active-- beds -- baths19,980 sq. ft.
546 2nd Street, Webster City, IA 50595
MLS# 30042Listed by: GUTHRIE AND ASSOCIATES REAL ESTATE $239,900Active3 beds 2 baths1,352 sq. ft.
207 Maple Avenue, Webster City, IA 50595
MLS# 6339599Listed by: ABENS REALTY $329,000Active5 beds 3 baths2,494 sq. ft.
1315 Beach Avenue, Webster City, IA 50595
MLS# 6339571Listed by: RE/MAX REAL ESTATE CENTER


Protect your home and budget from life's surprises with an Assurant Home Warranty, backed by a partner that supports you through every step of homeownership. Explore Plans.
©2026 Century 21 Real Estate LLC. All rights reserved. CENTURY 21®, the CENTURY 21 Logo and C21® are service marks owned by Century 21 Real Estate LLC. Century 21 Real Estate LLC fully supports the principles of the Fair Housing Act and the Equal Opportunity Act. Each office is independently owned and operated. Listing information is deemed reliable but not guaranteed accurate.