
811 Crestview Drive, Webster City, IA 50595
Local realty services provided by:CENTURY 21 BW Preferred, Inc.
811 Crestview Drive,Webster City, IA 50595
$269,900
- 4 Beds
- 2 Baths
- - sq. ft.
- Single family
- Active
Listed by: ashtin dundee
Office: gnb real estate
MLS#:20263562
Source:IA_NEIMLS
Price summary
- Price:$269,900
About this home
Welcome to 811 Crestview Dr., Webster City, IA—a beautifully updated home offering the perfect blend of comfort, space, and outdoor living! This 4-bedroom, 2-bathroom home features 1,780 square feet of living space and sits on an impressive 0.47-acre lot, made up of three parcels, providing plenty of room to enjoy both inside and out. From the moment you step inside, you'll appreciate the all-new flooring throughout the main level, along with updated trim and doors that give the home a fresh, modern feel. The finished lower level offers additional living space with two of the home's four bedrooms, a full bathroom, and a spacious family room—perfect for relaxing, entertaining, or creating the ideal recreation space. Step outside to a backyard that's ready to enjoy! The fully fenced yard features a large playset, while the deck provides the perfect spot to unwind and overlook the expansive outdoor space. One of the three parcels includes a fenced garden, giving you the perfect place to grow your own vegetables, flowers, or simply enjoy the extra green space. Recent updates include a new water heater, new refrigerator, and new flooring, trim, and doors throughout the main level, making this home move-in ready. With its thoughtful updates, functional layout, generous outdoor space, and desirable location, 811 Crestview Dr. is ready to welcome you home. Schedule your private showing today!...
Contact an agent
Home facts
- Year built:1978
- Listing ID #:20263562
- Added:36 day(s) ago
- Updated:September 05, 2026 at 03:33 PM
Rooms and interior
- Bedrooms:4
- Total bathrooms:2
- Full bathrooms:2
- Dining Description:Kitchen/Dining Combo
- Bathrooms Description:Tub/Shower
- Kitchen Description:Dishwasher, Free-Standing Range, Microwave, Refrigerator
- Basement:Yes
- Basement Description:Concrete, Partially Finished
Heating and cooling
- Cooling:Central Air
- Heating:Forced Air
- Central air:Yes
Structure and exterior
- Roof:Asphalt
- Year built:1978
- Lot area:0.47 Acres
- Lot Features:Level
- Construction Materials:Brick, Vinyl Siding
- Exterior Features:Deck
Schools
- High school:Webster City High School
- Middle school:Webster City Middle School
- Elementary school:Sunset Heights - Webster City Schools
Finances and disclosures
- Price:$269,900
- Tax amount:$3,140
Features and amenities
- Laundry features:Lower Level
- Amenities:Ceiling Fan/Light, Pantry
Parking
- Parking description:Attached Garage
- Carport spaces:2
New listings near 811 Crestview Drive
- New
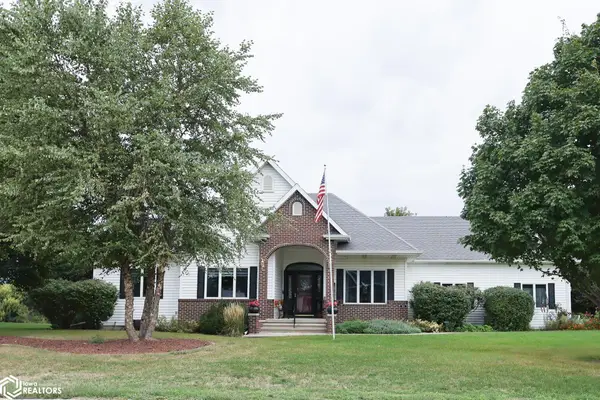 $419,000Active3 beds 3 baths2,954 sq. ft.
1101 Kamen Drive, Webster City, IA 50595
MLS# 6342298Listed by: ABENS REALTY - New
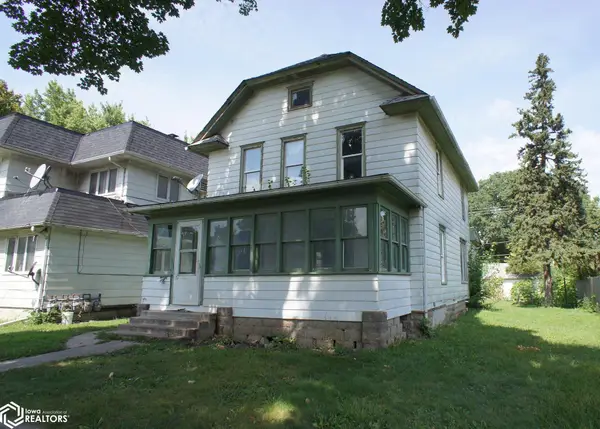 $69,900Active4 beds 2 baths1,728 sq. ft.
1037 1st Street, Webster City, IA 50595
MLS# 6342234Listed by: ABENS REALTY - New
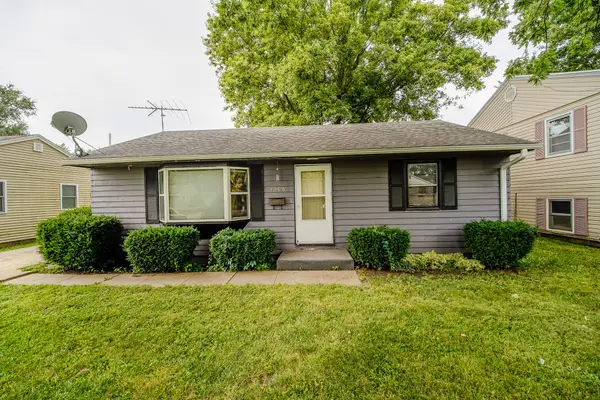 $114,900Active3 beds 1 baths936 sq. ft.
1105 Hamilton Road, Webster City, IA 50595
MLS# 748393Listed by: RE/MAX CONCEPTS-AMES - New
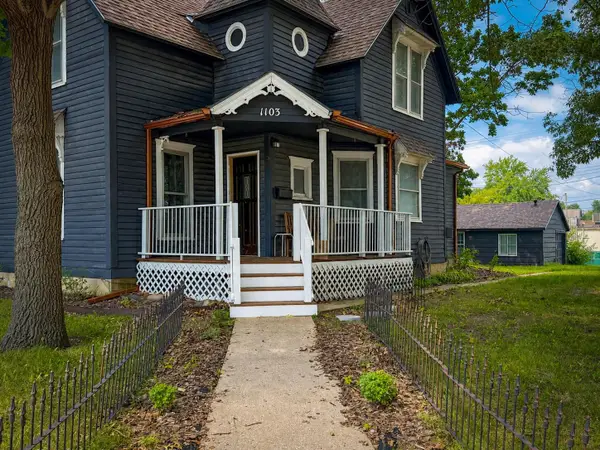 $155,000Active4 beds 2 baths1,348 sq. ft.
1103 First Street, Webster City, IA 50595
MLS# 748085Listed by: IHOME REALTY 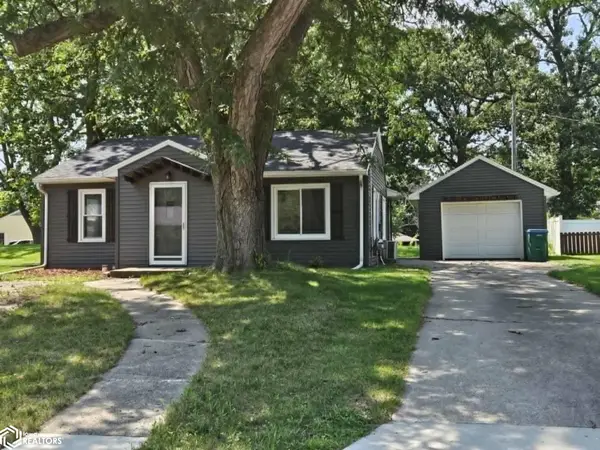 $149,900Active2 beds 1 baths898 sq. ft.
505 Lincoln Drive, Webster City, IA 50595
MLS# 6341636Listed by: FIVE 1 FIVE REALTY, LLC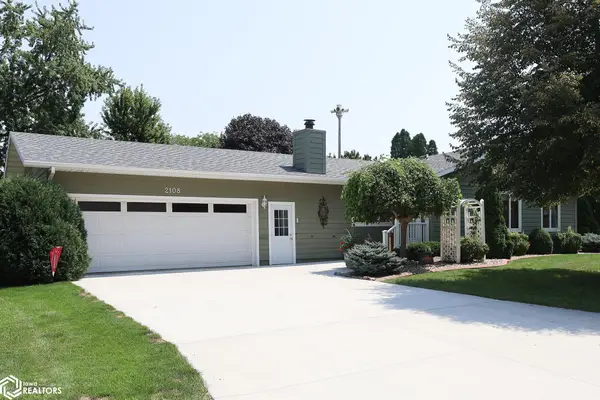 $365,000Active5 beds 3 baths3,008 sq. ft.
2108 Rodlyn Road, Webster City, IA 50595
MLS# 6341502Listed by: ABENS REALTY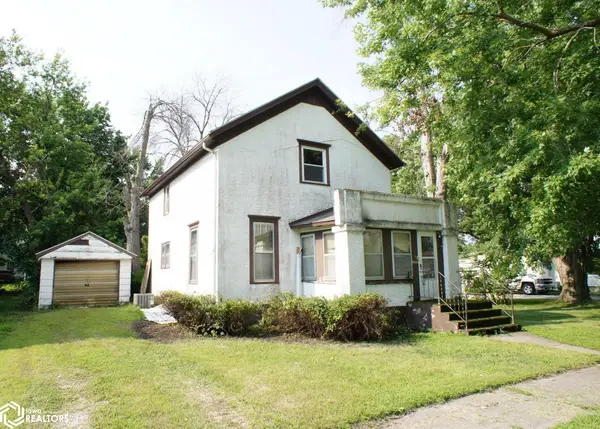 $49,900Pending3 beds 1 baths1,530 sq. ft.
1124 Division Street, Webster City, IA 50595
MLS# 6341465Listed by: ABENS REALTY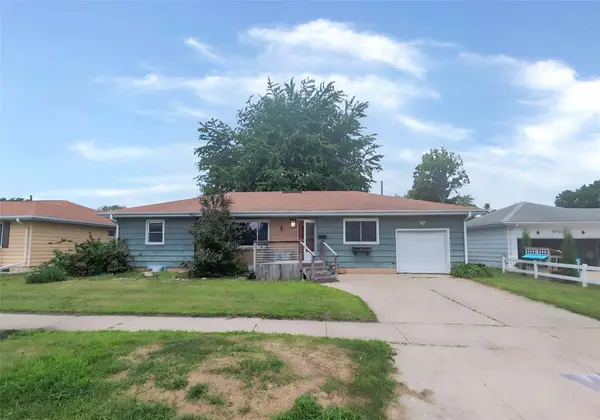 $128,900Active3 beds 2 baths1,213 sq. ft.
1109 Kathy Lane, Webster City, IA 50595
MLS# 746809Listed by: IOWA REALTY BEAVERDALE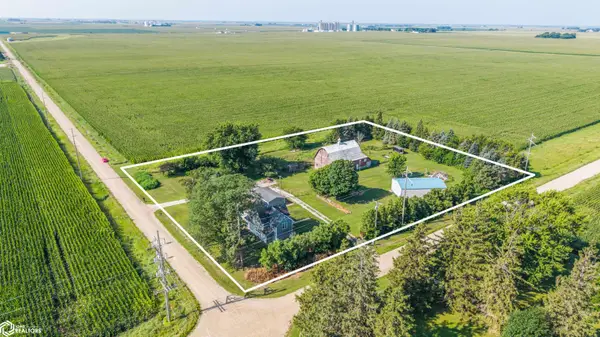 $299,900Active5 beds 2 baths2,108 sq. ft.
2107 Erickson Avenue, Webster City, IA 50595
MLS# 6341253Listed by: RE/MAX REAL ESTATE CENTER $144,900Active3 beds 2 baths1,406 sq. ft.
1210 Division Street, Webster City, IA 50595
MLS# 6341057Listed by: SMITH REAL ESTATE


Protect your home and budget from life's surprises with an Assurant Home Warranty, backed by a partner that supports you through every step of homeownership. Explore Plans.
©2026 Century 21 Real Estate LLC. All rights reserved. CENTURY 21®, the CENTURY 21 Logo and C21® are service marks owned by Century 21 Real Estate LLC. Century 21 Real Estate LLC fully supports the principles of the Fair Housing Act and the Equal Opportunity Act. Each office is independently owned and operated. Listing information is deemed reliable but not guaranteed accurate.