
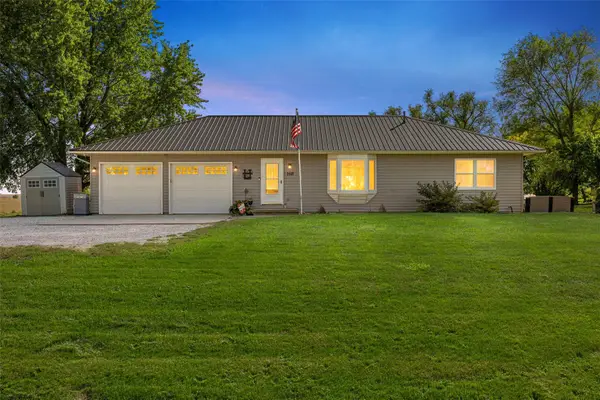
817 Prairie View Dr, West Branch, IA 52358
Local realty services provided by:CENTURY 21 Signature Real Estate
817 Prairie View Dr,West Branch, IA 52358
$324,900
- 4 Beds
- 3 Baths
- 2,165 sq. ft.
- Single family
- Active
Listed by: karla davis, chris eden
Office: gateway access realty
MLS#:202604930
Source:IA_ICAAR
Price summary
- Price:$324,900
- Price per sq. ft.:$150.07
About this home
IMMEDIATE POSSESSION! Like-new zero lot in a growing West Branch development, close to the high school. 4 bedrooms with 2 on the main and 2 in the lower level. LVP flooring throughout the entire home except for on the stairs! Kitchen and bathrooms have white cabinets and hard surface counter tops. Large pantry in the kitchen with a breakfast bar and stainless steel appliances. Electric fireplace along the living room wall. Covered deck with steps down to the backyard. Primary bedroom has a trey ceiling, a private bathroom and walk-in closet. Main floor laundry room. Lower level has a rec. room, 2 bedrooms, bathroom and large storage space! 2 steps from garage into house. Right Side.
Contact an agent
Home facts
- Year built:2024
- Subdivision & Development:Meadows Part 5
- Listing ID #:202604930
- Added:65 day(s) ago
- Updated:October 15, 2026 at 04:32 PM
Rooms and interior
- Bedrooms:4
- Total bathrooms:3
- Full bathrooms:3
- Dining Description:On Level M
- Kitchen Description:On Level M
- Living area:2,165 sq. ft.
Structure and exterior
- Year built:2024
- Building area:2,165 sq. ft.
- Lot area:0.12 Acres
- Construction Materials:Frame
Schools
- High school:West Branch
- Middle school:West Branch
- Elementary school:West Branch
Utilities
- Water:City Water
- Sewer:City Sewer
Finances and disclosures
- Price:$324,900
- Price per sq. ft.:$150.07
- Tax amount:$6
Features and amenities
- Laundry features:Laundry Room, Main
Parking
- Total parking spaces:2
New listings near 817 Prairie View Dr
- New
 $275,000Active3 beds 2 baths1,310 sq. ft.
405 N 4th Street, West Branch, IA 52358
MLS# 202606097Listed by: RUHL&RUHL, REALTORS - New
 $379,500Active3 beds 2 baths2,318 sq. ft.
168 290th Street, West Branch, IA 52358
MLS# 2607076Listed by: LEPIC-KROEGER, REALTORS  $299,000Active-- beds -- baths2,895 sq. ft.
215 E Green Street, West Branch, IA 52358
MLS# 2606813Listed by: CREATIVE REAL ESTATE IOWA $329,900Active3 beds 3 baths1,735 sq. ft.
421 Dawson Dr, West Branch, IA 52358
MLS# 202605798Listed by: KELLER WILLIAMS LEGACY GROUP $209,900Pending2 beds 2 baths1,274 sq. ft.
326 N 6th Street, West Branch, IA 52358
MLS# 202605741Listed by: KELLER WILLIAMS LEGACY GROUP $739,200Active-- beds -- baths
Lower West Branch Rd Se, West Branch, IA 52358
MLS# 6343051Listed by: GROWTHLAND REALTY $411,400Active-- beds -- baths
Fairview Cemetery Rd Ne, West Branch, IA 52358
MLS# 6343052Listed by: GROWTHLAND REALTY $1,403,600Active-- beds -- baths
Herbert Hoover Hwy Ne, West Branch, IA 52358
MLS# 6343054Listed by: GROWTHLAND REALTY $224,900Active3 beds 3 baths1,564 sq. ft.
609 Riley Ln, West Branch, IA 52358
MLS# 202605703Listed by: JEFF HAGEL $315,000Pending-- beds -- baths
356 S Maple St., West Branch, IA 52358
MLS# 202605686Listed by: IOWA REALTY


Protect your home and budget from life's surprises with an Assurant Home Warranty, backed by a partner that supports you through every step of homeownership. Explore Plans.
©2026 Century 21 Real Estate LLC. All rights reserved. CENTURY 21®, the CENTURY 21 Logo and C21® are service marks owned by Century 21 Real Estate LLC. Century 21 Real Estate LLC fully supports the principles of the Fair Housing Act and the Equal Opportunity Act. Each office is independently owned and operated. Listing information is deemed reliable but not guaranteed accurate.