
923 Prairie View Dr, West Branch, IA 52358
Local realty services provided by:CENTURY 21 Signature Real Estate
923 Prairie View Dr,West Branch, IA 52358
$332,000
- 4 Beds
- 3 Baths
- 2,419 sq. ft.
- Single family
- Active
Listed by: heather carstens
Office: real broker llc.
MLS#:202606449
Source:IA_ICAAR
Price summary
- Price:$332,000
- Price per sq. ft.:$137.25
About this home
Come check out this nearly new home! Only 3 years old and lightly lived in, this home features an open layout with thoughtful details throughout. The kitchen offers stainless steel appliances, white cabinetry, and a center island with updated tile detailing along two sides. The living area features a cozy corner fireplace, perfect for relaxing or entertaining. The main level includes two spacious bedrooms, both with walk-in closets. The primary suite features a private full bathroom with double sinks, plus an additional full bathroom just off the living room. Enjoy the convenience of main-floor laundry with matching LG ThinQ washer and dryer and direct access to the oversized two-car garage. Step outside to the spacious deck and extended concrete patio! The finished lower level offers two additional rooms, a third full bathroom, and plenty of flexible living space for a home office, hobbies, guests, or entertaining. Even the storage room is carpeted! The utility room also includes a fully owned water softener. With newer construction, functional living spaces, and room to spread out, this home is ready for its next owners!...
Contact an agent
Home facts
- Year built:2023
- Subdivision & Development:The Meadows Part 4B
- Listing ID #:202606449
- Added:1 day(s) ago
- Updated:November 06, 2026 at 04:21 PM
Rooms and interior
- Bedrooms:4
- Total bathrooms:3
- Full bathrooms:3
- Dining Description:On Level M
- Kitchen Description:On Level M
- Living area:2,419 sq. ft.
Structure and exterior
- Year built:2023
- Building area:2,419 sq. ft.
- Lot area:0.12 Acres
- Construction Materials:Frame
Schools
- High school:West Branch
- Middle school:West Branch
- Elementary school:West Branch
Utilities
- Water:City Water
- Sewer:City Sewer
Finances and disclosures
- Price:$332,000
- Price per sq. ft.:$137.25
- Tax amount:$4,622
Features and amenities
- Laundry features:1st Floor, Laundry Room
Parking
- Total parking spaces:2
New listings near 923 Prairie View Dr
- New
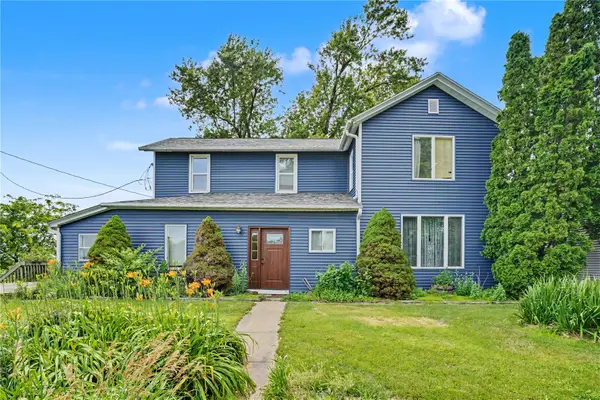 $409,900Active-- beds -- baths
336 260th Street, West Branch, IA 52358
MLS# 2607697Listed by: HOME NAVIGATOR REAL ESTATE - New
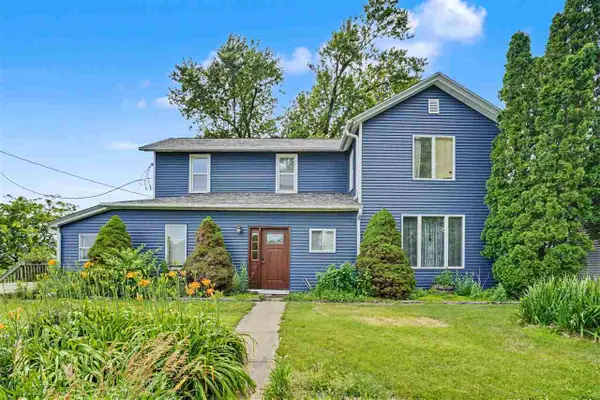 $409,900Active3 beds 2 baths1,696 sq. ft.
336 260th St., West Branch, IA 52358
MLS# 202606384Listed by: HOME NAVIGATOR REAL ESTATE  $275,000Active3 beds 1 baths1,176 sq. ft.
3987 Johnson Cedar Road SE, West Branch, IA 52358
MLS# 202606189Listed by: WESTWINDS REAL ESTATE SERVICES, INC. $324,900Pending4 beds 3 baths2,419 sq. ft.
921 Prairie View Drive, West Branch, IA 52358
MLS# 2607334Listed by: EDGE REALTY GROUP, INC $269,900Active4 beds 2 baths1,890 sq. ft.
121 N 6th St, West Branch, IA 62358
MLS# 202606164Listed by: EXP REALTY $225,000Pending-- beds -- baths
132 W Main, West Branch, IA 52358
MLS# 202606133Listed by: EDGE REALTY GROUP $350,000Active-- beds -- baths
128 W Main, West Branch, IA 52358
MLS# 202606134Listed by: EDGE REALTY GROUP $275,000Pending3 beds 2 baths1,310 sq. ft.
405 N 4th Street, West Branch, IA 52358
MLS# 202606097Listed by: RUHL&RUHL, REALTORS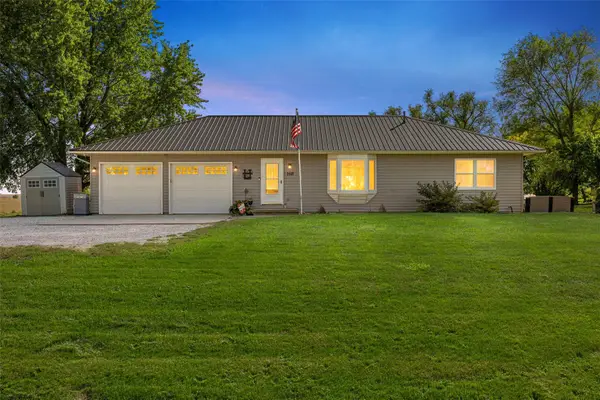 $379,500Active3 beds 2 baths2,318 sq. ft.
168 290th Street, West Branch, IA 52358
MLS# 2607076Listed by: LEPIC-KROEGER, REALTORS


Protect your home and budget from life's surprises with an Assurant Home Warranty, backed by a partner that supports you through every step of homeownership. Explore Plans.
©2026 Century 21 Real Estate LLC. All rights reserved. CENTURY 21®, the CENTURY 21 Logo and C21® are service marks owned by Century 21 Real Estate LLC. Century 21 Real Estate LLC fully supports the principles of the Fair Housing Act and the Equal Opportunity Act. Each office is independently owned and operated. Listing information is deemed reliable but not guaranteed accurate.