
1387 S Lotus Place, West Des Moines, IA 50266
Local realty services provided by:CENTURY 21 Signature Real Estate
1387 S Lotus Place,West Des Moines, IA 50266
$774,900
- 4 Beds
- 3 Baths
- 1,726 sq. ft.
- Single family
- Active
Listed by: amanda mickelsen, dave crawford
Office: keller williams realty gdm
MLS#:749410
Source:IA_DMAAR
Price summary
- Price:$774,900
- Price per sq. ft.:$448.96
- Monthly HOA dues:$31.25
About this home
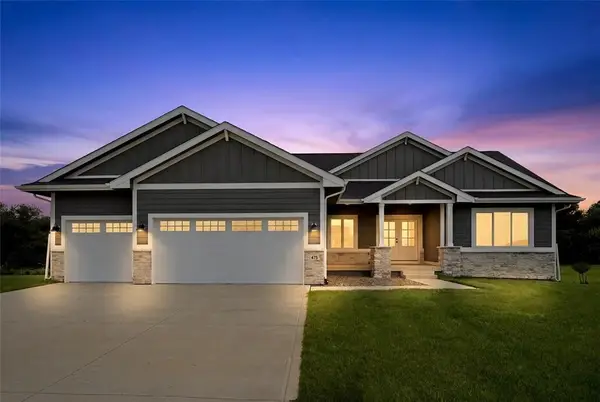
Designed to impress from the very first glance. Welcome to the elevated Ruby Plan by KRM Custom Homes, where thoughtful design, striking architectural details, & exceptional craftsmanship come together in the highly desirable Forest Place neighborhood. From the moment you arrive, the arched entryway makes a grand first impression & sets the tone for the luxury found throughout. Inside, stunning details immediately capture your attention as you enter the spacious great room, featuring a tray ceiling accented by 2 hickory beams, large fixed windows, & fireplace. The kitchen is equally impressive, showcasing an island, striking trim-built hood, trim-built pantry, high-end appliances, & quartz countertops. The inviting eating area opens to a serene 16x12 covered deck overlooking the backyard, creating the perfect setting to relax & unwind. The primary suite offers a luxurious retreat with dual vanities, a tiled shower, & a walk-in closet that is truly a fashion lover’s dream. Completing the main level are a second bedroom, full bathroom, drop zone with lockers, & laundry room. The walkout lower level is designed for entertaining, featuring a wet bar, large family room, two additional bedrooms, & bathroom. Exclusive builder features include the BIBS system, Form-a-Drain, Advantek subflooring, & Zip system. With elevated finishes, impressive living spaces, & signature KRM craftsmanship throughout, the Ruby Plan offers a home designed to stand apart....
Contact an agent
Home facts
- Year built:2026
- Listing ID #:749410
- Added:1 day(s) ago
- Updated:September 19, 2026 at 03:07 PM
Rooms and interior
- Bedrooms:4
- Total bathrooms:3
- Full bathrooms:1
- Flooring:Carpet, Tile
- Dining Description:Dining Area
- Kitchen Description:Dishwasher, Microwave, Stove
- Basement:Yes
- Basement Description:Finished, Walk Out Access
- Living area:1,726 sq. ft.
Heating and cooling
- Cooling:Central Air
- Heating:Forced Air, Gas, Natural Gas
- Central air:Yes
Structure and exterior
- Roof:Asphalt, Shingle
- Year built:2026
- Building area:1,726 sq. ft.
- Lot area:0.3 Acres
- Lot Features:Rectangular Lot
- Architectural Style:Ranch
- Construction Materials:Stone
- Exterior Features:Covered, Deck, Open, Patio
- Foundation Description:Poured
Utilities
- Water:Public
- Sewer:Public Sewer
Finances and disclosures
- Price:$774,900
- Price per sq. ft.:$448.96
- Tax amount:$6
Features and amenities
- Appliances:Dishwasher, Microwave, Stove
- Laundry features:Main Level
- Amenities:Smoke Detectors, Wet Bar
Parking
- Parking description:Attached, Garage, Three Car Garage
- Garage:Yes
- Garage spaces:3
New listings near 1387 S Lotus Place
- New
 $489,500Active4 beds 4 baths2,353 sq. ft.
1105 58th Street, West Des Moines, IA 50266
MLS# 749630Listed by: REALTY ONE GROUP IMPACT - Open Sun, 12:30 to 2:30pmNew
 $675,000Active4 beds 3 baths2,004 sq. ft.
475 SE Walnut Woods Drive, West Des Moines, IA 50265
MLS# 749633Listed by: REALTY ONE GROUP IMPACT - New
 $3,800,000Active5 beds 7 baths8,281 sq. ft.
1746 Burr Oaks Drive, West Des Moines, IA 50266
MLS# 749480Listed by: REALTY ONE GROUP IMPACT - New
 $150,000Active2 beds 2 baths1,152 sq. ft.
4841 Woodland Avenue #6, West Des Moines, IA 50266
MLS# 749569Listed by: RE/MAX PRECISION - New
 $410,000Active4 beds 3 baths2,122 sq. ft.
1540 S 50th Place, West Des Moines, IA 50265
MLS# 749557Listed by: KELLER WILLIAMS REALTY GDM - New
 $165,000Active2 beds 2 baths999 sq. ft.
950 67th Street #312, West Des Moines, IA 50266
MLS# 749405Listed by: LPT REALTY, LLC - New
 $395,000Active5 beds 4 baths2,367 sq. ft.
2505 Country Side Place, West Des Moines, IA 50265
MLS# 749530Listed by: IOWA REALTY ANKENY - New
 $267,400Active2 beds 3 baths1,708 sq. ft.
160 80th Street #103, West Des Moines, IA 50266
MLS# 749549Listed by: AGENCY IOWA  $159,900Pending3 beds 1 baths1,245 sq. ft.
228 3rd Street, West Des Moines, IA 50265
MLS# 749487Listed by: KELLER WILLIAMS REALTY GDM


Protect your home and budget from life's surprises with an Assurant Home Warranty, backed by a partner that supports you through every step of homeownership. Explore Plans.
©2026 Century 21 Real Estate LLC. All rights reserved. CENTURY 21®, the CENTURY 21 Logo and C21® are service marks owned by Century 21 Real Estate LLC. Century 21 Real Estate LLC fully supports the principles of the Fair Housing Act and the Equal Opportunity Act. Each office is independently owned and operated. Listing information is deemed reliable but not guaranteed accurate.