
1400 S 52nd Street #48, West Des Moines, IA 50265
Local realty services provided by:CENTURY 21 Signature Real Estate
1400 S 52nd Street #48,West Des Moines, IA 50265
$205,000
- 2 Beds
- 3 Baths
- 1,340 sq. ft.
- Condominium
- Active
Listed by: sydneylynn fisher, kyle clarkson
Office: lpt realty, llc.
MLS#:752015
Source:IA_DMAAR
Price summary
- Price:$205,000
- Price per sq. ft.:$152.99
- Monthly HOA dues:$225
About this home
Location! Location! Welcome to this 2-bedroom, 3-bathroom townhome in a convenient West Des Moines location near West Glen, Hy-Vee, Target, and easy access to Interstate 235. This two-story home features a spacious primary bedroom with a private bathroom and walk-in closet, along with second-floor laundry conveniently located in the guest bathroom. The partially finished basement offers additional flexible living space, including a non-conforming bedroom, with plenty of room to customize to fit your needs. With a functional layout, desirable location, and opportunity to add your own personal touches, this townhome is ready for its next owner to make it their own!
Contact an agent
Home facts
- Year built:2003
- Listing ID #:752015
- Added:1 day(s) ago
- Updated:October 27, 2026 at 08:14 PM
Rooms and interior
- Bedrooms:2
- Total bathrooms:3
- Full bathrooms:1
- Half bathrooms:1
- Flooring:Carpet
- Dining Description:Dining Area
- Kitchen Description:Dishwasher, Freezer, Microwave, Stove
- Living area:1,340 sq. ft.
Heating and cooling
- Cooling:Central Air
- Heating:Forced Air, Gas
- Central air:Yes
Structure and exterior
- Roof:Asphalt, Shingle
- Year built:2003
- Building area:1,340 sq. ft.
- Lot area:0.04 Acres
- Architectural Style:Two Story
- Construction Materials:Vinyl Siding
- Foundation Description:Poured
- Levels:2 Story
Utilities
- Water:Public
- Sewer:Public Sewer
Finances and disclosures
- Price:$205,000
- Price per sq. ft.:$152.99
- Tax amount:$3,458
Features and amenities
- Appliances:Dishwasher, Dryer, Freezer, Microwave, Stove, Washer
- Laundry features:Dryer, Upper Level, Washer
- Amenities:Window Treatments
Parking
- Parking description:Attached, Garage, Two Car Garage
- Garage:Yes
- Garage spaces:2
New listings near 1400 S 52nd Street #48
- New
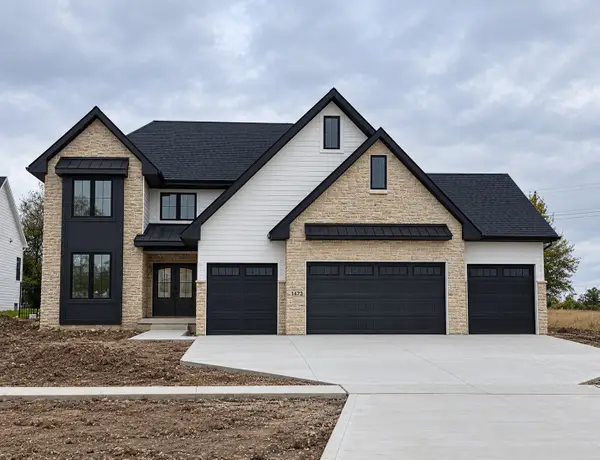 $1,250,000Active5 beds 5 baths2,800 sq. ft.
1472 S 81st Street, West Des Moines, IA 50266
MLS# 752043Listed by: HUBBELL HOMES OF IOWA, LLC - New
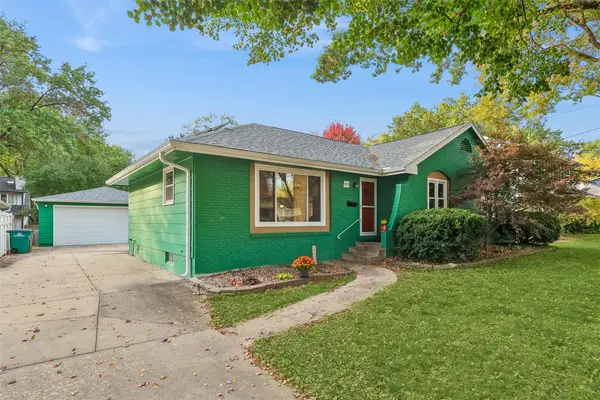 $289,900Active3 beds 2 baths1,333 sq. ft.
528 33rd Street, West Des Moines, IA 50265
MLS# 751977Listed by: LPT REALTY, LLC - New
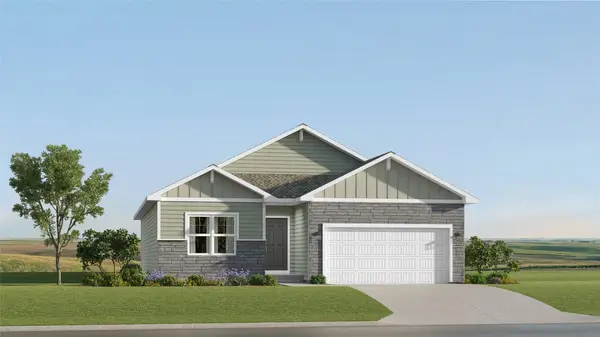 $432,490Active4 beds 3 baths1,579 sq. ft.
161 Timberly Court Se, West Des Moines, IA 50265
MLS# 751936Listed by: LENNAR REALTY OF IOWA - New
 $355,000Active4 beds 3 baths1,968 sq. ft.
1208 32nd Street, West Des Moines, IA 50266
MLS# 751934Listed by: RE/MAX REVOLUTION - New
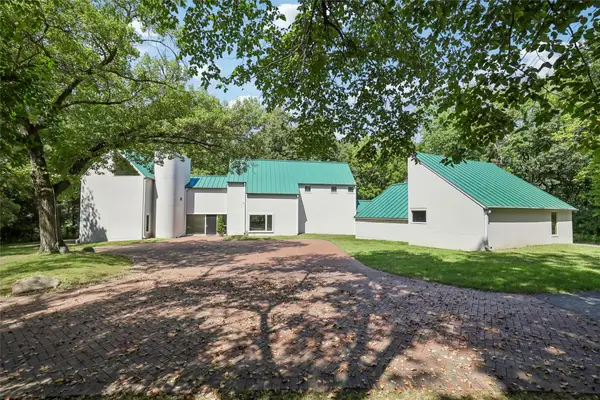 $999,000Active5 beds 4 baths4,967 sq. ft.
1245 SE Browns Woods Drive, West Des Moines, IA 50265
MLS# 751938Listed by: IOWA REALTY MILLS CROSSING - New
 $359,900Active4 beds 3 baths1,780 sq. ft.
5928 Vista Drive, West Des Moines, IA 50266
MLS# 751919Listed by: RE/MAX PRECISION - New
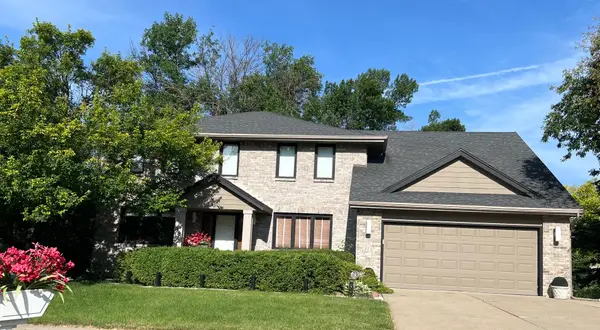 $524,900Active5 beds 4 baths2,799 sq. ft.
508 57th Court, West Des Moines, IA 50266
MLS# 751894Listed by: JEFF HAGEL REAL ESTATE  $264,900Pending4 beds 3 baths1,772 sq. ft.
420 7th Street, West Des Moines, IA 50265
MLS# 751891Listed by: REAL BROKER, LLC- Open Sat, 1 to 3pmNew
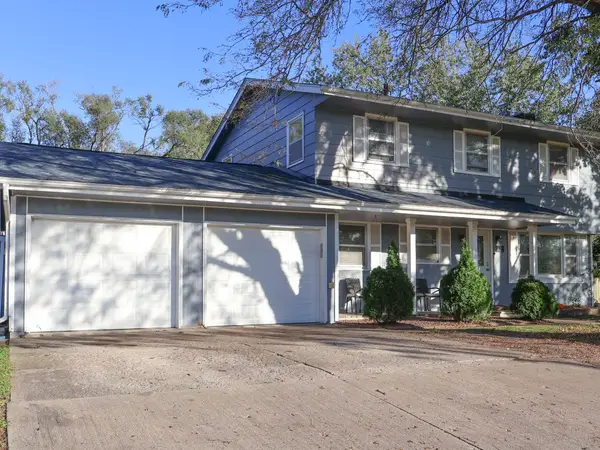 $330,000Active5 beds 3 baths1,666 sq. ft.
410 S 19th Street, West Des Moines, IA 50265
MLS# 751858Listed by: UPLIFT REALTY


Protect your home and budget from life's surprises with an Assurant Home Warranty, backed by a partner that supports you through every step of homeownership. Explore Plans.
©2026 Century 21 Real Estate LLC. All rights reserved. CENTURY 21®, the CENTURY 21 Logo and C21® are service marks owned by Century 21 Real Estate LLC. Century 21 Real Estate LLC fully supports the principles of the Fair Housing Act and the Equal Opportunity Act. Each office is independently owned and operated. Listing information is deemed reliable but not guaranteed accurate.