
1400 S 52nd Street #44, West Des Moines, IA 50265
Local realty services provided by:CENTURY 21 Signature Real Estate
Listed by: rachelle klocko
Office: iowa realty ankeny
MLS#:743538
Source:IA_DMAAR
Price summary
- Price:$220,000
- Price per sq. ft.:$160.23
- Monthly HOA dues:$225
About this home
Welcome to 1400 S. 52nd St., Unit 44, West Des Moines! Freshly painted and full of updates, this inviting home offers 2 bedrooms, 2 full baths, a convenient half bath, and over 1,900 total square feet of finished living space!
The spacious layout provides comfortable everyday living with plenty of room to entertain. The finished lower level offers approximately 550 square feet of living space, complete with a fantastic full bar that’s perfect for game days, hosting friends and family, or simply relaxing at the end of the day. The attached 2-car garage provides plenty of room for vehicles and additional storage. Conveniently located near shopping, dining, parks, and everything West Des Moines has to offer, this home combines comfort, functionality, and location! Move-in ready and waiting for its next owner. Schedule your private showing today!
Contact an agent
Home facts
- Year built:2002
- Listing ID #:743538
- Added:129 day(s) ago
- Updated:October 29, 2026 at 04:09 PM
Rooms and interior
- Bedrooms:2
- Total bathrooms:3
- Full bathrooms:1
- Half bathrooms:1
- Flooring:Carpet
- Dining Description:Dining Area
- Kitchen Description:Dishwasher, Refrigerator, Stove
- Basement:Yes
- Basement Description:Finished
- Living area:1,373 sq. ft.
Heating and cooling
- Cooling:Central Air
- Heating:Forced Air, Gas, Natural Gas
- Central air:Yes
Structure and exterior
- Roof:Asphalt, Shingle
- Year built:2002
- Building area:1,373 sq. ft.
- Lot area:0.04 Acres
- Lot Features:Rectangular Lot
- Architectural Style:Two Story
- Construction Materials:Vinyl Siding
- Exterior Features:Open, Patio
- Foundation Description:Poured
- Levels:2 Story
Utilities
- Water:Public
- Sewer:Public Sewer
Finances and disclosures
- Price:$220,000
- Price per sq. ft.:$160.23
- Tax amount:$3,642
Features and amenities
- Appliances:Dishwasher, Dryer, Refrigerator, Stove, Washer
- Laundry features:Dryer, Upper Level, Washer
- Amenities:Wet Bar, Window Treatments
Parking
- Parking description:Attached, Garage, Two Car Garage
- Garage:Yes
- Garage spaces:2
New listings near 1400 S 52nd Street #44
- New
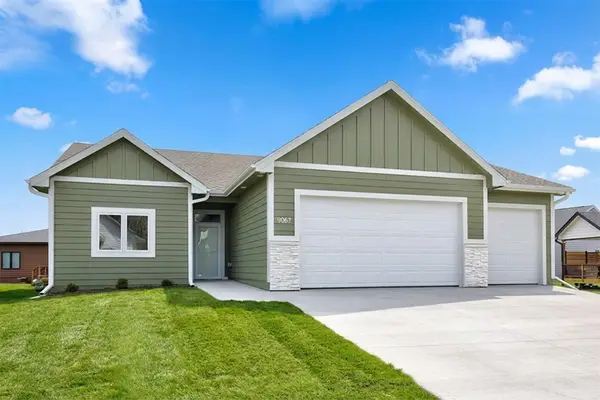 $495,000Active4 beds 3 baths1,545 sq. ft.
9067 Tatum Drive, West Des Moines, IA 50266
MLS# 752114Listed by: RE/MAX PRECISION - New
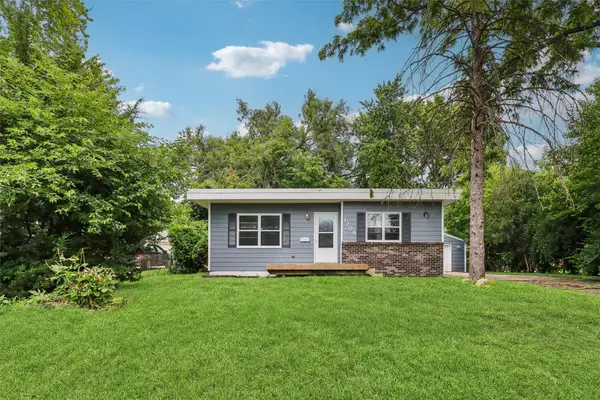 $249,900Active3 beds 2 baths1,254 sq. ft.
1209 Walnut Street, West Des Moines, IA 50265
MLS# 752138Listed by: IOWA REALTY BEAVERDALE - New
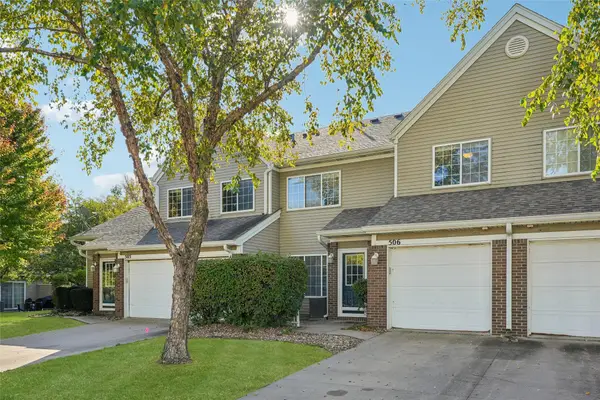 $169,900Active2 beds 2 baths1,196 sq. ft.
6855 Woodland Avenue #506, West Des Moines, IA 50266
MLS# 752100Listed by: IOWA REALTY MILLS CROSSING - New
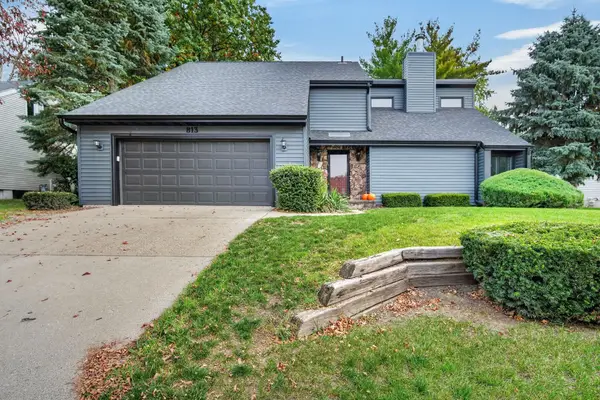 $350,000Active4 beds 3 baths1,967 sq. ft.
813 52nd Street, West Des Moines, IA 50265
MLS# 752060Listed by: KELLER WILLIAMS ANKENY METRO - Open Sun, 1 to 4pmNew
 $450,000Active4 beds 3 baths2,847 sq. ft.
2524 Country Side Place, West Des Moines, IA 50265
MLS# 752042Listed by: RE/MAX PRECISION - New
 $750,000Active3 beds 3 baths1,834 sq. ft.
443 S Crescent Way, West Des Moines, IA 50266
MLS# 751923Listed by: LPT REALTY, LLC - Open Sun, 1 to 2:30pmNew
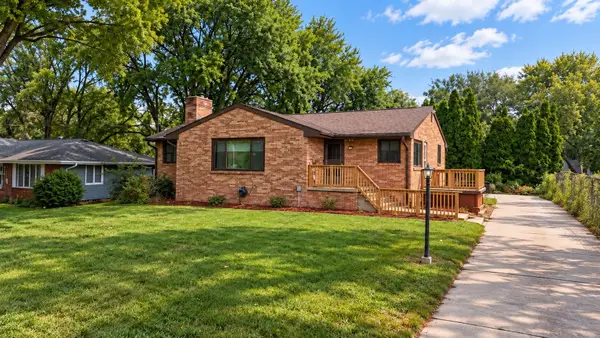 $375,000Active5 beds 3 baths1,638 sq. ft.
811 6th Street, West Des Moines, IA 50265
MLS# 752050Listed by: THE AMERICAN REAL ESTATE CO. - New
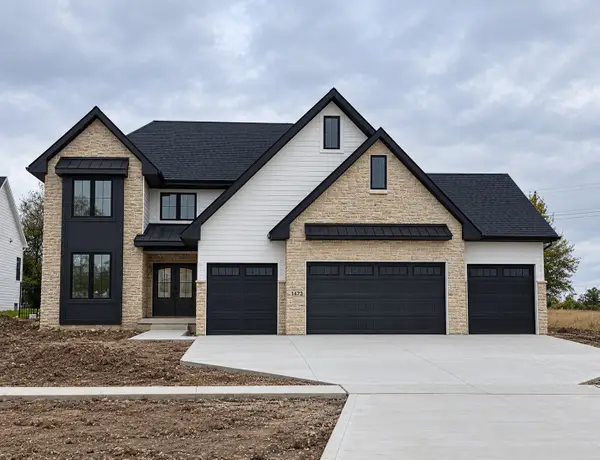 $1,250,000Active5 beds 5 baths2,800 sq. ft.
1472 S 81st Street, West Des Moines, IA 50266
MLS# 752043Listed by: HUBBELL HOMES OF IOWA, LLC - Open Sun, 1 to 2pmNew
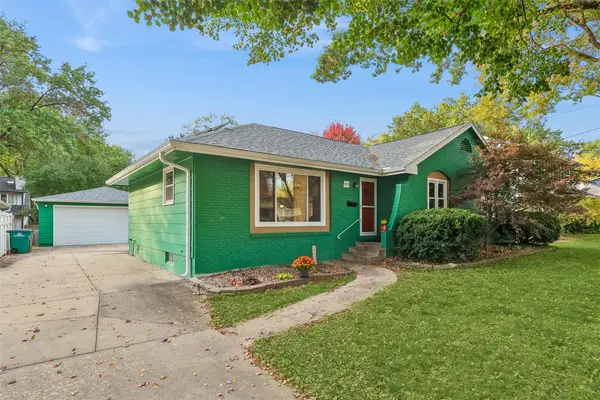 $289,900Active3 beds 2 baths1,333 sq. ft.
528 33rd Street, West Des Moines, IA 50265
MLS# 751977Listed by: LPT REALTY, LLC - New
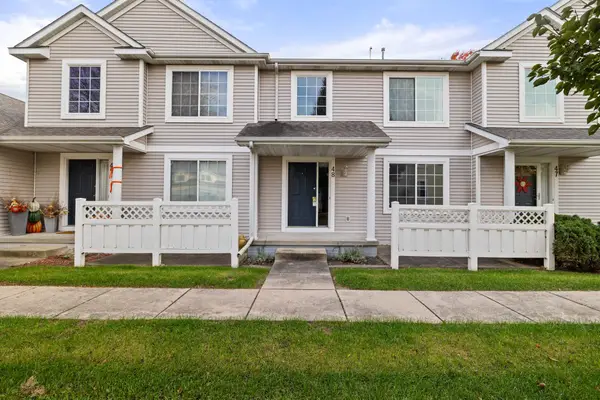 $205,000Active2 beds 3 baths1,340 sq. ft.
1400 S 52nd Street #48, West Des Moines, IA 50265
MLS# 752015Listed by: LPT REALTY, LLC


Protect your home and budget from life's surprises with an Assurant Home Warranty, backed by a partner that supports you through every step of homeownership. Explore Plans.
©2026 Century 21 Real Estate LLC. All rights reserved. CENTURY 21®, the CENTURY 21 Logo and C21® are service marks owned by Century 21 Real Estate LLC. Century 21 Real Estate LLC fully supports the principles of the Fair Housing Act and the Equal Opportunity Act. Each office is independently owned and operated. Listing information is deemed reliable but not guaranteed accurate.