
1725 S 50th Street #802, West Des Moines, IA 50265
Local realty services provided by:CENTURY 21 Signature Real Estate
1725 S 50th Street #802,West Des Moines, IA 50265
$289,900
- 2 Beds
- 2 Baths
- 1,430 sq. ft.
- Condominium
- Active
Listed by: rick wanamaker, marcia wanamaker
Office: iowa realty mills crossing
MLS#:738919
Source:IA_DMAAR
Price summary
- Price:$289,900
- Price per sq. ft.:$202.73
- Monthly HOA dues:$266
About this home
Immaculate ranch town home with 2 BRs. 1.75 bath, main floor laundry, 2 car attached garage. Features include remodeled kitchen with custom cut granite countertop, island with drawers, kitchen bar area with cupboards, real hardwood flooring in the kitchen, dining room, living room, sunroom, hallway & second bedroom plus there is a mudroom closet with shelving. Updates are air conditioning system (2018), garage door opener (2024). Dues are $266 per month. Gas & electrical average is $104 per month. Live maintenance free at an economical cost.
Contact an agent
Home facts
- Year built:1999
- Listing ID #:738919
- Added:100 day(s) ago
- Updated:July 29, 2026 at 04:23 PM
Rooms and interior
- Bedrooms:2
- Total bathrooms:2
- Full bathrooms:1
- Kitchen Description:Dishwasher, Microwave, Refrigerator
- Living area:1,430 sq. ft.
Heating and cooling
- Cooling:Central Air
- Heating:Forced Air, Gas, Natural Gas
- Central air:Yes
Structure and exterior
- Roof:Asphalt, Shingle
- Year built:1999
- Building area:1,430 sq. ft.
- Lot area:0.1 Acres
- Lot Features:Irregular Lot
- Architectural Style:Ranch
- Construction Materials:Vinyl Siding
- Foundation Description:Poured, Slab
Utilities
- Water:Public
- Sewer:Public Sewer
Finances and disclosures
- Price:$289,900
- Price per sq. ft.:$202.73
- Tax amount:$3,689
Features and amenities
- Appliances:Dishwasher, Dryer, Microwave, Refrigerator, Washer
- Laundry features:Dryer, Main Level, Washer
Parking
- Parking description:Attached, Garage, Two Car Garage
- Garage:Yes
- Garage spaces:2
New listings near 1725 S 50th Street #802
 $490,000Pending5 beds 5 baths2,685 sq. ft.
172 Bridgewood Drive, West Des Moines, IA 50266
MLS# 746153Listed by: RE/MAX PRECISION- New
 $249,900Active3 beds 2 baths953 sq. ft.
131 S 52nd Street, West Des Moines, IA 50265
MLS# 746310Listed by: RE/MAX CONCEPTS - New
 $570,000Active3 beds 3 baths2,593 sq. ft.
3301 Valley Ridge Court, West Des Moines, IA 50265
MLS# 746313Listed by: IOWA REALTY MILLS CROSSING - New
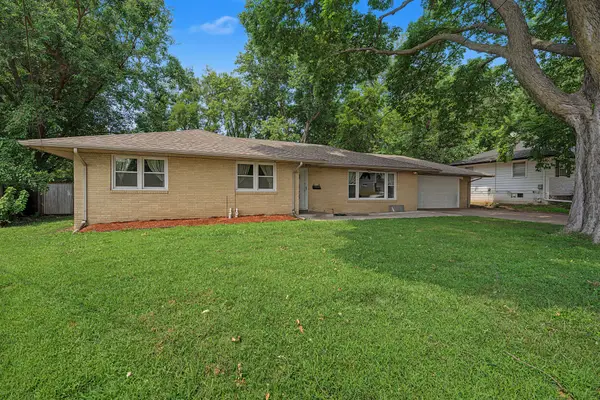 $385,000Active5 beds 3 baths1,920 sq. ft.
804 17th Street, West Des Moines, IA 50265
MLS# 746240Listed by: RE/MAX PRECISION - New
 $235,000Active3 beds 2 baths1,653 sq. ft.
3504 Oak Creek Place, West Des Moines, IA 50265
MLS# 746266Listed by: RE/MAX CONCEPTS - New
 $1,250,000Active5 beds 6 baths2,437 sq. ft.
3487 SW 56th Street, West Des Moines, IA 50265
MLS# 746221Listed by: IOWA REALTY MILLS CROSSING - New
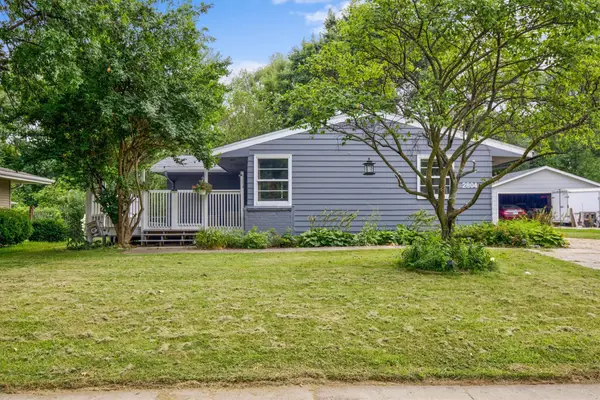 $310,000Active3 beds 2 baths1,157 sq. ft.
2804 Vine Street, West Des Moines, IA 50265
MLS# 746235Listed by: RE/MAX CONCEPTS - New
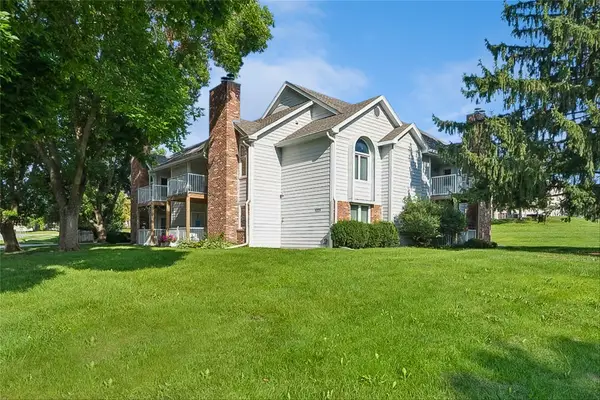 $138,000Active2 beds 2 baths898 sq. ft.
5221 Boulder Drive #7, West Des Moines, IA 50265
MLS# 746241Listed by: IOWA REALTY MILLS CROSSING - Open Sun, 1 to 3pmNew
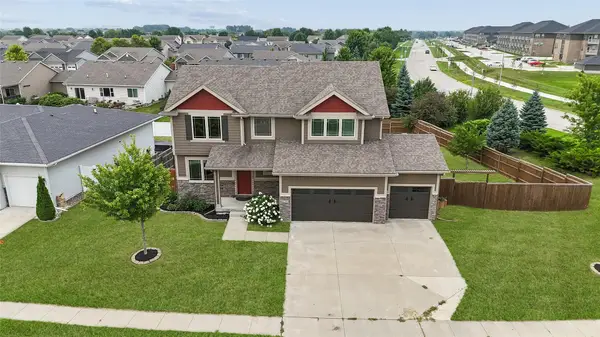 $410,000Active4 beds 3 baths2,200 sq. ft.
9794 Larchwood Drive, West Des Moines, IA 50266
MLS# 746193Listed by: IOWA REALTY MILLS CROSSING - New
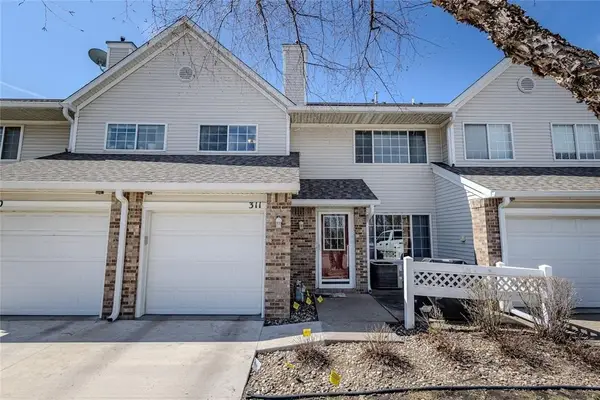 $175,000Active2 beds 2 baths1,226 sq. ft.
150 S Prairie View Drive #311, West Des Moines, IA 50266
MLS# 746197Listed by: RE/MAX CONCEPTS


Protect your home and budget from life's surprises with an Assurant Home Warranty, backed by a partner that supports you through every step of homeownership. Explore Plans.
©2026 Century 21 Real Estate LLC. All rights reserved. CENTURY 21®, the CENTURY 21 Logo and C21® are service marks owned by Century 21 Real Estate LLC. Century 21 Real Estate LLC fully supports the principles of the Fair Housing Act and the Equal Opportunity Act. Each office is independently owned and operated. Listing information is deemed reliable but not guaranteed accurate.