
804 17th Street, West Des Moines, IA 50265
Local realty services provided by:CENTURY 21 Signature Real Estate
804 17th Street,West Des Moines, IA 50265
$360,000
- 4 Beds
- 4 Baths
- 1,920 sq. ft.
- Single family
- Active
Listed by: brooke galeazzi
Office: re/max precision
MLS#:746240
Source:IA_DMAAR
Price summary
- Price:$360,000
- Price per sq. ft.:$187.5
About this home
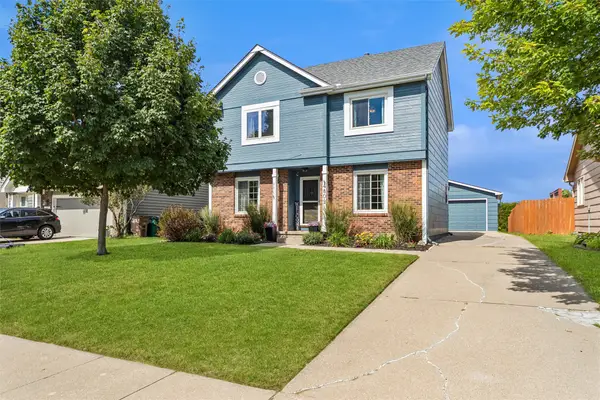
Welcome home! Located just minutes from Historic Valley Junction, this well-maintained brick ranch offers easy access to shopping, restaurants, parks, and trails. Built in 1954 and lovingly cared for by only three owners, it features a new roof, gutters with gutter guards (2025), and a brand-new furnace.
The main level offers 1,569 sq. ft. with 3 bedrooms, 1.5 baths, a spacious living and dining area with beautiful curved ceilings, fresh paint, new LVP flooring (2021), and a bright four-season porch. The kitchen includes double ovens, a gas stove, and all appliances stay.
The mostly finished basement adds approximately 785 sq. ft. with two large flex rooms featuring egress windows, 1.5 additional baths, and plenty of space for guests, a home office, gym, or hobby room. Washer and dryer are included.
Situated on a private, fenced 0.44-acre lot with an attached two-car garage, large storage shed, new concrete patio, updated landscaping, and room to relax or entertain. Don't miss this rare opportunity to own a spacious, move-in-ready home in a fantastic location!
All information obtained from seller and public records....
Contact an agent
Home facts
- Year built:1954
- Listing ID #:746240
- Added:47 day(s) ago
- Updated:September 15, 2026 at 04:52 PM
Rooms and interior
- Bedrooms:4
- Total bathrooms:4
- Full bathrooms:3
- Flooring:Tile
- Kitchen Description:Built-In Oven, Dishwasher, Microwave, Refrigerator, Stove
- Basement:Yes
- Basement Description:Partially Finished
- Living area:1,920 sq. ft.
Heating and cooling
- Cooling:Central Air
- Heating:Electric, Forced Air
- Central air:Yes
Structure and exterior
- Roof:Asphalt, Shingle
- Year built:1954
- Building area:1,920 sq. ft.
- Lot area:0.44 Acres
- Architectural Style:Ranch
- Construction Materials:Brick
- Foundation Description:Block
Utilities
- Water:Public
- Sewer:Public Sewer
Finances and disclosures
- Price:$360,000
- Price per sq. ft.:$187.5
- Tax amount:$4,513
Features and amenities
- Appliances:Built-In Oven, Dishwasher, Dryer, Microwave, Refrigerator, Stove, Washer
- Laundry features:Dryer, Washer
- Amenities:Window Treatments
Parking
- Parking description:Attached, Garage, Two Car Garage
- Garage:Yes
- Garage spaces:2
New listings near 804 17th Street
- New
 $310,000Active3 beds 2 baths1,300 sq. ft.
2209 Meadow Lane, West Des Moines, IA 50265
MLS# 749346Listed by: RE/MAX PRECISION - New
 $494,500Active4 beds 3 baths1,578 sq. ft.
9710 Alderwood Drive, West Des Moines, IA 50266
MLS# 749287Listed by: REALTY ONE GROUP IMPACT - New
 $254,900Active3 beds 2 baths788 sq. ft.
1451 20th Street, West Des Moines, IA 50265
MLS# 749257Listed by: WB REALTY COMPANY - New
 $484,900Active4 beds 3 baths1,512 sq. ft.
2376 SE 5th Street, West Des Moines, IA 50265
MLS# 749231Listed by: REAL BROKER, LLC - New
 $339,990Active3 beds 3 baths1,462 sq. ft.
4809 Tamara Lane, West Des Moines, IA 50265
MLS# 749185Listed by: LPT REALTY, LLC - New
 $135,000Active2 beds 2 baths1,152 sq. ft.
1112 49th Street #2, West Des Moines, IA 50266
MLS# 748768Listed by: KELLER WILLIAMS REALTY GDM - New
 $199,500Active2 beds 2 baths1,214 sq. ft.
7610 Wistful Vista Drive #907, West Des Moines, IA 50266
MLS# 749205Listed by: IOWA REALTY MILLS CROSSING  $439,900Pending4 beds 3 baths1,722 sq. ft.
4409 Marcourt Lane, West Des Moines, IA 50266
MLS# 749193Listed by: IOWA REALTY MILLS CROSSING- New
 $397,990Active5 beds 4 baths1,985 sq. ft.
124 Timberly Court Se, West Des Moines, IA 50265
MLS# 749166Listed by: LENNAR REALTY OF IOWA - New
 $424,990Active4 beds 3 baths1,579 sq. ft.
129 Timberly Court Se, West Des Moines, IA 50265
MLS# 749170Listed by: LENNAR REALTY OF IOWA


Protect your home and budget from life's surprises with an Assurant Home Warranty, backed by a partner that supports you through every step of homeownership. Explore Plans.
©2026 Century 21 Real Estate LLC. All rights reserved. CENTURY 21®, the CENTURY 21 Logo and C21® are service marks owned by Century 21 Real Estate LLC. Century 21 Real Estate LLC fully supports the principles of the Fair Housing Act and the Equal Opportunity Act. Each office is independently owned and operated. Listing information is deemed reliable but not guaranteed accurate.