1775 Burr Oaks Drive, West Des Moines, IA 50266
Local realty services provided by:CENTURY 21 Signature Real Estate
1775 Burr Oaks Drive,West Des Moines, IA 50266
$849,900
- 5 Beds
- 5 Baths
- 3,186 sq. ft.
- Single family
- Active
Upcoming open houses
- Sun, Oct 2511:30 am - 01:30 pm
Listed by: kasey kliegl
Office: re/max concepts
MLS#:751726
Source:IA_DMAAR
Price summary
- Price:$849,900
- Price per sq. ft.:$266.76
- Monthly HOA dues:$360
About this home
Enjoy golf course and clubhouse views from this impressive West Des Moines home offering over 4,450 finished square feet! Sunlight fills the entire main level, featuring hardwood floors, an open-concept kitchen and family room with gas fireplace, large island, gas cooktop, double ovens and storage. A spacious office, inviting dining room, pocket office, half bath and convenient main-level laundry add functionality. Upstairs, four bedrooms include an updated primary suite with a spa-inspired steam shower, towel warmer, floating vanity and custom closet. A Jack-and-Jill bedroom and bath, plus an additional bedroom with private bath, offer flexibility for family and guests. The finished ll features a family room with projector and screen, wet bar, bedroom and full bath. Enjoy the deck, oversized 3-car garage and extra-large side yard offering room for expansion or additional green space. Recent updates include new carpet and driveway. A wonderful combination of space and natural light.
Contact an agent
Home facts
- Year built:2004
- Listing ID #:751726
- Added:1 day(s) ago
- Updated:October 23, 2026 at 12:51 AM
Rooms and interior
- Bedrooms:5
- Total bathrooms:5
- Full bathrooms:2
- Half bathrooms:1
- Flooring:Carpet, Hardwood, Tile
- Dining Description:Separate Formal Dining Room
- Kitchen Description:Built-In Oven, Cooktop, Dishwasher, Microwave, Refrigerator
- Basement:Yes
- Basement Description:Finished
- Living area:3,186 sq. ft.
Heating and cooling
- Cooling:Central Air
- Heating:Forced Air, Gas, Natural Gas
- Central air:Yes
Structure and exterior
- Roof:Asphalt, Shingle
- Year built:2004
- Building area:3,186 sq. ft.
- Lot area:0.54 Acres
- Lot Features:Rectangular Lot
- Architectural Style:Two Story
- Construction Materials:Stone
- Exterior Features:Deck
- Foundation Description:Poured
- Levels:2 Story
Utilities
- Water:Public
- Sewer:Public Sewer
Finances and disclosures
- Price:$849,900
- Price per sq. ft.:$266.76
- Tax amount:$11,902
Features and amenities
- Appliances:Built-In Oven, Cooktop, Dishwasher, Dryer, Microwave, Refrigerator, Washer
- Laundry features:Dryer, Main Level, Washer
- Amenities:Central Vacuum, Gated Community, Smoke Detectors, Wet Bar, Window Treatments
Parking
- Parking description:Attached, Garage, Three Car Garage
- Garage:Yes
- Garage spaces:3
New listings near 1775 Burr Oaks Drive
- New
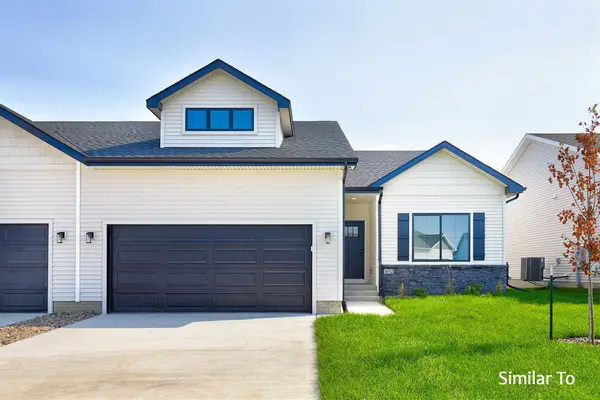 $429,900Active3 beds 3 baths1,595 sq. ft.
9141 Robinson Drive, West Des Moines, IA 50266
MLS# 751475Listed by: HUBBELL HOMES OF IOWA, LLC - New
 $428,900Active3 beds 2 baths1,595 sq. ft.
9147 Robinson Drive, West Des Moines, IA 50266
MLS# 751477Listed by: HUBBELL HOMES OF IOWA, LLC - New
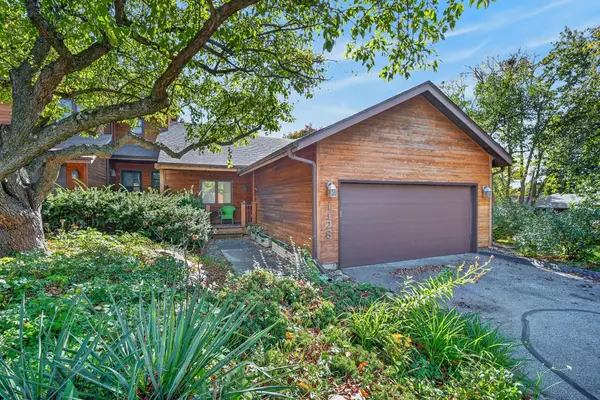 $280,000Active3 beds 2 baths1,264 sq. ft.
1128 42nd Street, West Des Moines, IA 50266
MLS# 751769Listed by: RE/MAX CONCEPTS - Open Sun, 2 to 4pmNew
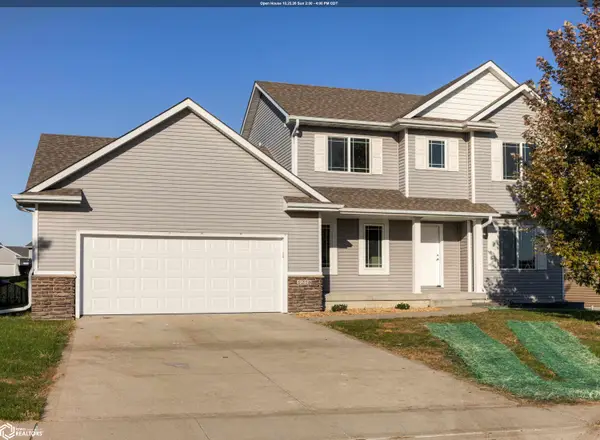 $400,000Active4 beds 4 baths2,503 sq. ft.
1216 90th Street, West Des Moines, IA 50266
MLS# 6343921Listed by: WEICHERT, REALTORS-THE 515 AGENCY - New
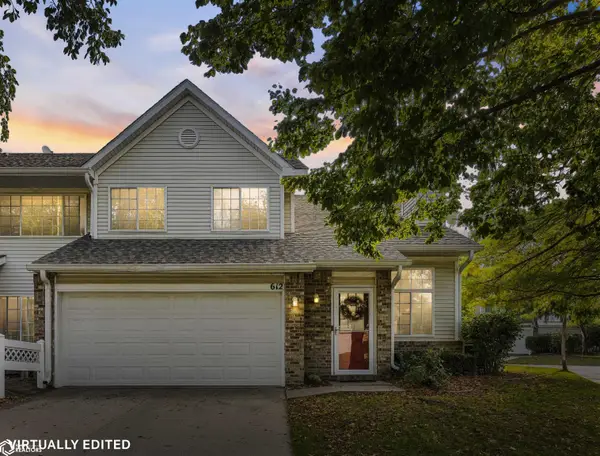 $208,000Active2 beds 2 baths1,304 sq. ft.
150 S Prairie View Drive #612, West Des Moines, IA 50266
MLS# 6343913Listed by: 1ST RATE REAL ESTATE - New
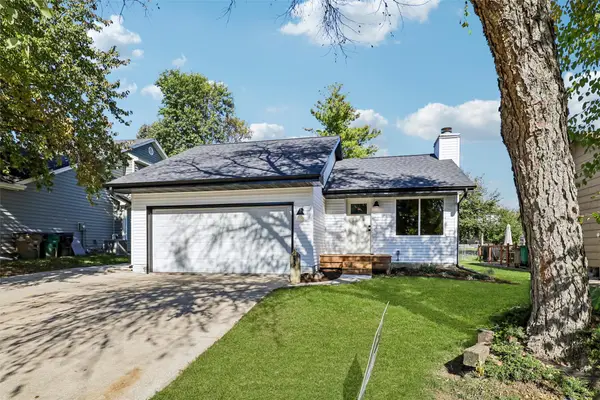 $337,500Active3 beds 2 baths1,245 sq. ft.
2433 Maple Street, West Des Moines, IA 50265
MLS# 751653Listed by: REALTY ONE GROUP IMPACT - Open Sun, 1 to 3pmNew
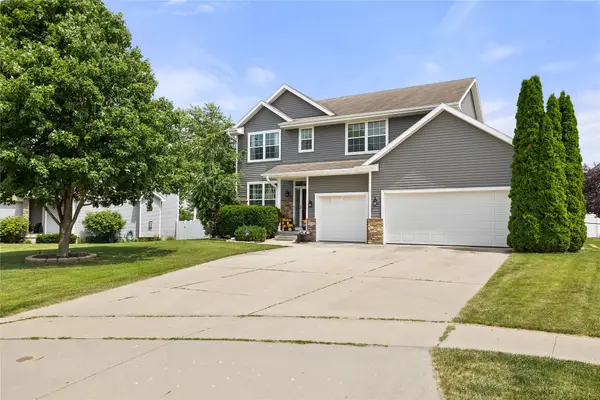 $449,900Active5 beds 4 baths2,116 sq. ft.
9042 Lake Court, West Des Moines, IA 50266
MLS# 751692Listed by: RE/MAX PRECISION - Open Sun, 1 to 3pmNew
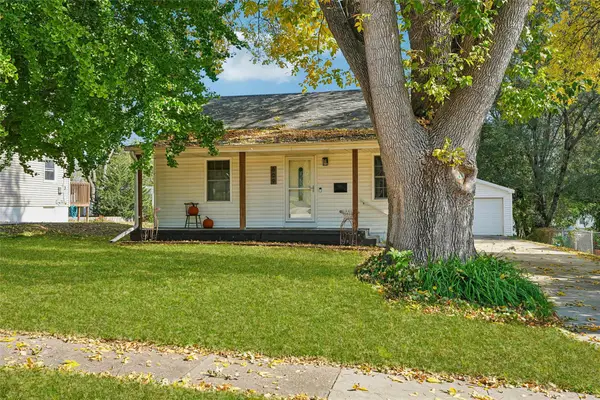 $250,000Active2 beds 1 baths1,032 sq. ft.
609 10th Street, West Des Moines, IA 50265
MLS# 751716Listed by: RE/MAX CONCEPTS - New
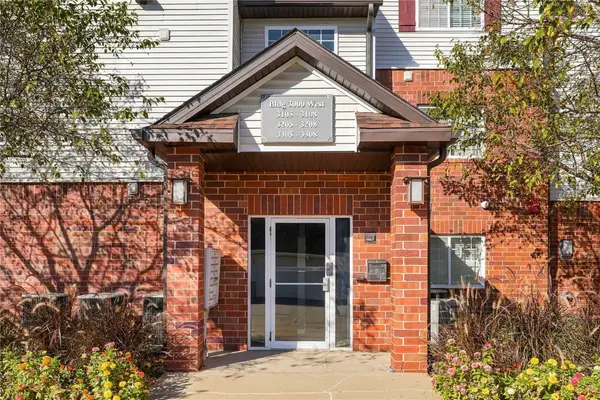
 $111,000Active2 beds 2 baths938 sq. ft.
6440 Ep True Parkway #3106, West Des Moines, IA 50266
MLS# 751725Listed by: CENTURY 21 SIGNATURE


Protect your home and budget from life's surprises with an Assurant Home Warranty, backed by a partner that supports you through every step of homeownership. Explore Plans.
©2026 Century 21 Real Estate LLC. All rights reserved. CENTURY 21®, the CENTURY 21 Logo and C21® are service marks owned by Century 21 Real Estate LLC. Century 21 Real Estate LLC fully supports the principles of the Fair Housing Act and the Equal Opportunity Act. Each office is independently owned and operated. Listing information is deemed reliable but not guaranteed accurate.