3746 SW Indigo Avenue, West Des Moines, IA 50266
Local realty services provided by:CENTURY 21 Signature Real Estate
3746 SW Indigo Avenue,West Des Moines, IA 50266
$1,555,000
- 5 Beds
- 6 Baths
- - sq. ft.
- Single family
- Sold
Listed by: cody greenfield, justin greenfield
Office: re/max precision
MLS#:741890
Source:IA_DMAAR
Sorry, we are unable to map this address
Price summary
- Price:$1,555,000
About this home
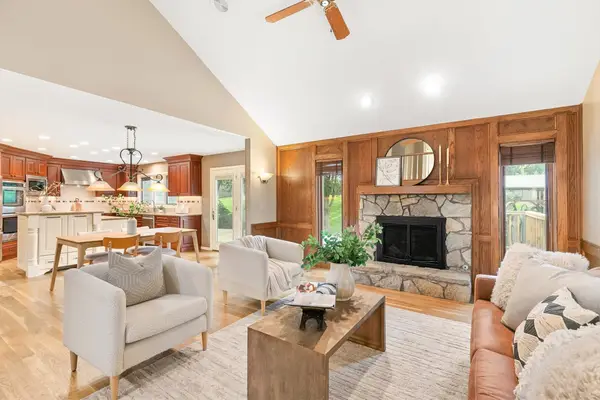
Welcome to The Preserve, where West Des Moines' most coveted addresses meet truly custom craftsmanship. Heartland Custom Homes has outdone themselves on this 1.5-story showpiece offering 5 bedrooms, 4 full baths, 2 half baths, and over 5,600 finished square feet on a sprawling 1.07-acre lot, all ready May 2026. Every detail commands attention. A soaring two-story foyer greets you with a curved open staircase, shiplap accent wall, and hand-set checkerboard tile beneath a statement chandelier. The great room draws clear inspiration from the grand estates of South of Grand, where a floor-to-ceiling natural stone fireplace anchors the space beneath cathedral ceilings surrounded by walls of windows that flood the room with natural light. The chef's kitchen delivers with an oversized dark-stained island, brass pendant lighting, custom range hood, farmhouse sink, and a fully equipped scullery built for effortless entertaining. Retreat to the main level en suite primary where a spa-worthy bath awaits, complete with a freestanding soaking tub, natural stone accent wall, marble checker tile, and a glass-enclosed walk-in shower with dual heads. Upstairs, two additional en suite bedrooms flank an open loft overlooking the great room below. The finished lower level adds two more bedrooms, a full bath, a half bath, and a stunning wet bar with marble counters and custom cabinetry purpose-built for entertaining. All information obtained from seller and public records....
Contact an agent
Home facts
- Year built:2026
- Listing ID #:741890
- Added:60 day(s) ago
- Updated:July 29, 2026 at 07:45 AM
Rooms and interior
- Bedrooms:5
- Total bathrooms:6
- Full bathrooms:4
- Half bathrooms:2
- Dining Description:Dining Area, Separate Formal Dining Room
- Basement:Yes
- Basement Description:Finished
Heating and cooling
- Cooling:Central Air
- Heating:Forced Air, Gas
- Central air:Yes
Structure and exterior
- Year built:2026
- Foundation Description:Poured
Utilities
- Water:Public
- Sewer:Public Sewer
Finances and disclosures
- Price:$1,555,000
Features and amenities
- Laundry features:Main Level, Upper Level
Parking
- Parking description:Attached, Garage, Three Car Garage
- Garage:Yes
- Garage spaces:3
New listings near 3746 SW Indigo Avenue
- New
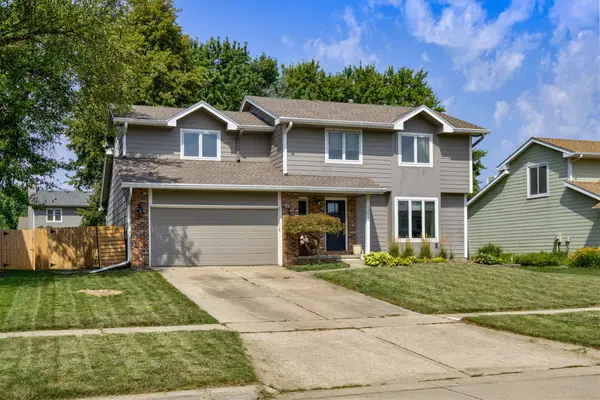 $375,000Active4 beds 3 baths1,984 sq. ft.
1212 57th Place, West Des Moines, IA 50266
MLS# 746093Listed by: KELLER WILLIAMS REALTY GDM - New
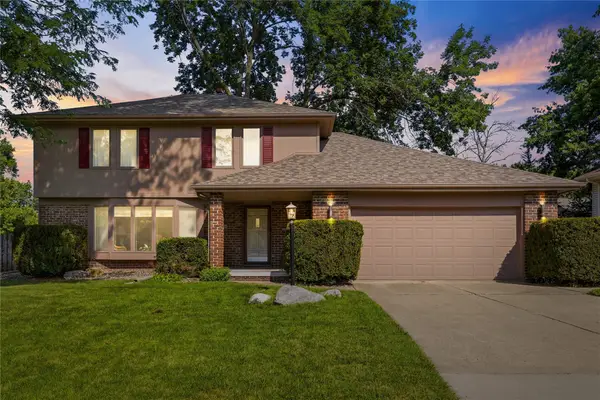
 $334,000Active3 beds 3 baths1,872 sq. ft.
1056 Maplenol Drive, West Des Moines, IA 50266
MLS# 746145Listed by: CENTURY 21 SIGNATURE - New
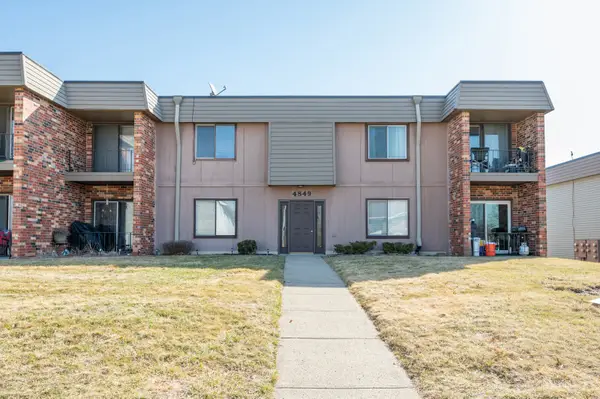 $150,000Active2 beds 2 baths1,152 sq. ft.
4849 Woodland Avenue #1, West Des Moines, IA 50266
MLS# 746127Listed by: RE/MAX CONCEPTS - Open Wed, 12 to 2pmNew
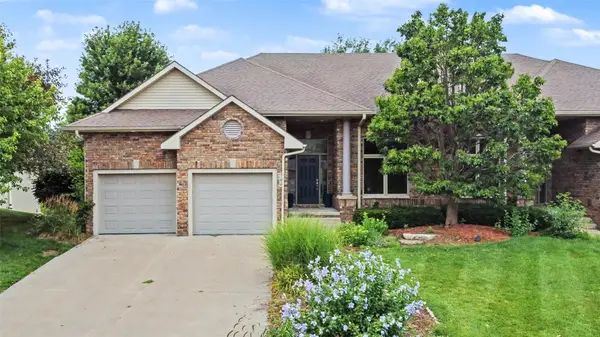 $615,500Active3 beds 3 baths1,600 sq. ft.
769 Glen Oaks Terrace, West Des Moines, IA 50266
MLS# 746033Listed by: REALTY ONE GROUP IMPACT - New
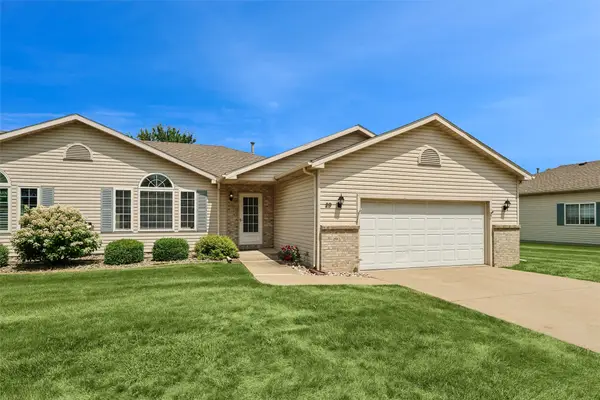 $350,000Active3 beds 3 baths1,286 sq. ft.
495 S 51st Street #29, West Des Moines, IA 50265
MLS# 745732Listed by: REALTY ONE GROUP IMPACT - New
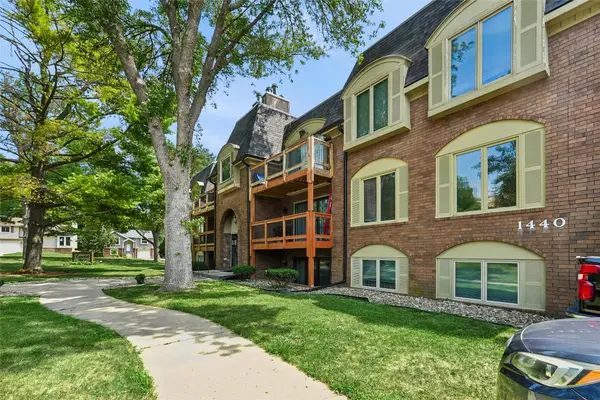 $125,000Active2 beds 2 baths1,219 sq. ft.
1440 20th Street #9, West Des Moines, IA 50265
MLS# 746034Listed by: IOWA REALTY WAUKEE - Open Thu, 4 to 6pmNew
 $340,000Active3 beds 3 baths1,568 sq. ft.
137 28th Court, West Des Moines, IA 50265
MLS# 746013Listed by: REALTY ONE GROUP IMPACT - New
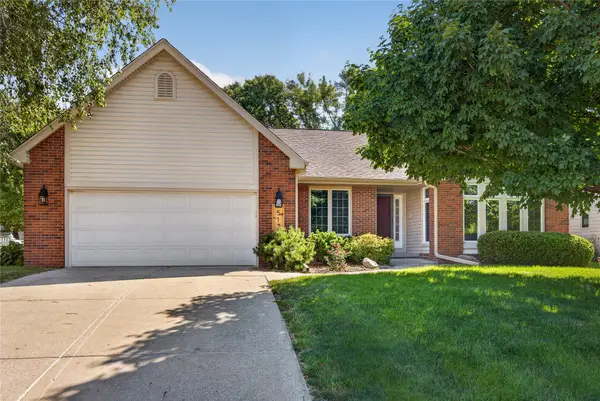 $565,000Active3 beds 3 baths2,150 sq. ft.
517 58th Street, West Des Moines, IA 50266
MLS# 745999Listed by: STEVENS REALTY - Open Thu, 4 to 6pmNew
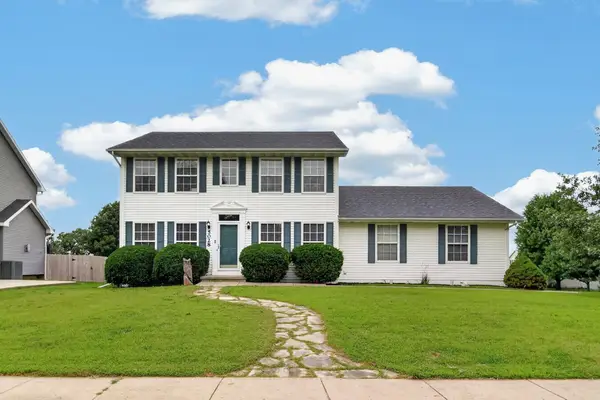 $375,000Active4 beds 4 baths1,668 sq. ft.
5028 Oakwood Lane, West Des Moines, IA 50265
MLS# 745991Listed by: KELLER WILLIAMS REALTY GDM - Open Sun, 1:30 to 3:30pmNew
 $835,000Active5 beds 5 baths4,154 sq. ft.
705 S 25th Court, West Des Moines, IA 50265
MLS# 745955Listed by: RE/MAX CONCEPTS


Protect your home and budget from life's surprises with an Assurant Home Warranty, backed by a partner that supports you through every step of homeownership. Explore Plans.
©2026 Century 21 Real Estate LLC. All rights reserved. CENTURY 21®, the CENTURY 21 Logo and C21® are service marks owned by Century 21 Real Estate LLC. Century 21 Real Estate LLC fully supports the principles of the Fair Housing Act and the Equal Opportunity Act. Each office is independently owned and operated. Listing information is deemed reliable but not guaranteed accurate.