
420 7th Street, West Des Moines, IA 50265
Local realty services provided by:CENTURY 21 Signature Real Estate
420 7th Street,West Des Moines, IA 50265
$274,900
- 4 Beds
- 3 Baths
- 1,772 sq. ft.
- Single family
- Active
Listed by: celeste rose
Office: real broker, llc.
MLS#:747640
Source:IA_DMAAR
Price summary
- Price:$274,900
- Price per sq. ft.:$155.14
About this home

Welcome to Historic Valley Junction, where character, community, and convenience come together! This spacious 4-bedroom home offers a flexible layout with a main-floor primary suite, an additional main-floor bedroom, main floor laundry, full bath, and half bath, plus two generously sized bedrooms upstairs. Outside your door, enjoy one of West Des Moines’ most beloved neighborhoods, known for its walkable, small-town atmosphere, locally owned shops, restaurants, coffee spots, galleries, farmers market, festivals, and year-round community events. Whether you're grabbing dinner, browsing the shops, meeting friends for an event, or simply enjoying an evening stroll, Historic Valley Junction offers a lifestyle that's hard to replicate. With plenty of space inside and a vibrant neighborhood just beyond your doorstep, this home offers the opportunity to enjoy both the charm of an established community and the conveniences of modern living.
Contact an agent
Home facts
- Year built:1910
- Listing ID #:747640
- Added:1 day(s) ago
- Updated:August 21, 2026 at 03:36 PM
Rooms and interior
- Bedrooms:4
- Total bathrooms:3
- Full bathrooms:1
- Half bathrooms:1
- Kitchen Description:Dishwasher, Microwave, Refrigerator, Stove
- Basement:Yes
- Basement Description:Unfinished
- Living area:1,772 sq. ft.
Heating and cooling
- Cooling:Central Air
- Heating:Forced Air, Gas, Natural Gas
- Central air:Yes
Structure and exterior
- Roof:Asphalt, Shingle
- Year built:1910
- Building area:1,772 sq. ft.
- Lot area:0.17 Acres
- Architectural Style:Two Story
- Construction Materials:Vinyl Siding
- Exterior Features:Enclosed Porch, Porch, Screened
- Foundation Description:Brick/Mortar
- Levels:2 Story
Utilities
- Water:Public
- Sewer:Public Sewer
Finances and disclosures
- Price:$274,900
- Price per sq. ft.:$155.14
- Tax amount:$4,134
Features and amenities
- Appliances:Dishwasher, Microwave, Refrigerator, Stove
Parking
- Parking description:Detached, Garage, Two Car Garage
- Garage:Yes
- Garage spaces:2
New listings near 420 7th Street
- New
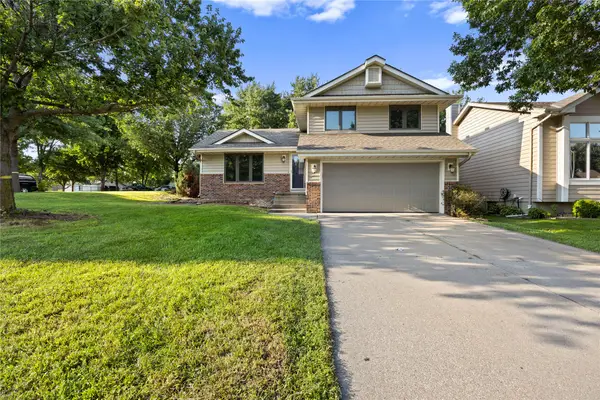 $359,500Active3 beds 3 baths1,600 sq. ft.
5037 Wistful Vista Drive, West Des Moines, IA 50265
MLS# 747600Listed by: GOSYNERGY REALTY - Open Sun, 1 to 3pmNew
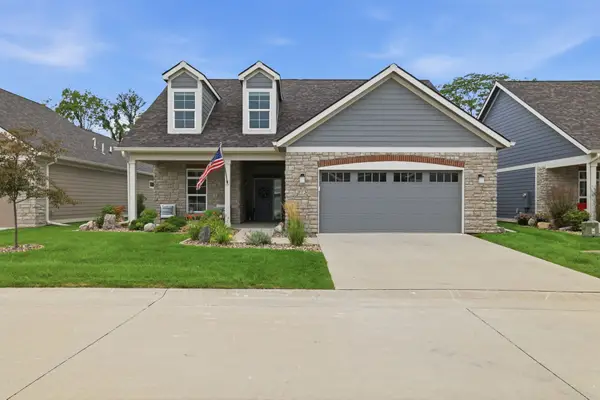 $669,000Active3 beds 3 baths2,664 sq. ft.
773 S 100th Street, West Des Moines, IA 50266
MLS# 747693Listed by: RE/MAX CONCEPTS - New
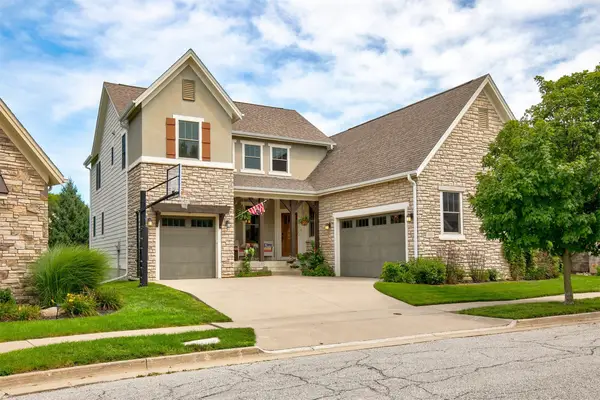 $714,900Active4 beds 4 baths2,945 sq. ft.
5561 Sandstone Drive, West Des Moines, IA 50266
MLS# 747706Listed by: RE/MAX PRECISION - New
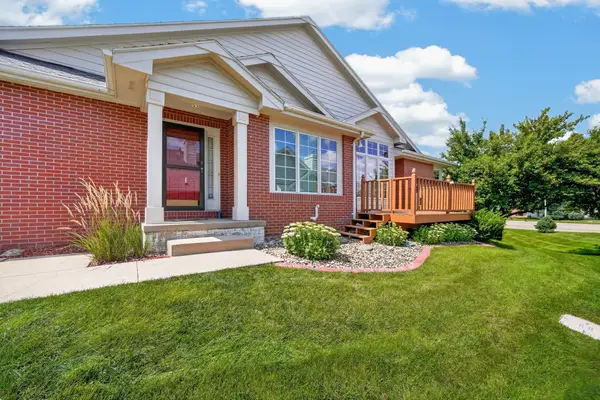 $345,000Active3 beds 3 baths1,412 sq. ft.
5962 Ep True Parkway, West Des Moines, IA 50266
MLS# 747716Listed by: RE/MAX CONCEPTS - New
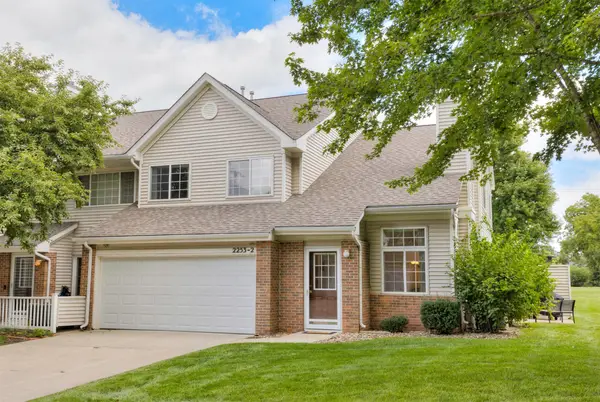 $209,900Active2 beds 2 baths1,304 sq. ft.
2253 Grand Avenue #2, West Des Moines, IA 50265
MLS# 747509Listed by: KELLER WILLIAMS REALTY GDM - Open Sun, 11am to 1pmNew
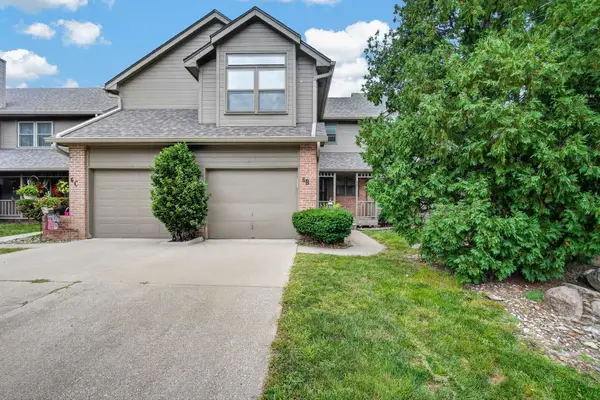 $175,000Active2 beds 2 baths1,052 sq. ft.
1070 50th Street #6B, West Des Moines, IA 50266
MLS# 747548Listed by: LPT REALTY, LLC - New
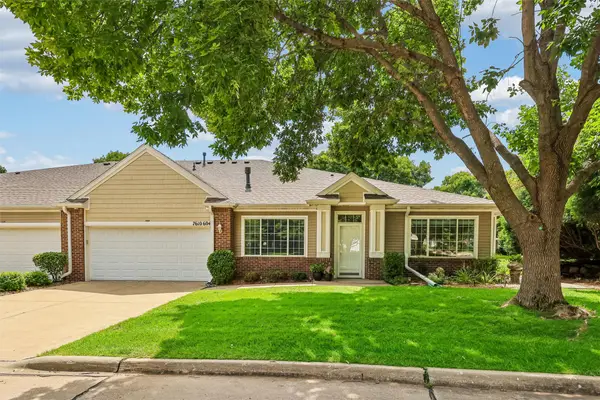 $287,000Active2 beds 2 baths1,456 sq. ft.
7610 Wistful Vista Drive #604, West Des Moines, IA 50266
MLS# 747518Listed by: LPT REALTY, LLC - New
 $215,000Active5 beds 3 baths1,536 sq. ft.
625 12th Street, West Des Moines, IA 50265
MLS# 747589Listed by: RE/MAX CONCEPTS - New
 $304,900Active2 beds 2 baths1,412 sq. ft.
9655 Crowning Drive, West Des Moines, IA 50266
MLS# 747551Listed by: RE/MAX PRECISION


Protect your home and budget from life's surprises with an Assurant Home Warranty, backed by a partner that supports you through every step of homeownership. Explore Plans.
©2026 Century 21 Real Estate LLC. All rights reserved. CENTURY 21®, the CENTURY 21 Logo and C21® are service marks owned by Century 21 Real Estate LLC. Century 21 Real Estate LLC fully supports the principles of the Fair Housing Act and the Equal Opportunity Act. Each office is independently owned and operated. Listing information is deemed reliable but not guaranteed accurate.