
4716 Brookview Drive, West Des Moines, IA 50265
Local realty services provided by:CENTURY 21 Signature Real Estate
Listed by: jordon vivanh
Office: re/max concepts
MLS#:752449
Source:IA_DMAAR
Price summary
- Price:$590,000
- Price per sq. ft.:$191.56
About this home
Welcome home to this impeccably maintained two-story Colonial, perfectly situated in a highly desirable and secluded West Des Moines neighborhood. Tucked away in a quiet community with only one access point, you'll enjoy ultimate privacy and peace of mind with zero through-traffic. Boasting an expansive 3,080 square feet of above-grade living space, this residence offers abundant room for everyone. The well-designed floor plan features 4 generously sized bedrooms and 5 bathrooms. Need even more space? Head downstairs to enjoy an additional 1,000 square feet of finished basement - ideal for a home theater, game room, or a secondary family room. Pride of ownership is evident in the home's infrastructure, featuring high-end windows and top-tier mechanical systems throughout. Complete with a 2-car attached garage and a premium roof featuring 50-year shingles with 37 years of fully transferable warranty remaining, this pristine home marries timeless Colonial charm with an unbeatable, tranquil location. Don't miss your chance to own this West Des Moines gem!...
Contact an agent
Home facts
- Year built:1988
- Listing ID #:752449
- Added:1 day(s) ago
- Updated:November 05, 2026 at 12:47 AM
Rooms and interior
- Bedrooms:4
- Total bathrooms:5
- Full bathrooms:2
- Half bathrooms:2
- Kitchen Description:Cooktop, Dishwasher
- Basement:Yes
- Basement Description:Finished
- Living area:3,080 sq. ft.
Heating and cooling
- Cooling:Central Air
- Heating:Forced Air, Gas, Natural Gas
- Central air:Yes
Structure and exterior
- Roof:Asphalt, Shingle
- Year built:1988
- Building area:3,080 sq. ft.
- Lot Features:Rectangular Lot
- Architectural Style:Colonial, Two Story
- Construction Materials:Brick
- Foundation Description:Poured
- Levels:2 Story
Utilities
- Water:Public
- Sewer:Public Sewer
Finances and disclosures
- Price:$590,000
- Price per sq. ft.:$191.56
- Tax amount:$8,950
Features and amenities
- Appliances:Cooktop, Dishwasher
- Amenities:Central Vacuum, Security System
Parking
- Parking description:Attached, Garage, Two Car Garage
- Garage:Yes
- Garage spaces:2
New listings near 4716 Brookview Drive
- New
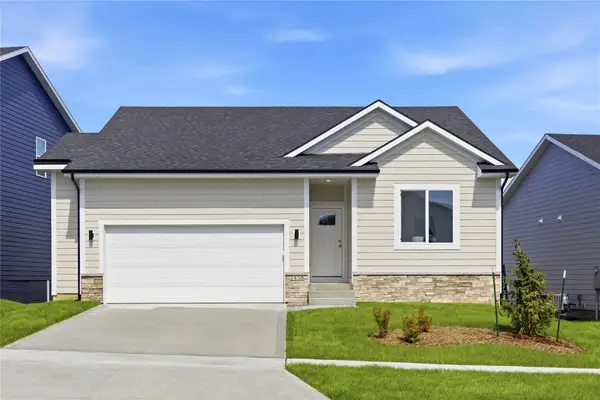 $439,200Active4 beds 3 baths1,321 sq. ft.
1458 S 91st Street, West Des Moines, IA 50266
MLS# 752467Listed by: RE/MAX PRECISION - Open Sat, 1 to 3pmNew
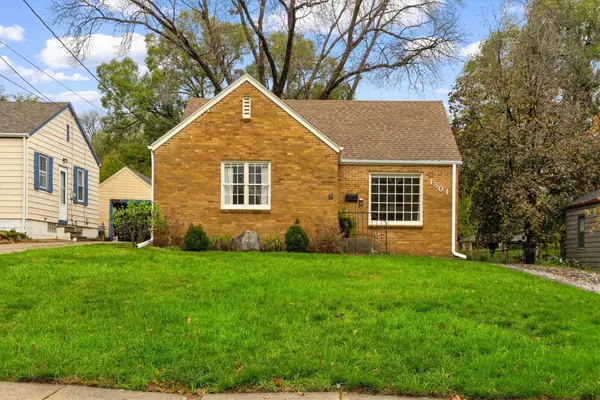 $249,900Active2 beds 1 baths977 sq. ft.
1501 Locust Street, West Des Moines, IA 50265
MLS# 752484Listed by: RUDE REALTY - New
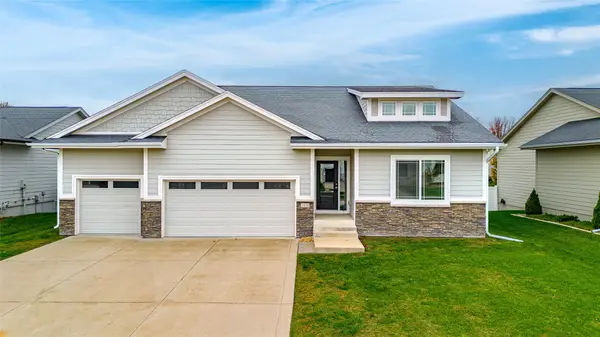 $675,000Active4 beds 3 baths1,712 sq. ft.
3435 Grand Valley Drive, West Des Moines, IA 50265
MLS# 752139Listed by: KELLER WILLIAMS REALTY GDM - New
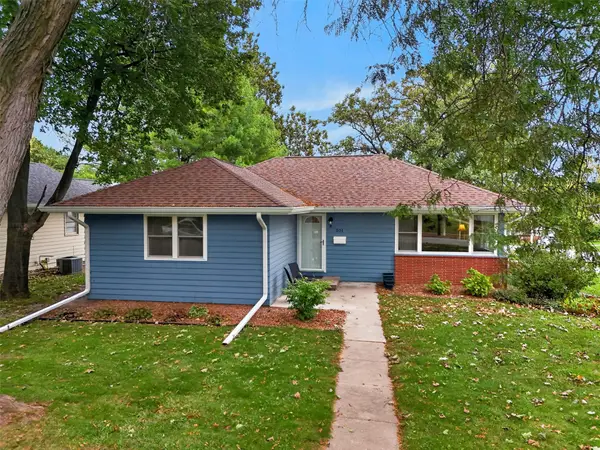 $339,900Active3 beds 2 baths2,417 sq. ft.
501 24th Street, West Des Moines, IA 50265
MLS# 752361Listed by: PENNIE CARROLL & ASSOCIATES - New
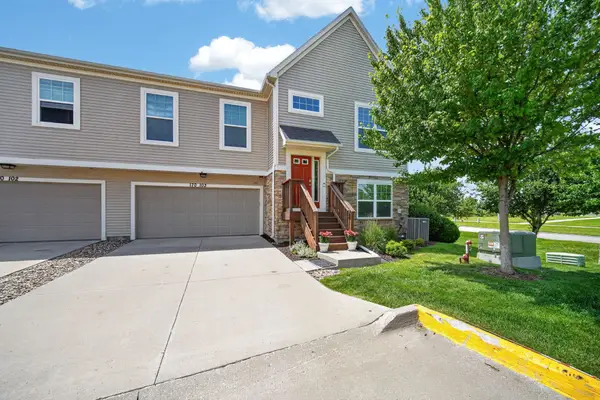 $260,000Active2 beds 3 baths1,762 sq. ft.
170 80th Street #103, West Des Moines, IA 50266
MLS# 752403Listed by: KELLER WILLIAMS ANKENY METRO  $275,000Active0.53 Acres
5019 SE Falcon Lane, West Des Moines, IA 50265
MLS# 722164Listed by: LPT REALTY, LLC $299,000Active0.53 Acres
5025 SE Falcon Lane, West Des Moines, IA 50265
MLS# 722216Listed by: LPT REALTY, LLC $299,000Active0.53 Acres
5031 SE Falcon Lane, West Des Moines, IA 50265
MLS# 722218Listed by: LPT REALTY, LLC $299,000Active0.53 Acres
5037 SE Falcon Lane, West Des Moines, IA 50265
MLS# 722219Listed by: LPT REALTY, LLC


Protect your home and budget from life's surprises with an Assurant Home Warranty, backed by a partner that supports you through every step of homeownership. Explore Plans.
©2026 Century 21 Real Estate LLC. All rights reserved. CENTURY 21®, the CENTURY 21 Logo and C21® are service marks owned by Century 21 Real Estate LLC. Century 21 Real Estate LLC fully supports the principles of the Fair Housing Act and the Equal Opportunity Act. Each office is independently owned and operated. Listing information is deemed reliable but not guaranteed accurate.