
3435 Grand Valley Drive, West Des Moines, IA 50265
Local realty services provided by:CENTURY 21 Signature Real Estate
3435 Grand Valley Drive,West Des Moines, IA 50265
$675,000
- 4 Beds
- 3 Baths
- 1,712 sq. ft.
- Single family
- Active
Listed by: amanda mickelsen
Office: keller williams realty gdm
MLS#:752139
Source:IA_DMAAR
Price summary
- Price:$675,000
- Price per sq. ft.:$394.28
- Monthly HOA dues:$19.17
About this home
A fresh look, thoughtful design, and room to feel right at home! Welcome to the Hinsdale plan in Grand Valley, offering a West Des Moines address and West Des Moines Schools. Recently refreshed with new luxury vinyl plank flooring, carpet, and interior paint, this 4-bedroom, 3-bath ranch is ready for its next chapter. The inviting great room features a beautiful stone fireplace and flows seamlessly into the kitchen and dining area, creating a comfortable space for everyday living and entertaining. The kitchen offers quartz countertops, stainless steel appliances, soft-close cabinetry, and a convenient trim built pantry. The thoughtfully designed split-bedroom layout provides privacy between guest bedrooms and primary. The primary suite features a double vanity, tiled shower, and spacious walk-in closet with direct access to the main-floor laundry. A drop zone with built-in lockers adds everyday convenience. Downstairs, the finished lower level offers a generous family room, wet bar with beverage fridge, fourth bedroom, bathroom, and ample storage space. Enjoy relaxing evenings on the covered deck and the lasting appeal of HardiePlank siding and stone exterior accents. A wonderful opportunity to enjoy comfortable living in an established West Des Moines neighborhood!...
Contact an agent
Home facts
- Year built:2016
- Listing ID #:752139
- Added:1 day(s) ago
- Updated:November 05, 2026 at 11:01 PM
Rooms and interior
- Bedrooms:4
- Total bathrooms:3
- Full bathrooms:1
- Flooring:Carpet, Tile
- Dining Description:Dining Area
- Kitchen Description:Dishwasher, Microwave, Refrigerator, Stove
- Basement:Yes
- Basement Description:Egress Windows, Finished
- Living area:1,712 sq. ft.
Heating and cooling
- Cooling:Central Air
- Heating:Forced Air, Gas, Natural Gas
- Central air:Yes
Structure and exterior
- Roof:Asphalt, Shingle
- Year built:2016
- Building area:1,712 sq. ft.
- Lot area:0.23 Acres
- Lot Features:Rectangular Lot
- Architectural Style:Ranch
- Construction Materials:Stone
- Exterior Features:Covered, Deck
- Foundation Description:Poured
Utilities
- Water:Public
- Sewer:Public Sewer
Finances and disclosures
- Price:$675,000
- Price per sq. ft.:$394.28
- Tax amount:$7,920
Features and amenities
- Appliances:Dishwasher, Dryer, Microwave, Refrigerator, Stove, Washer
- Laundry features:Dryer, Main Level, Washer
- Amenities:Smoke Detectors, Wet Bar, Window Treatments
Parking
- Parking description:Attached, Garage, Three Car Garage
- Garage:Yes
- Garage spaces:3
New listings near 3435 Grand Valley Drive
- New
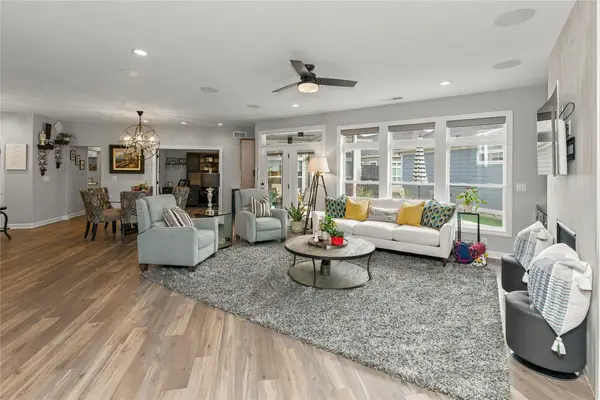 $699,000Active2 beds 3 baths3,011 sq. ft.
818 S 100th Street, West Des Moines, IA 50266
MLS# 752478Listed by: EXP REALTY, LLC - New
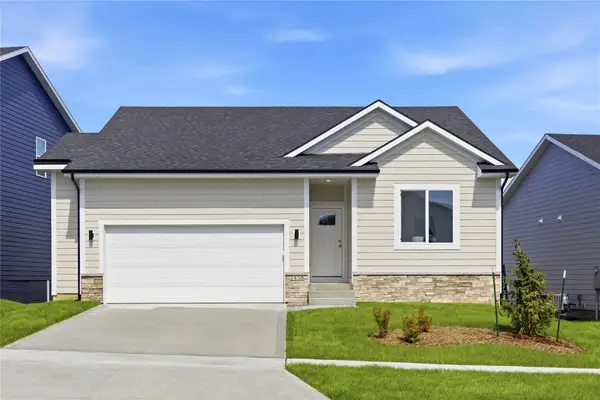 $439,200Active4 beds 3 baths1,321 sq. ft.
1458 S 91st Street, West Des Moines, IA 50266
MLS# 752467Listed by: RE/MAX PRECISION - Open Sat, 1 to 3pmNew
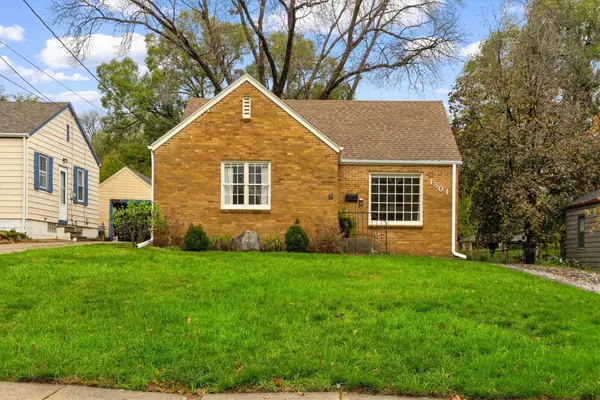 $249,900Active2 beds 1 baths977 sq. ft.
1501 Locust Street, West Des Moines, IA 50265
MLS# 752484Listed by: RUDE REALTY - New
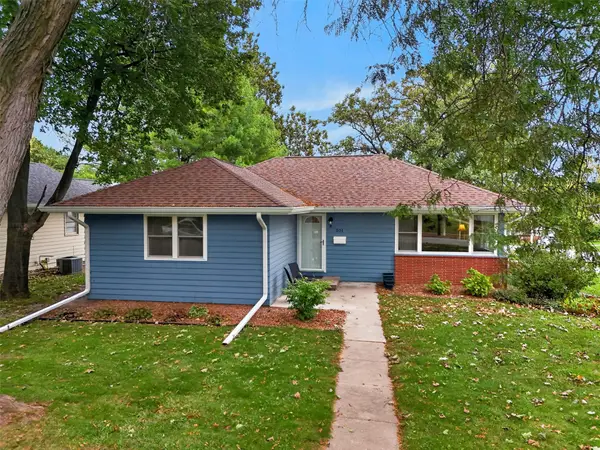 $339,900Active3 beds 2 baths2,417 sq. ft.
501 24th Street, West Des Moines, IA 50265
MLS# 752361Listed by: PENNIE CARROLL & ASSOCIATES - New
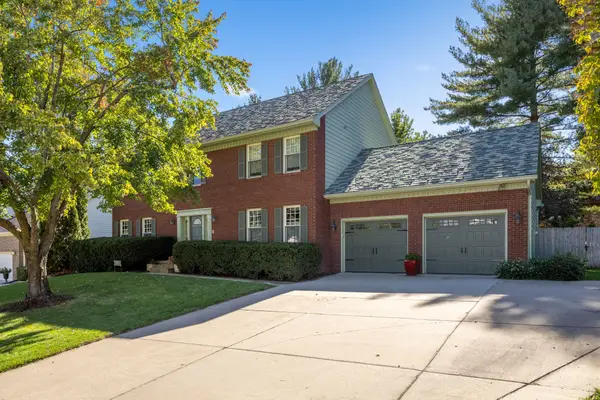 $590,000Active4 beds 5 baths3,080 sq. ft.
4716 Brookview Drive, West Des Moines, IA 50265
MLS# 752449Listed by: RE/MAX CONCEPTS - New
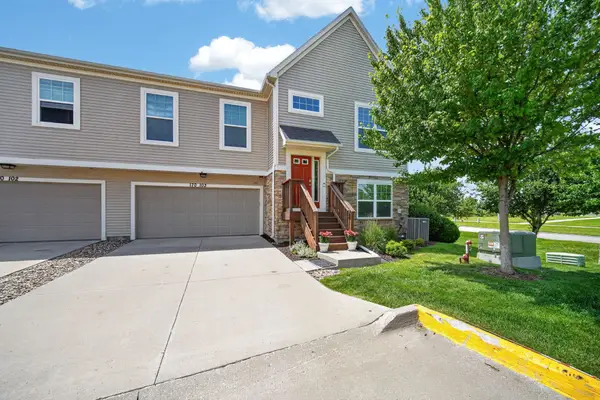 $260,000Active2 beds 3 baths1,762 sq. ft.
170 80th Street #103, West Des Moines, IA 50266
MLS# 752403Listed by: KELLER WILLIAMS ANKENY METRO  $275,000Active0.53 Acres
5019 SE Falcon Lane, West Des Moines, IA 50265
MLS# 722164Listed by: LPT REALTY, LLC $299,000Active0.53 Acres
5025 SE Falcon Lane, West Des Moines, IA 50265
MLS# 722216Listed by: LPT REALTY, LLC $299,000Active0.53 Acres
5031 SE Falcon Lane, West Des Moines, IA 50265
MLS# 722218Listed by: LPT REALTY, LLC


Protect your home and budget from life's surprises with an Assurant Home Warranty, backed by a partner that supports you through every step of homeownership. Explore Plans.
©2026 Century 21 Real Estate LLC. All rights reserved. CENTURY 21®, the CENTURY 21 Logo and C21® are service marks owned by Century 21 Real Estate LLC. Century 21 Real Estate LLC fully supports the principles of the Fair Housing Act and the Equal Opportunity Act. Each office is independently owned and operated. Listing information is deemed reliable but not guaranteed accurate.