511 58th Court, West Des Moines, IA 50266
Local realty services provided by:CENTURY 21 Signature Real Estate
511 58th Court,West Des Moines, IA 50266
$450,000
- 4 Beds
- 3 Baths
- 1,672 sq. ft.
- Single family
- Pending
Listed by: jaime blue
Office: jln realty company, llc.
MLS#:741279
Source:IA_DMAAR
Price summary
- Price:$450,000
- Price per sq. ft.:$269.14
About this home
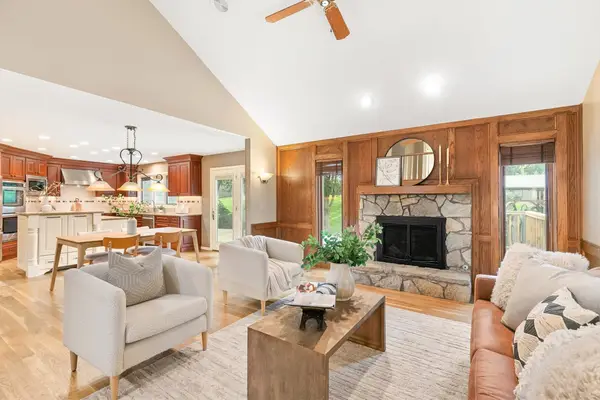
Welcome to this beautifully updated 4-bedroom, 3-bath ranch nestled on a quiet tree-lined cul-de-sac in West Des Moines. From the moment you arrive, you’ll appreciate the stunning landscaping and inviting curb appeal that set the tone for everything this home has to offer. Inside, the open-concept layout creates a warm and welcoming atmosphere, perfect for both everyday living and entertaining. The spacious living areas flow seamlessly into the kitchen and dining space, while large windows fill the home with natural light. The finished basement provides even more room to spread out, offering flexible space for a family room, home office, gym or guest retreat. Relax and unwind in the charming 3-season porch overlooking the beautifully maintained yard — the perfect spot to enjoy your morning coffee or peaceful evenings outdoors. With numerous updates throughout and a desirable location close to parks, shopping, dining, and schools, this move-in-ready ranch is a must see!
Contact an agent
Home facts
- Year built:1988
- Listing ID #:741279
- Added:62 day(s) ago
- Updated:July 29, 2026 at 08:35 AM
Rooms and interior
- Bedrooms:4
- Total bathrooms:3
- Full bathrooms:1
- Flooring:Carpet, Hardwood, Tile
- Dining Description:Dining Area
- Kitchen Description:Built-In Oven, Cooktop, Dishwasher, Freezer, Microwave, Refrigerator, Stove
- Basement:Yes
- Basement Description:Daylight, Finished
- Living area:1,672 sq. ft.
Heating and cooling
- Cooling:Central Air
- Heating:Forced Air, Gas, Natural Gas
- Central air:Yes
Structure and exterior
- Roof:Asphalt, Shingle
- Year built:1988
- Building area:1,672 sq. ft.
- Lot area:0.29 Acres
- Architectural Style:Ranch
- Construction Materials:Brick, Vinyl Siding
- Exterior Features:Deck, Enclosed Porch, Fully Fenced, Porch, Screened, Sprinkler Irrigation
- Foundation Description:Poured
Utilities
- Water:Public
- Sewer:Public Sewer
Finances and disclosures
- Price:$450,000
- Price per sq. ft.:$269.14
- Tax amount:$5,210 (2025)
Features and amenities
- Appliances:Built-In Oven, Cooktop, Dishwasher, Dryer, Freezer, Microwave, Refrigerator, Stove, Washer
- Laundry features:Dryer, Main Level, Washer
- Amenities:Central Vacuum
Parking
- Parking description:Attached, Garage, Two Car Garage
- Garage:Yes
- Garage spaces:2
New listings near 511 58th Court
- New
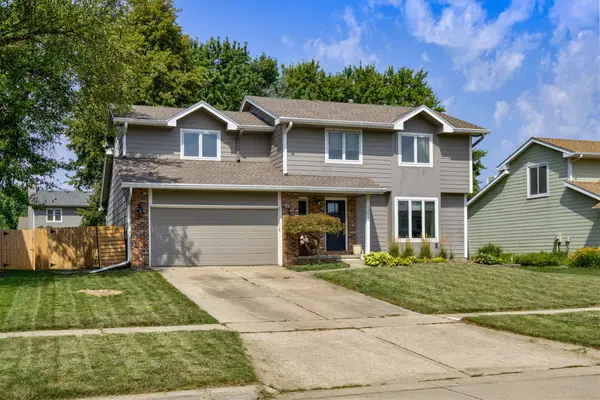 $375,000Active4 beds 3 baths1,984 sq. ft.
1212 57th Place, West Des Moines, IA 50266
MLS# 746093Listed by: KELLER WILLIAMS REALTY GDM - New
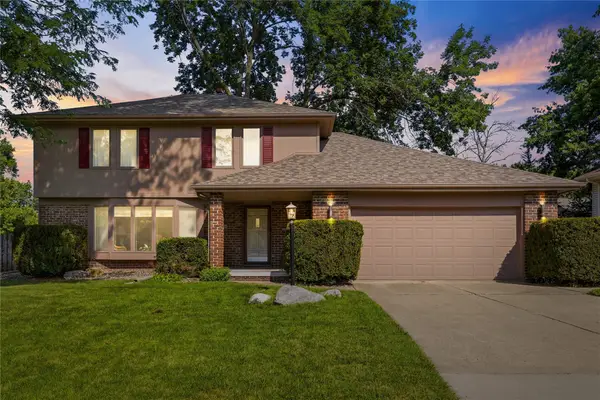
 $334,000Active3 beds 3 baths1,872 sq. ft.
1056 Maplenol Drive, West Des Moines, IA 50266
MLS# 746145Listed by: CENTURY 21 SIGNATURE - New
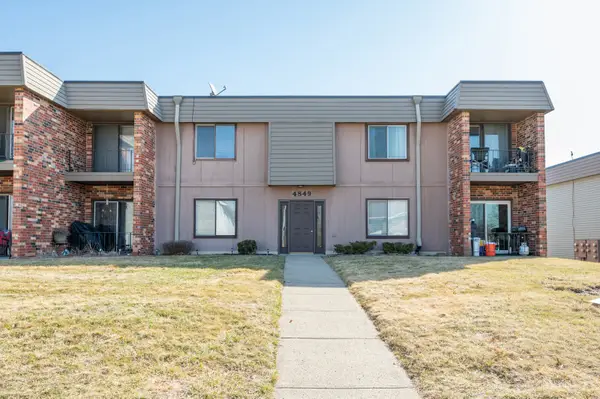 $150,000Active2 beds 2 baths1,152 sq. ft.
4849 Woodland Avenue #1, West Des Moines, IA 50266
MLS# 746127Listed by: RE/MAX CONCEPTS - Open Wed, 12 to 2pmNew
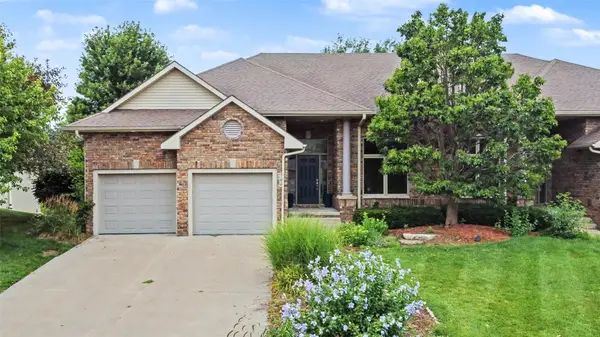 $615,500Active3 beds 3 baths1,600 sq. ft.
769 Glen Oaks Terrace, West Des Moines, IA 50266
MLS# 746033Listed by: REALTY ONE GROUP IMPACT - New
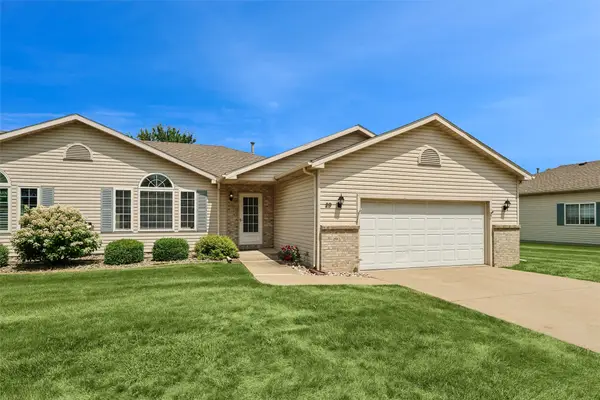 $350,000Active3 beds 3 baths1,286 sq. ft.
495 S 51st Street #29, West Des Moines, IA 50265
MLS# 745732Listed by: REALTY ONE GROUP IMPACT - New
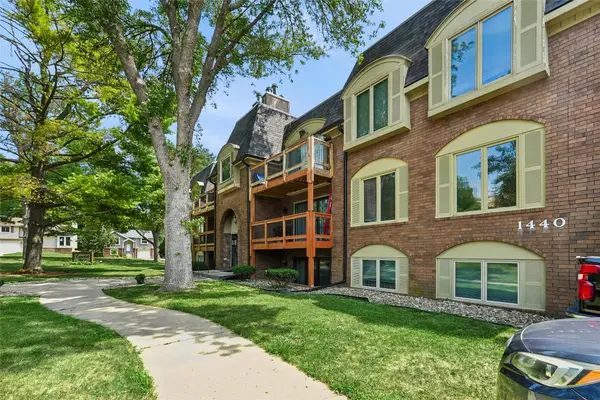 $125,000Active2 beds 2 baths1,219 sq. ft.
1440 20th Street #9, West Des Moines, IA 50265
MLS# 746034Listed by: IOWA REALTY WAUKEE - Open Thu, 4 to 6pmNew
 $340,000Active3 beds 3 baths1,568 sq. ft.
137 28th Court, West Des Moines, IA 50265
MLS# 746013Listed by: REALTY ONE GROUP IMPACT - New
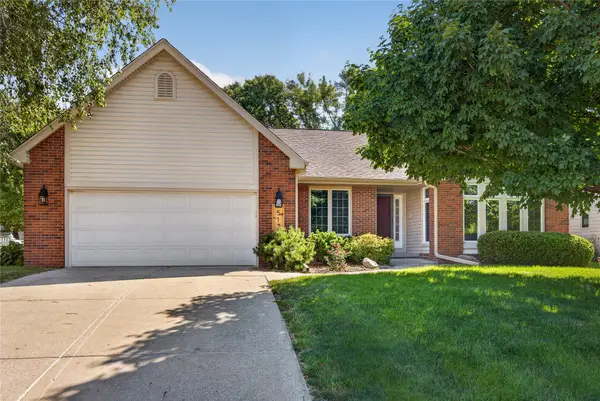 $565,000Active3 beds 3 baths2,150 sq. ft.
517 58th Street, West Des Moines, IA 50266
MLS# 745999Listed by: STEVENS REALTY - Open Thu, 4 to 6pmNew
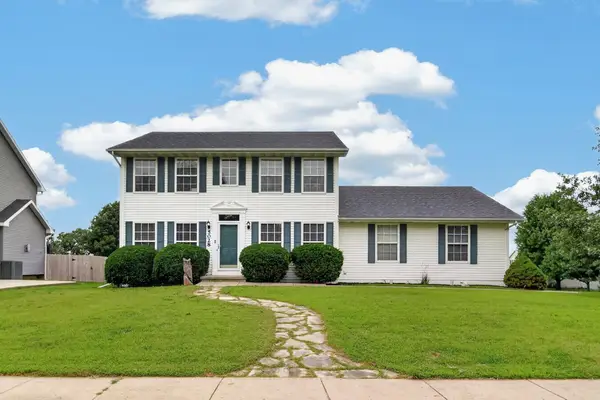 $375,000Active4 beds 4 baths1,668 sq. ft.
5028 Oakwood Lane, West Des Moines, IA 50265
MLS# 745991Listed by: KELLER WILLIAMS REALTY GDM - Open Sun, 1:30 to 3:30pmNew
 $835,000Active5 beds 5 baths4,154 sq. ft.
705 S 25th Court, West Des Moines, IA 50265
MLS# 745955Listed by: RE/MAX CONCEPTS


Protect your home and budget from life's surprises with an Assurant Home Warranty, backed by a partner that supports you through every step of homeownership. Explore Plans.
©2026 Century 21 Real Estate LLC. All rights reserved. CENTURY 21®, the CENTURY 21 Logo and C21® are service marks owned by Century 21 Real Estate LLC. Century 21 Real Estate LLC fully supports the principles of the Fair Housing Act and the Equal Opportunity Act. Each office is independently owned and operated. Listing information is deemed reliable but not guaranteed accurate.