517 2nd Street, West Des Moines, IA 50265
Local realty services provided by:CENTURY 21 Signature Real Estate
517 2nd Street,West Des Moines, IA 50265
$259,000
- 4 Beds
- 2 Baths
- 1,522 sq. ft.
- Single family
- Active
Listed by: dakota cannon
Office: realty one group impact
MLS#:751370
Source:IA_DMAAR
Price summary
- Price:$259,000
- Price per sq. ft.:$170.17
About this home
Welcome to this charming Valley Junction home, where character, comfort, and convenience come together! Located just three blocks from the vibrant Valley Junction Shopping District and less than a block from American Legion Park, this home puts local shops, dining, green spaces, and nearby walking and biking trails right at your fingertips.
As you arrive, you’ll be greeted by a beautiful covered front porch—the perfect spot for a porch swing, morning coffee, or gathering with friends and family.
Step inside to a welcoming family room featuring charming built-in bookshelves that add warmth and character. The space flows seamlessly into the dining room, where a built-in bench adds another touch of timeless charm.
The main level features two bedrooms and a full bathroom. Upstairs, you’ll find two additional bedrooms, a convenient half bath, and a versatile open area ready to suit your needs. Whether you envision a home office, cozy reading nook, creative art space, or hobby area, the possibilities are endless!
The basement offers a dedicated laundry area along with plenty of additional space for storage, a home gym, or whatever best fits your lifestyle.
Full of character and offering flexible living spaces in a fantastic location, this Valley Junction gem is ready for you to make it your own. Come discover all the charm and possibilities this home has to offer!...
Contact an agent
Home facts
- Year built:1935
- Listing ID #:751370
- Added:7 day(s) ago
- Updated:October 23, 2026 at 05:04 PM
Rooms and interior
- Bedrooms:4
- Total bathrooms:2
- Full bathrooms:1
- Half bathrooms:1
- Flooring:Carpet, Hardwood, Laminate
- Dining Description:Dining Area
- Kitchen Description:Dishwasher, Microwave, Refrigerator, Stove
- Basement:Yes
- Basement Description:Unfinished
- Living area:1,522 sq. ft.
Heating and cooling
- Cooling:Central Air
- Heating:Forced Air, Gas, Natural Gas
- Central air:Yes
Structure and exterior
- Roof:Asphalt, Shingle
- Year built:1935
- Building area:1,522 sq. ft.
- Lot area:0.17 Acres
- Architectural Style:Bungalow
- Construction Materials:Vinyl Siding
- Exterior Features:Covered, Deck
- Foundation Description:Poured
Utilities
- Water:Public
- Sewer:Public Sewer
Finances and disclosures
- Price:$259,000
- Price per sq. ft.:$170.17
- Tax amount:$3,618
Features and amenities
- Appliances:Dishwasher, Dryer, Microwave, Refrigerator, Stove, Washer
- Laundry features:Dryer, Washer
- Amenities:Fire Alarm, Smoke Detectors, Window Treatments
Parking
- Parking description:Detached, Garage, One Car Garage
- Garage:Yes
- Garage spaces:1
New listings near 517 2nd Street
- New

 $449,000Active3 beds 3 baths1,677 sq. ft.
9355 Sugar Creek Drive, West Des Moines, IA 50266
MLS# 751810Listed by: CENTURY 21 SIGNATURE - New
 $499,900Active5 beds 3 baths1,570 sq. ft.
3459 Grand Valley Drive, West Des Moines, IA 50265
MLS# 751842Listed by: RE/MAX CONCEPTS - New
 $215,000Active2 beds 3 baths1,347 sq. ft.
1215 S 52nd Street #1004, West Des Moines, IA 50265
MLS# 751828Listed by: RE/MAX PRECISION - New
 $229,900Active3 beds 3 baths1,462 sq. ft.
900 67th Street #1004, West Des Moines, IA 50266
MLS# 751813Listed by: RE/MAX CONCEPTS - New
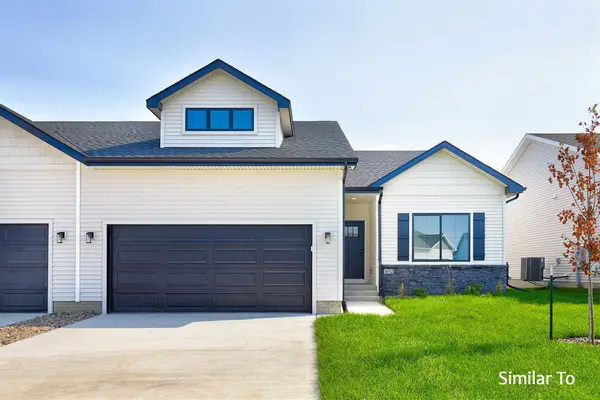 $429,900Active3 beds 3 baths1,595 sq. ft.
9141 Robinson Drive, West Des Moines, IA 50266
MLS# 751475Listed by: HUBBELL HOMES OF IOWA, LLC - New
 $428,900Active3 beds 2 baths1,595 sq. ft.
9147 Robinson Drive, West Des Moines, IA 50266
MLS# 751477Listed by: HUBBELL HOMES OF IOWA, LLC - New
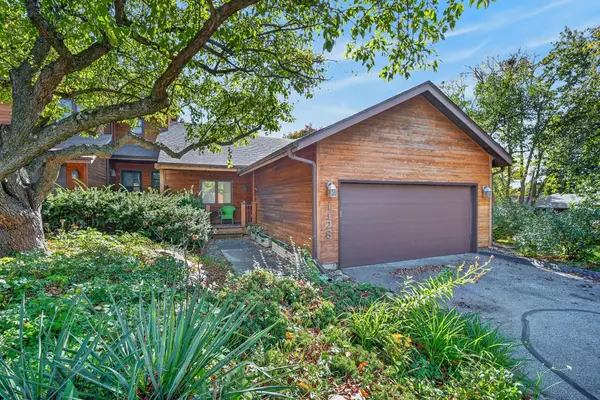 $280,000Active3 beds 2 baths1,264 sq. ft.
1128 42nd Street, West Des Moines, IA 50266
MLS# 751769Listed by: RE/MAX CONCEPTS - Open Sun, 2 to 4pmNew
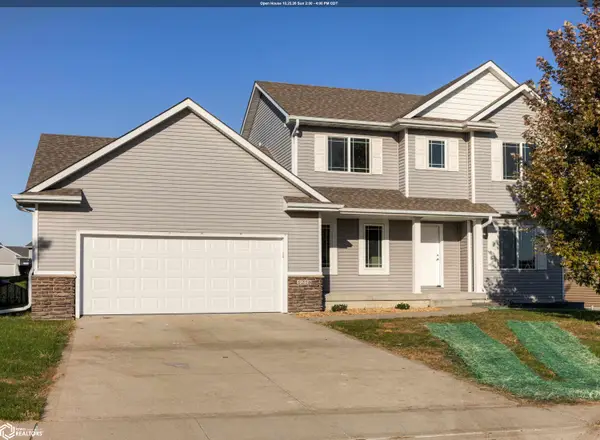 $400,000Active4 beds 4 baths2,503 sq. ft.
1216 90th Street, West Des Moines, IA 50266
MLS# 6343921Listed by: WEICHERT, REALTORS-THE 515 AGENCY - Open Sun, 1 to 3pmNew
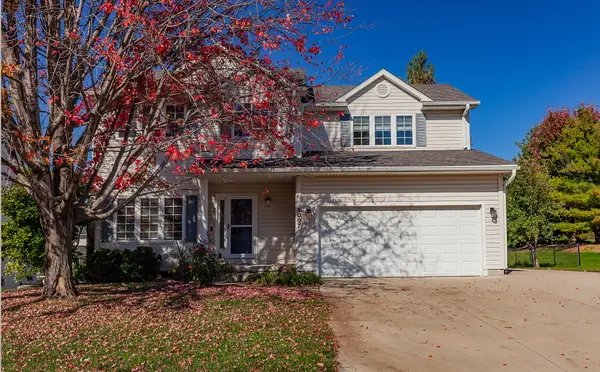 $405,000Active3 beds 4 baths1,796 sq. ft.
5007 Cherrywood Drive, West Des Moines, IA 50265
MLS# 751752Listed by: RE/MAX PRECISION - New
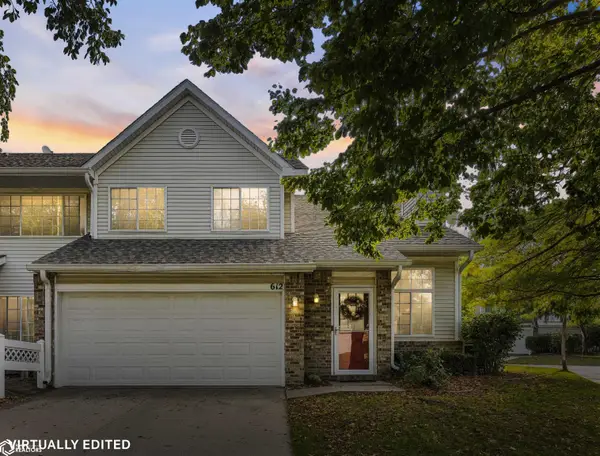 $208,000Active2 beds 2 baths1,304 sq. ft.
150 S Prairie View Drive #612, West Des Moines, IA 50266
MLS# 6343913Listed by: 1ST RATE REAL ESTATE


Protect your home and budget from life's surprises with an Assurant Home Warranty, backed by a partner that supports you through every step of homeownership. Explore Plans.
©2026 Century 21 Real Estate LLC. All rights reserved. CENTURY 21®, the CENTURY 21 Logo and C21® are service marks owned by Century 21 Real Estate LLC. Century 21 Real Estate LLC fully supports the principles of the Fair Housing Act and the Equal Opportunity Act. Each office is independently owned and operated. Listing information is deemed reliable but not guaranteed accurate.