664 58th Street #3, West Des Moines, IA 50266
Local realty services provided by:CENTURY 21 Signature Real Estate
664 58th Street #3,West Des Moines, IA 50266
$449,900
- 4 Beds
- 4 Baths
- 2,325 sq. ft.
- Condominium
- Active
Upcoming open houses
- Sun, Aug 0211:00 am - 12:30 pm
Listed by: alen agic
Office: re/max concepts
MLS#:744620
Source:IA_DMAAR
Price summary
- Price:$449,900
- Price per sq. ft.:$193.51
- Monthly HOA dues:$400
About this home
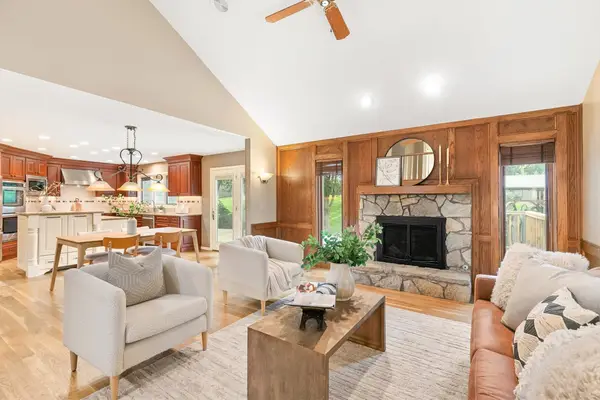
Discover elevated living in this executive walkout townhome, ideally situated on a tranquil pond in one of West Des Moines' most desirable locations. Cared for meticulously by its long-term owners, this nearly 3,300-square-foot home offers 4 generously sized bedrooms and countless thoughtful upgrades throughout. The primary suite serves as a true private retreat, complete with its own sitting area just off the entrance — ideal as a reading nook, home office, or quiet lounge space. Custom built-ins abound, including a built-in pantry and clever concealed storage along the kitchen peninsula. With expansive living areas spanning the upper, main, and lower levels, plus a spacious kitchen at the heart of it all, this home is built for entertaining. Unwind by any of three fireplaces — two wood-burning conversions now fitted for gas, plus an electric fireplace for added ambiance. Outdoor living shines too, with a generous composite deck overlooking the pond and a lower-level patio for even more space to relax. Additional features include whole-home built-in speakers, central vacuum, all appliances included, and a $5,000 carpet allowance for personalized finishing touches. Schedule your private showing today!...
Contact an agent
Home facts
- Year built:1986
- Listing ID #:744620
- Added:20 day(s) ago
- Updated:July 28, 2026 at 08:47 PM
Rooms and interior
- Bedrooms:4
- Total bathrooms:4
- Full bathrooms:2
- Half bathrooms:1
- Flooring:Carpet, Hardwood
- Dining Description:Dining Area, Separate Formal Dining Room
- Kitchen Description:Dishwasher, Microwave, Refrigerator, Stove
- Basement:Yes
- Basement Description:Finished, Walk Out Access
- Living area:2,325 sq. ft.
Heating and cooling
- Cooling:Central Air
- Heating:Forced Air, Gas, Natural Gas
- Central air:Yes
Structure and exterior
- Roof:Asphalt, Shingle
- Year built:1986
- Building area:2,325 sq. ft.
- Lot area:0.25 Acres
- Lot Features:Rectangular Lot
- Architectural Style:Two Story
- Construction Materials:Brick
- Exterior Features:Covered, Deck, Patio
- Foundation Description:Block
- Levels:2 Story
Utilities
- Water:Public
- Sewer:Public Sewer
Finances and disclosures
- Price:$449,900
- Price per sq. ft.:$193.51
- Tax amount:$5,701
Features and amenities
- Appliances:Dishwasher, Dryer, Microwave, Refrigerator, Stove, Washer
- Laundry features:Dryer, Main Level, Washer
- Amenities:Central Vacuum, Smoke Detectors, Wet Bar
Parking
- Parking description:Attached, Garage, Two Car Garage
- Garage:Yes
- Garage spaces:2
New listings near 664 58th Street #3
- New
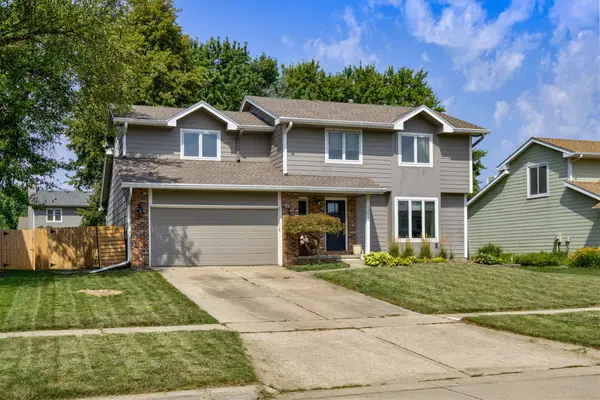 $375,000Active4 beds 3 baths1,984 sq. ft.
1212 57th Place, West Des Moines, IA 50266
MLS# 746093Listed by: KELLER WILLIAMS REALTY GDM - New
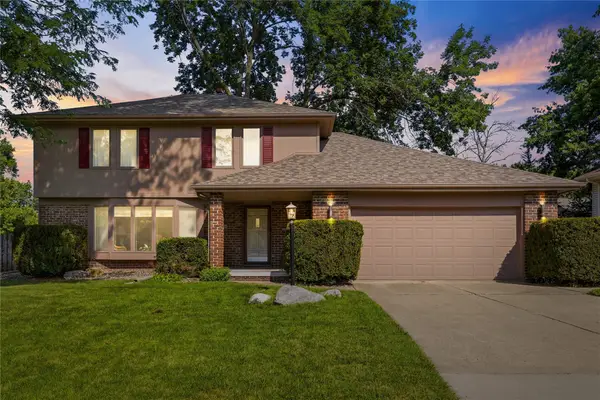
 $334,000Active3 beds 3 baths1,872 sq. ft.
1056 Maplenol Drive, West Des Moines, IA 50266
MLS# 746145Listed by: CENTURY 21 SIGNATURE - New
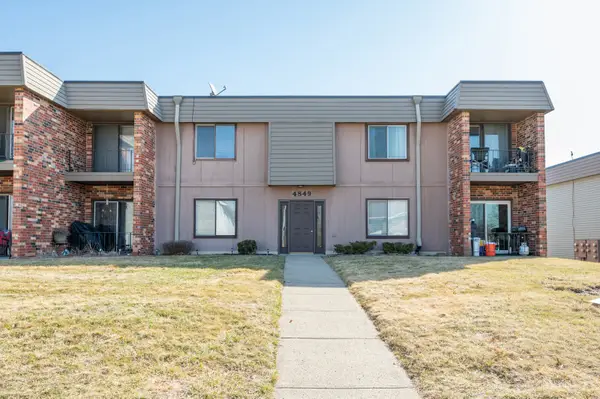 $150,000Active2 beds 2 baths1,152 sq. ft.
4849 Woodland Avenue #1, West Des Moines, IA 50266
MLS# 746127Listed by: RE/MAX CONCEPTS - New
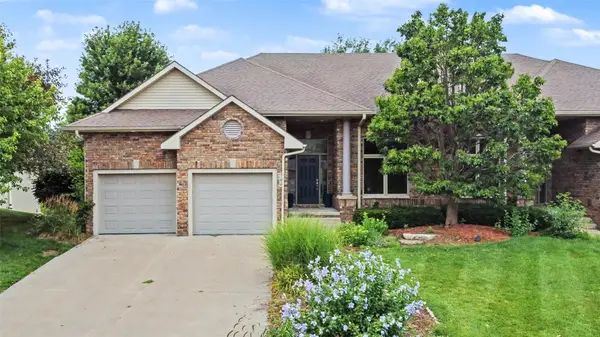 $615,500Active3 beds 3 baths1,600 sq. ft.
769 Glen Oaks Terrace, West Des Moines, IA 50266
MLS# 746033Listed by: REALTY ONE GROUP IMPACT - New
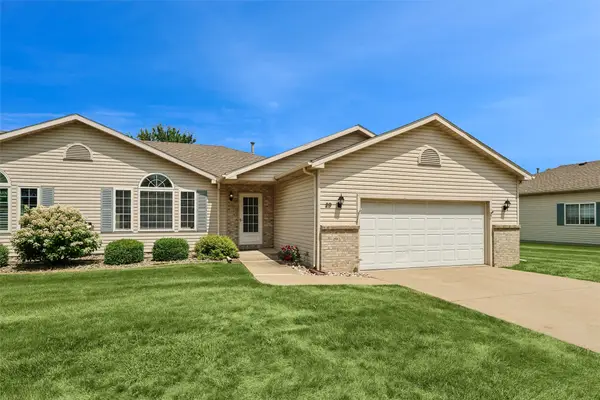 $350,000Active3 beds 3 baths1,286 sq. ft.
495 S 51st Street #29, West Des Moines, IA 50265
MLS# 745732Listed by: REALTY ONE GROUP IMPACT - New
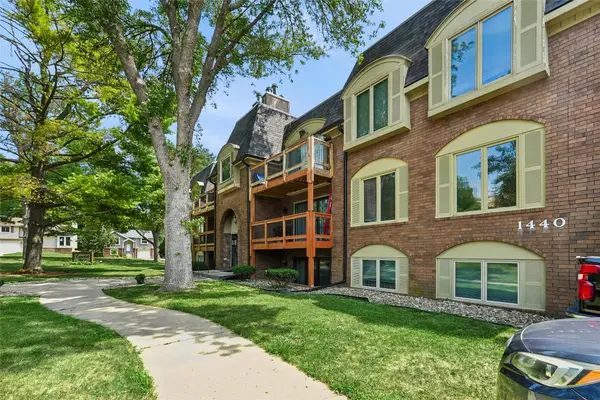 $125,000Active2 beds 2 baths1,219 sq. ft.
1440 20th Street #9, West Des Moines, IA 50265
MLS# 746034Listed by: IOWA REALTY WAUKEE - Open Thu, 4 to 6pmNew
 $340,000Active3 beds 3 baths1,568 sq. ft.
137 28th Court, West Des Moines, IA 50265
MLS# 746013Listed by: REALTY ONE GROUP IMPACT - New
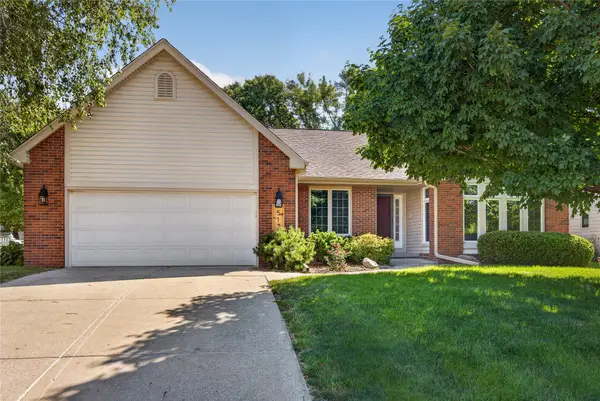 $565,000Active3 beds 3 baths2,150 sq. ft.
517 58th Street, West Des Moines, IA 50266
MLS# 745999Listed by: STEVENS REALTY - Open Thu, 4 to 6pmNew
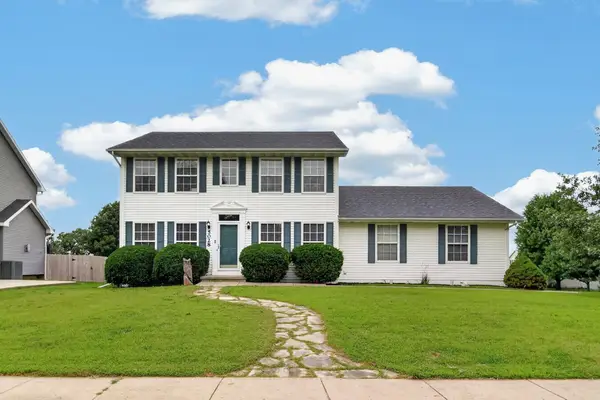 $375,000Active4 beds 4 baths1,668 sq. ft.
5028 Oakwood Lane, West Des Moines, IA 50265
MLS# 745991Listed by: KELLER WILLIAMS REALTY GDM - Open Sun, 1:30 to 3:30pmNew
 $835,000Active5 beds 5 baths4,154 sq. ft.
705 S 25th Court, West Des Moines, IA 50265
MLS# 745955Listed by: RE/MAX CONCEPTS


Protect your home and budget from life's surprises with an Assurant Home Warranty, backed by a partner that supports you through every step of homeownership. Explore Plans.
©2026 Century 21 Real Estate LLC. All rights reserved. CENTURY 21®, the CENTURY 21 Logo and C21® are service marks owned by Century 21 Real Estate LLC. Century 21 Real Estate LLC fully supports the principles of the Fair Housing Act and the Equal Opportunity Act. Each office is independently owned and operated. Listing information is deemed reliable but not guaranteed accurate.