
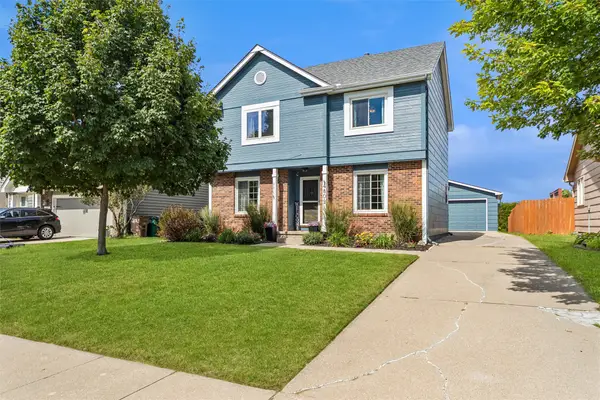
700 46th Place, West Des Moines, IA 50265
Local realty services provided by:CENTURY 21 Signature Real Estate
700 46th Place,West Des Moines, IA 50265
$425,000
- 4 Beds
- 3 Baths
- 2,034 sq. ft.
- Single family
- Active
Listed by: grant gaumer
Office: realty one group impact
MLS#:746409
Source:IA_DMAAR
Price summary
- Price:$425,000
- Price per sq. ft.:$208.95
About this home
Welcome home to this beautifully updated 4-bedroom, 2½-bath, two-story home! Recent updates since July 2020 include brand-new flooring and fresh paint throughout. The spacious foyer opens to the living room and a newly updated kitchen featuring white cabinetry and stainless steel appliances. Just off the kitchen, you'll find a formal dining room connected to the living room, along with a family room featuring a wet bar and an eat-in dining area with access to the deck and gazebo. The main floor also offers a convenient laundry room and half bath. Upstairs are four generously sized bedrooms and an updated hall bath. The primary suite includes a walk-in closet and a beautifully renovated bath with a large tiled shower and eye-catching penny tile flooring. The newly finished basement adds even more living space with a recreation room and electric fireplace. Contact your favorite REALTOR® to schedule your showing!
Contact an agent
Home facts
- Year built:1976
- Listing ID #:746409
- Added:45 day(s) ago
- Updated:September 15, 2026 at 04:02 PM
Rooms and interior
- Bedrooms:4
- Total bathrooms:3
- Full bathrooms:2
- Half bathrooms:1
- Flooring:Carpet, Laminate, Tile
- Kitchen Description:Dishwasher, Microwave, Refrigerator, Stove
- Basement:Yes
- Basement Description:Partially Finished
- Living area:2,034 sq. ft.
Heating and cooling
- Cooling:Central Air
- Heating:Forced Air, Gas, Natural Gas
- Central air:Yes
Structure and exterior
- Roof:Asphalt, Shingle
- Year built:1976
- Building area:2,034 sq. ft.
- Lot area:0.23 Acres
- Lot Features:Rectangular Lot
- Architectural Style:Two Story
- Construction Materials:Brick, Vinyl Siding
- Exterior Features:Deck
- Foundation Description:Block
- Levels:2 Story
Utilities
- Water:Public
- Sewer:Public Sewer
Finances and disclosures
- Price:$425,000
- Price per sq. ft.:$208.95
- Tax amount:$5,334
Features and amenities
- Appliances:Dishwasher, Dryer, Microwave, Refrigerator, Stove, Washer
- Laundry features:Dryer, Main Level, Washer
- Amenities:Wet Bar
Parking
- Parking description:Attached, Garage, Two Car Garage
- Garage:Yes
- Garage spaces:2
New listings near 700 46th Place
- New
 $494,500Active4 beds 3 baths1,578 sq. ft.
9710 Alderwood Drive, West Des Moines, IA 50266
MLS# 749287Listed by: REALTY ONE GROUP IMPACT - New
 $254,900Active3 beds 2 baths788 sq. ft.
1451 20th Street, West Des Moines, IA 50265
MLS# 749257Listed by: WB REALTY COMPANY - New
 $484,900Active4 beds 3 baths1,512 sq. ft.
2376 SE 5th Street, West Des Moines, IA 50265
MLS# 749231Listed by: REAL BROKER, LLC - New
 $339,990Active3 beds 3 baths1,462 sq. ft.
4809 Tamara Lane, West Des Moines, IA 50265
MLS# 749185Listed by: LPT REALTY, LLC - New
 $135,000Active2 beds 2 baths1,152 sq. ft.
1112 49th Street #2, West Des Moines, IA 50266
MLS# 748768Listed by: KELLER WILLIAMS REALTY GDM - New
 $199,500Active2 beds 2 baths1,214 sq. ft.
7610 Wistful Vista Drive #907, West Des Moines, IA 50266
MLS# 749205Listed by: IOWA REALTY MILLS CROSSING  $439,900Pending4 beds 3 baths1,722 sq. ft.
4409 Marcourt Lane, West Des Moines, IA 50266
MLS# 749193Listed by: IOWA REALTY MILLS CROSSING- New
 $397,990Active5 beds 4 baths1,985 sq. ft.
124 Timberly Court Se, West Des Moines, IA 50265
MLS# 749166Listed by: LENNAR REALTY OF IOWA - New
 $424,990Active4 beds 3 baths1,579 sq. ft.
129 Timberly Court Se, West Des Moines, IA 50265
MLS# 749170Listed by: LENNAR REALTY OF IOWA - New
 $395,000Active3 beds 2 baths1,400 sq. ft.
515 SE Alba Place, West Des Moines, IA 50265
MLS# 749180Listed by: IOWA REALTY BEAVERDALE


Protect your home and budget from life's surprises with an Assurant Home Warranty, backed by a partner that supports you through every step of homeownership. Explore Plans.
©2026 Century 21 Real Estate LLC. All rights reserved. CENTURY 21®, the CENTURY 21 Logo and C21® are service marks owned by Century 21 Real Estate LLC. Century 21 Real Estate LLC fully supports the principles of the Fair Housing Act and the Equal Opportunity Act. Each office is independently owned and operated. Listing information is deemed reliable but not guaranteed accurate.