
7730 Wistful Vista Drive #401, West Des Moines, IA 50266
Local realty services provided by:CENTURY 21 Signature Real Estate
7730 Wistful Vista Drive #401,West Des Moines, IA 50266
$430,000
- 3 Beds
- 3 Baths
- 1,412 sq. ft.
- Condominium
- Pending
Listed by: rachael harms, rob ellerman
Office: re/max concepts
MLS#:741816
Source:IA_DMAAR
Price summary
- Price:$430,000
- Price per sq. ft.:$304.53
- Monthly HOA dues:$385
About this home
This extraordinary residence feels less like a condo and more like a custom luxury home. Every inch has been thoughtfully curated with elevated finishes, timeless architectural details, and craftsmanship rarely found in maintenance free living.
The kitchen is truly the heart of the home featuring solid maple cabinetry, soapstone countertops, a full quartz backsplash, oversized island, and a coffee bar worthy of a custom build. Extensive custom millwork, layered trim details, designer lighting, and wide plank LVP flooring create a warm, sophisticated feel throughout the entire home.
The living spaces are equally impressive with natural light, and custom built-ins that serve as a stunning focal point full of character and charm. Flexible spaces throughout the main level offer endless possibilities for entertaining, dining, office space, or cozy lounge areas.
The primary suite feels like a boutique hotel retreat with a reclaimed 1800s fireplace, spa inspired marble shower, luxury fixtures, and an incredible custom closet complete with glass cabinetry. The finished lower level expands the living space with a large second family room, custom built-ins, wet bar, and additional entertaining space.
Surrounded by mature trees and offering the ease of low maintenance living, this home delivers a rare combination of luxury, design, and functionality in one of West Des Moines' most desirable locations....
Contact an agent
Home facts
- Year built:2000
- Listing ID #:741816
- Added:75 day(s) ago
- Updated:June 10, 2026 at 07:37 AM
Rooms and interior
- Bedrooms:3
- Total bathrooms:3
- Half bathrooms:1
- Dining Description:Dining Area
- Kitchen Description:Dishwasher, Microwave, Refrigerator, Stove, Wine Cooler
- Basement:Yes
- Basement Description:Finished, Walk Out Access
- Living area:1,412 sq. ft.
Heating and cooling
- Cooling:Central Air
- Heating:Gas, Natural Gas
- Central air:Yes
Structure and exterior
- Roof:Asphalt, Shingle
- Year built:2000
- Building area:1,412 sq. ft.
- Lot Features:Rectangular Lot
- Architectural Style:Ranch
- Construction Materials:Vinyl Siding
- Exterior Features:Sprinkler Irrigation
- Foundation Description:Poured
Utilities
- Water:Public
Finances and disclosures
- Price:$430,000
- Price per sq. ft.:$304.53
Features and amenities
- Appliances:Dishwasher, Dryer, Microwave, Refrigerator, Stove, Washer, Wine Cooler
- Laundry features:Dryer, Main Level, Washer
- Amenities:Wet Bar
Parking
- Parking description:Attached, Garage, Two Car Garage
- Garage:Yes
- Garage spaces:2
New listings near 7730 Wistful Vista Drive #401
- New
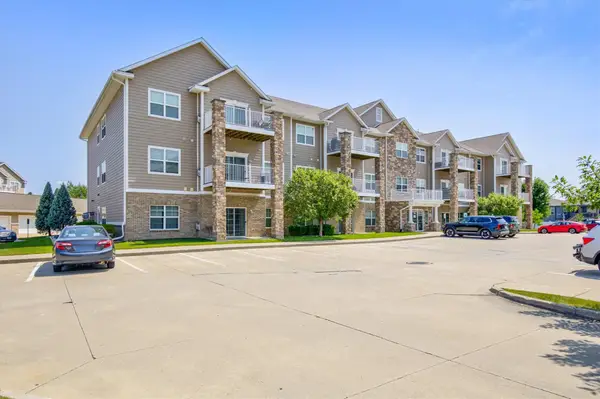 $170,000Active2 beds 2 baths1,130 sq. ft.
8350 Ep True Parkway #3204, West Des Moines, IA 50266
MLS# 747154Listed by: RE/MAX CONCEPTS - New
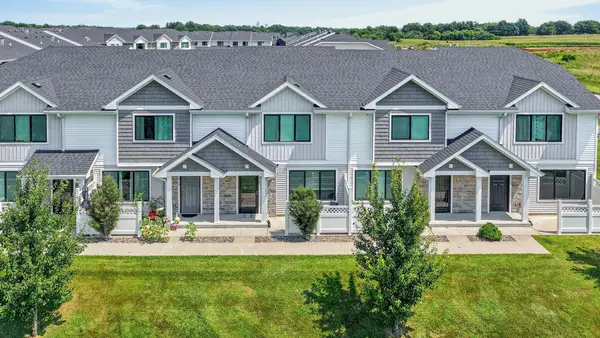 $245,500Active3 beds 3 baths1,380 sq. ft.
2781 SE Osier Avenue, West Des Moines, IA 50265
MLS# 747156Listed by: RE/MAX CONCEPTS 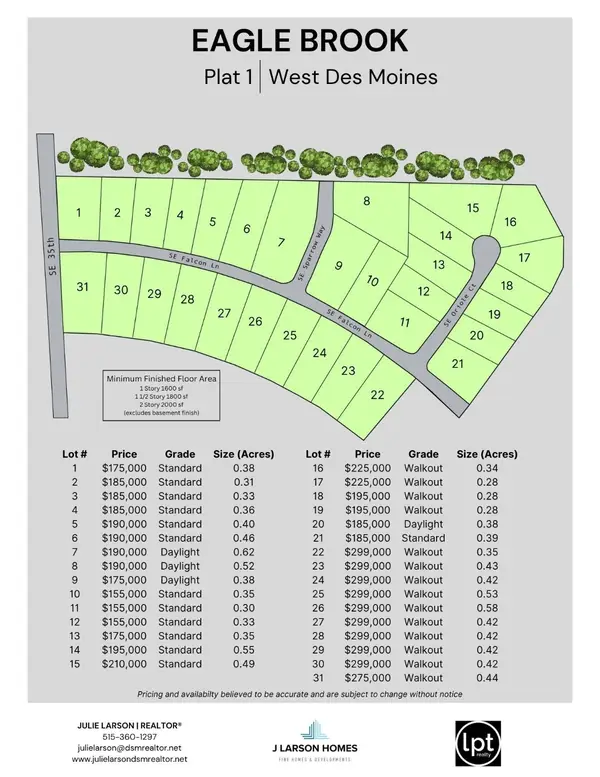 $155,000Active0.38 Acres
5042 SE Falcon Lane, West Des Moines, IA 50265
MLS# 722258Listed by: LPT REALTY, LLC- New
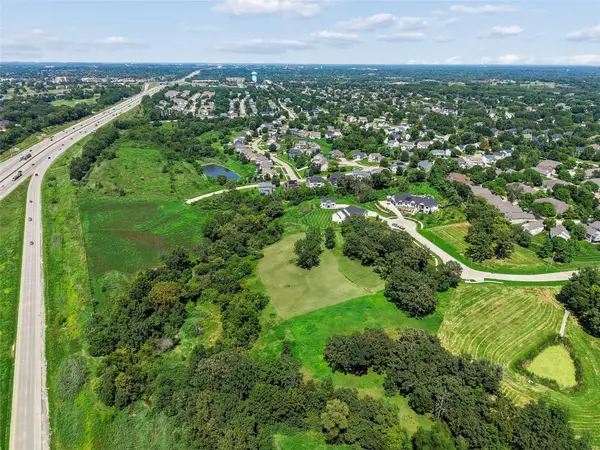 $625,000Active3.37 Acres
5088 Grand Ridge Drive, West Des Moines, IA 50265
MLS# 747059Listed by: LPT REALTY, LLC - New
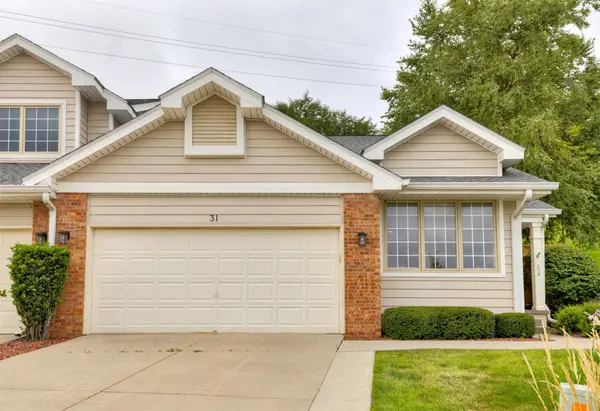 $275,000Active2 beds 2 baths1,278 sq. ft.
4400 Ep True Parkway #31, West Des Moines, IA 50265
MLS# 747078Listed by: RE/MAX CONCEPTS - Open Sun, 1 to 3pmNew
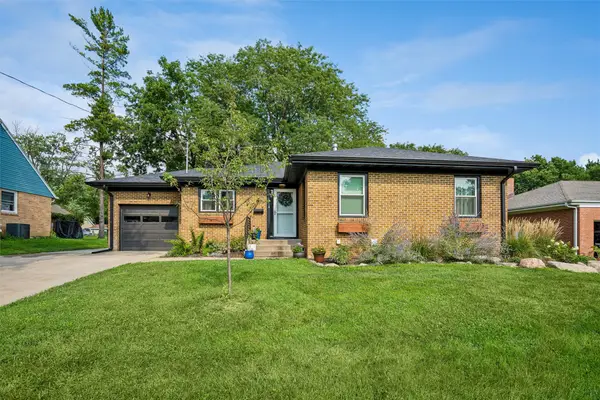 $319,900Active4 beds 2 baths1,267 sq. ft.
917 14th Street, West Des Moines, IA 50265
MLS# 746983Listed by: REALTY ONE GROUP IMPACT - Open Sat, 1 to 3pmNew
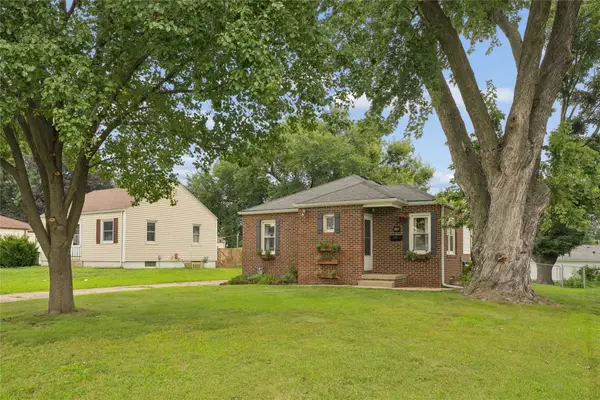 $257,500Active2 beds 1 baths1,017 sq. ft.
809 10th Street, West Des Moines, IA 50265
MLS# 746807Listed by: KELLER WILLIAMS REALTY GDM  $275,000Active0.53 Acres
5089 SE Falcon Lane, West Des Moines, IA 50265
MLS# 722164Listed by: LPT REALTY, LLC $299,000Active0.53 Acres
6081 SE Falcon Lane, West Des Moines, IA 50265
MLS# 722216Listed by: LPT REALTY, LLC $299,000Active0.53 Acres
5075 SE Falcon Lane, West Des Moines, IA 50265
MLS# 722218Listed by: LPT REALTY, LLC


Protect your home and budget from life's surprises with an Assurant Home Warranty, backed by a partner that supports you through every step of homeownership. Explore Plans.
©2026 Century 21 Real Estate LLC. All rights reserved. CENTURY 21®, the CENTURY 21 Logo and C21® are service marks owned by Century 21 Real Estate LLC. Century 21 Real Estate LLC fully supports the principles of the Fair Housing Act and the Equal Opportunity Act. Each office is independently owned and operated. Listing information is deemed reliable but not guaranteed accurate.