
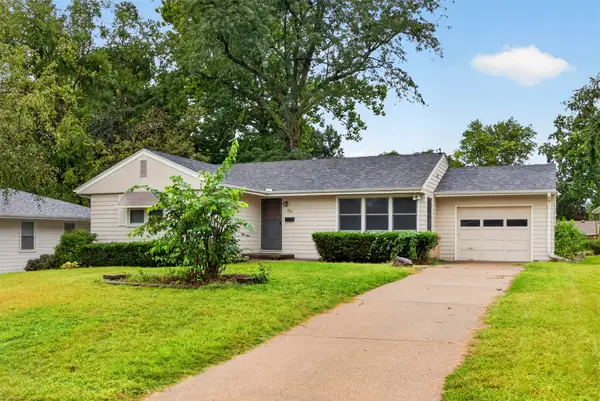
9710 Alderwood Drive, West Des Moines, IA 50266
Local realty services provided by:CENTURY 21 Signature Real Estate
9710 Alderwood Drive,West Des Moines, IA 50266
$494,500
- 4 Beds
- 3 Baths
- 1,578 sq. ft.
- Single family
- Active
Listed by: patrick elbert
Office: realty one group impact
MLS#:749287
Source:IA_DMAAR
Price summary
- Price:$494,500
- Price per sq. ft.:$313.37
- Monthly HOA dues:$18.75
About this home
Better than new in all the right ways! This beautifully maintained West Des Moines ranch feels polished, thoughtfully finished, and ready to enjoy from day one. The bright, open main level brings the kitchen, dining area, and living room together in a way that feels easy and inviting, with a large island, fireplace, and custom touches throughout that give the home more character than a typical newer build. Featuring three bedrooms on the main level, including a private primary suite with a tiled shower, glass door, and large walk-in closet!
The lower level, finished just a year ago, feels like a true extension of the home with a huge second living area, wet bar, 4th bedroom, and full bath, while still leaving ample room for storage. The oversized 3-car garage was built with an extra 2 feet of depth and width, giving you noticeably more room than the standard of today!
Outside, the home is just as impressive. Established landscaping, a fully fenced yard, large deck, paired with an incredible stamped patio create a backyard that already feels complete and made for entertaining, relaxing, or simply enjoying the space!
Add in a West Des Moines address, Waukee schools, and quick access to all the new restaurants, shopping, and development throughout Waukee, and the location is hard to beat. From the finished lower level to the outdoor spaces, the work has already been done—this is a home you can simply move into and enjoy!...
Contact an agent
Home facts
- Year built:2016
- Listing ID #:749287
- Added:1 day(s) ago
- Updated:September 16, 2026 at 11:32 AM
Rooms and interior
- Bedrooms:4
- Total bathrooms:3
- Full bathrooms:1
- Flooring:Carpet, Tile
- Dining Description:Dining Area
- Kitchen Description:Dishwasher, Microwave, Refrigerator, Stove
- Basement:Yes
- Basement Description:Finished
- Living area:1,578 sq. ft.
Heating and cooling
- Cooling:Central Air
- Heating:Forced Air, Gas, Natural Gas
- Central air:Yes
Structure and exterior
- Roof:Asphalt, Shingle
- Year built:2016
- Building area:1,578 sq. ft.
- Lot area:0.22 Acres
- Architectural Style:Ranch
- Construction Materials:Stone, Vinyl Siding
- Exterior Features:Deck, Open, Patio, Sprinkler Irrigation
- Foundation Description:Poured
Utilities
- Water:Public
- Sewer:Public Sewer
Finances and disclosures
- Price:$494,500
- Price per sq. ft.:$313.37
- Tax amount:$6,574
Features and amenities
- Appliances:Dishwasher, Dryer, Microwave, Refrigerator, Stove, Washer
- Laundry features:Dryer, Main Level, Washer
- Amenities:Smoke Detectors, Wet Bar
Parking
- Parking description:Attached, Garage, Three Car Garage
- Garage:Yes
- Garage spaces:3
New listings near 9710 Alderwood Drive
- New
 $239,900Active3 beds 1 baths1,194 sq. ft.
804 29th Street, West Des Moines, IA 50265
MLS# 749334Listed by: RE/MAX PRECISION - New
 $234,990Active3 beds 3 baths1,511 sq. ft.
2314 SE Morningdew Drive, West Des Moines, IA 50265
MLS# 749370Listed by: DRH REALTY OF IOWA, LLC - New
 $234,990Active3 beds 3 baths1,511 sq. ft.
2322 SE Morningdew Drive, West Des Moines, IA 50265
MLS# 749371Listed by: DRH REALTY OF IOWA, LLC - Open Sun, 1 to 3pmNew
 $729,900Active3 beds 3 baths2,550 sq. ft.
3421 Briar Ridge, West Des Moines, IA 50265
MLS# 749361Listed by: RE/MAX CONCEPTS - New
 $194,900Active2 beds 3 baths1,279 sq. ft.
811 Burr Oaks Drive #611, West Des Moines, IA 50266
MLS# 749365Listed by: RE/MAX CONCEPTS - New
 $359,000Active4 beds 3 baths1,474 sq. ft.
6152 Dakota Drive, West Des Moines, IA 50266
MLS# 749225Listed by: WB REALTY COMPANY - Open Sun, 12 to 2pmNew
 $310,000Active3 beds 2 baths1,300 sq. ft.
2209 Meadow Lane, West Des Moines, IA 50265
MLS# 749346Listed by: RE/MAX PRECISION - New
 $254,900Active3 beds 2 baths788 sq. ft.
1451 20th Street, West Des Moines, IA 50265
MLS# 749257Listed by: WB REALTY COMPANY - New
 $484,900Active4 beds 3 baths1,512 sq. ft.
2376 SE 5th Street, West Des Moines, IA 50265
MLS# 749231Listed by: REAL BROKER, LLC


Protect your home and budget from life's surprises with an Assurant Home Warranty, backed by a partner that supports you through every step of homeownership. Explore Plans.
©2026 Century 21 Real Estate LLC. All rights reserved. CENTURY 21®, the CENTURY 21 Logo and C21® are service marks owned by Century 21 Real Estate LLC. Century 21 Real Estate LLC fully supports the principles of the Fair Housing Act and the Equal Opportunity Act. Each office is independently owned and operated. Listing information is deemed reliable but not guaranteed accurate.