
812 S 26th Street, West Des Moines, IA 50265
Local realty services provided by:CENTURY 21 Signature Real Estate
812 S 26th Street,West Des Moines, IA 50265
$389,000
- 4 Beds
- 4 Baths
- 2,116 sq. ft.
- Single family
- Pending
Listed by: micole chapman
Office: re/max concepts
MLS#:742995
Source:IA_DMAAR
Price summary
- Price:$389,000
- Price per sq. ft.:$183.84
About this home
Tucked among the trees in a peaceful West Des Moines setting, this beautiful 4 bedroom walkout two-story feels like your own private nature retreat while still being just minutes from shopping, dining, and everyday conveniences. Enjoy stunning seasonal views, colorful perennial gardens, and abundant wildlife from the elevated deck or lower-level stone patio. Inside, you'll find a bright front office or den, formal dining room, spacious eat-in kitchen, and inviting family room with a cozy fireplace. Upstairs, the generous primary suite offers a relaxing escape with a Jacuzzi tub and separate shower, while two additional bedrooms share a full bath. The finished walkout lower level provides even more living space with a second family room, game room, 3/4 bath, and an impressive workshop area. Major updates include new roof w/ class 3 shingles (2026), water heater (2021), LVP flooring (2020), privacy fence (2021), new deck (2021) and a skylight in master. Located in the West Des Moines School District and surrounded by friendly neighbors and moments from Raccoon River trails and recreation....
Contact an agent
Home facts
- Year built:1988
- Listing ID #:742995
- Added:48 day(s) ago
- Updated:July 29, 2026 at 08:35 AM
Rooms and interior
- Bedrooms:4
- Total bathrooms:4
- Full bathrooms:2
- Half bathrooms:1
- Dining Description:Dining Area, Separate Formal Dining Room
- Kitchen Description:Dishwasher, Microwave, Refrigerator
- Basement:Yes
- Basement Description:Finished, Walk Out Access
- Living area:2,116 sq. ft.
Heating and cooling
- Heating:Forced Air, Gas
Structure and exterior
- Roof:Asphalt, Shingle
- Year built:1988
- Building area:2,116 sq. ft.
- Lot area:0.23 Acres
- Architectural Style:Two Story
- Foundation Description:Poured
- Levels:2 Story
Utilities
- Water:Public
- Sewer:Public Sewer
Finances and disclosures
- Price:$389,000
- Price per sq. ft.:$183.84
- Tax amount:$5,698
Features and amenities
- Appliances:Dishwasher, Microwave, Refrigerator
Parking
- Parking description:Attached, Garage, Two Car Garage
- Garage:Yes
- Garage spaces:2
New listings near 812 S 26th Street
 $490,000Pending5 beds 5 baths2,685 sq. ft.
172 Bridgewood Drive, West Des Moines, IA 50266
MLS# 746153Listed by: RE/MAX PRECISION- New
 $249,900Active3 beds 2 baths953 sq. ft.
131 S 52nd Street, West Des Moines, IA 50265
MLS# 746310Listed by: RE/MAX CONCEPTS - New
 $570,000Active3 beds 3 baths2,593 sq. ft.
3301 Valley Ridge Court, West Des Moines, IA 50265
MLS# 746313Listed by: IOWA REALTY MILLS CROSSING - New
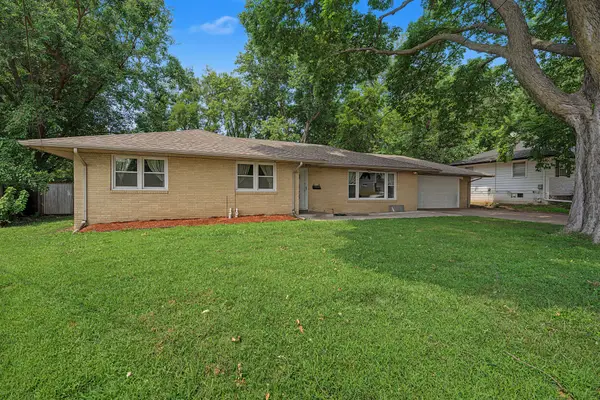 $385,000Active5 beds 3 baths1,920 sq. ft.
804 17th Street, West Des Moines, IA 50265
MLS# 746240Listed by: RE/MAX PRECISION - New
 $235,000Active3 beds 2 baths1,653 sq. ft.
3504 Oak Creek Place, West Des Moines, IA 50265
MLS# 746266Listed by: RE/MAX CONCEPTS - New
 $1,250,000Active5 beds 6 baths2,437 sq. ft.
3487 SW 56th Street, West Des Moines, IA 50265
MLS# 746221Listed by: IOWA REALTY MILLS CROSSING - New
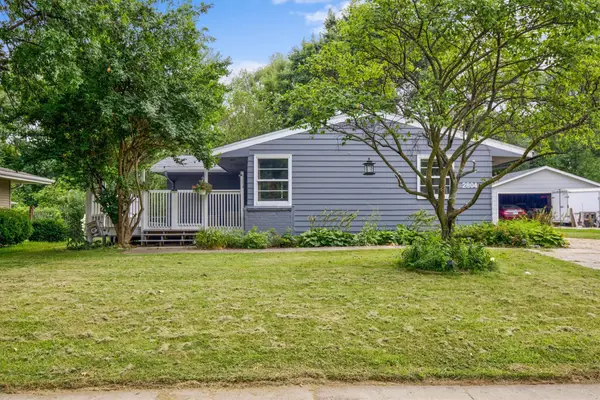 $310,000Active3 beds 2 baths1,157 sq. ft.
2804 Vine Street, West Des Moines, IA 50265
MLS# 746235Listed by: RE/MAX CONCEPTS - New
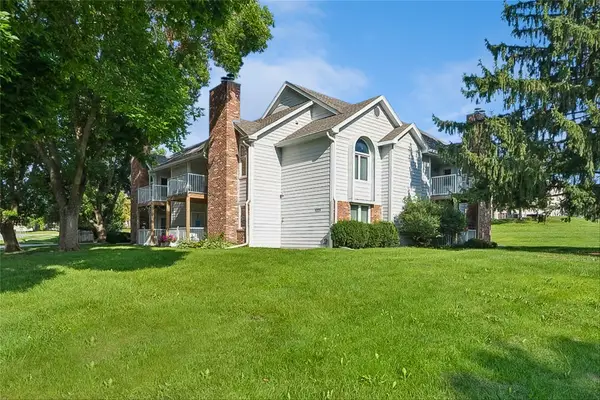 $138,000Active2 beds 2 baths898 sq. ft.
5221 Boulder Drive #7, West Des Moines, IA 50265
MLS# 746241Listed by: IOWA REALTY MILLS CROSSING - Open Sun, 1 to 3pmNew
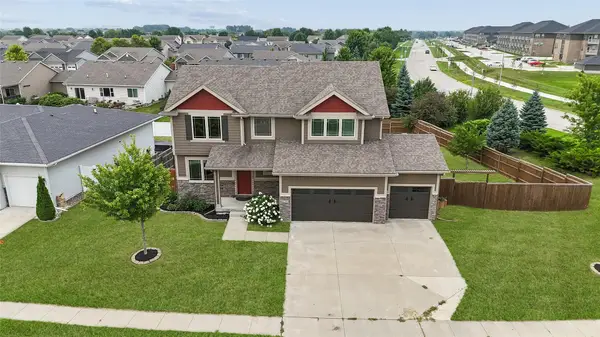 $410,000Active4 beds 3 baths2,200 sq. ft.
9794 Larchwood Drive, West Des Moines, IA 50266
MLS# 746193Listed by: IOWA REALTY MILLS CROSSING - New
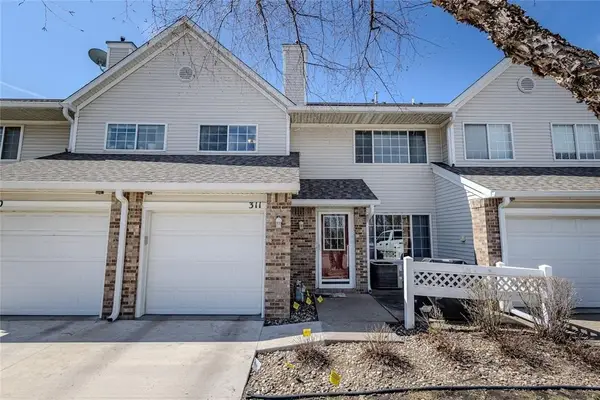 $175,000Active2 beds 2 baths1,226 sq. ft.
150 S Prairie View Drive #311, West Des Moines, IA 50266
MLS# 746197Listed by: RE/MAX CONCEPTS


Protect your home and budget from life's surprises with an Assurant Home Warranty, backed by a partner that supports you through every step of homeownership. Explore Plans.
©2026 Century 21 Real Estate LLC. All rights reserved. CENTURY 21®, the CENTURY 21 Logo and C21® are service marks owned by Century 21 Real Estate LLC. Century 21 Real Estate LLC fully supports the principles of the Fair Housing Act and the Equal Opportunity Act. Each office is independently owned and operated. Listing information is deemed reliable but not guaranteed accurate.