
1620 Kirkwood Ave, West Okoboji, IA 51351
Local realty services provided by:CENTURY 21 ProLink
Listed by: marilyn vos
Office: hoien realty
MLS#:261094
Source:IA_IGLBOR
Price summary
- Price:$2,300,000
- Price per sq. ft.:$830.03
About this home
Boating, a sandy beach, and a private pool—what else could you dream of? Welcome to 1620 Kirkwood Avenue in West Okoboji! This elegant three-bedroom, four-bath home offers beautiful West Lake views, deeded lake access for your boat, and Terrace Park’s sandy beach directly across the street. Inside, enjoy an outstanding primary suite, in-floor heating, and spacious areas for relaxing or entertaining. A large three-stall garage and generous additional parking provide plenty of room for family and guests. Experience the perfect combination of luxury, recreation, and West Okoboji living!
Contact an agent
Home facts
- Year built:2005
- Listing ID #:261094
- Added:1 day(s) ago
- Updated:September 02, 2026 at 12:48 AM
Rooms and interior
- Bedrooms:4
- Total bathrooms:4
- Full bathrooms:2
- Half bathrooms:1
- Bathrooms Description:Full Master
- Kitchen Description:Dishwasher, Disposal, Microwave, Range/Stove, Refrigerator, Wall Oven
- Basement Description:Poured Concrete, Walkout
- Living area:2,771 sq. ft.
Heating and cooling
- Cooling:Central
- Heating:Boiler
Structure and exterior
- Year built:2005
- Building area:2,771 sq. ft.
- Lot area:0.31 Acres
- Lot Features:Landscaped, Level
- Construction Materials:Stucco
- Foundation Description:Concrete
- Levels:1 1/2 Stories
Utilities
- Water:Public/City
- Sewer:Public Sewer
Finances and disclosures
- Price:$2,300,000
- Price per sq. ft.:$830.03
- Tax amount:$14,870
Features and amenities
- Laundry features:Dryer, Washer
- Pool features:In-Ground, Outdoor
Parking
- Parking description:Attached
- Garage spaces:3
New listings near 1620 Kirkwood Ave
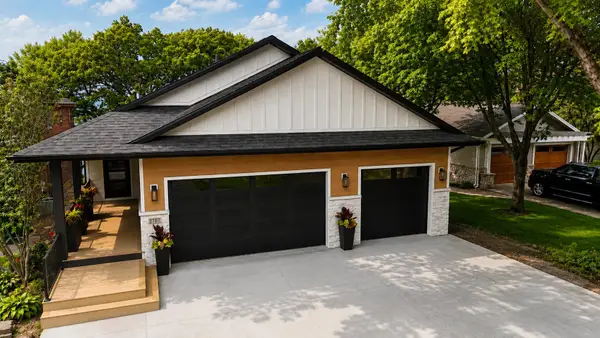 $3,745,000Pending4 beds 4 baths4,900 sq. ft.
2707 1st Street, West Okoboji, IA 51351
MLS# 260864Listed by: RE/MAX LAKES REALTY $6,800,000Active7 beds 6 baths6,122 sq. ft.
2502 Okoboji Blvd, Milford, IA 51351
MLS# 260968Listed by: KUEHL REALTY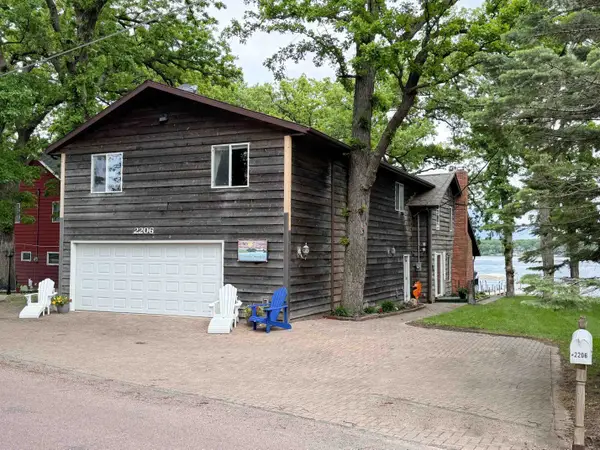 $3,000,000Active7 beds 6 baths3,063 sq. ft.
2206 Okoboji Boulevard, West Okoboji, IA 51351
MLS# 260843Listed by: FRONTIER INSURANCE & REAL ESTATE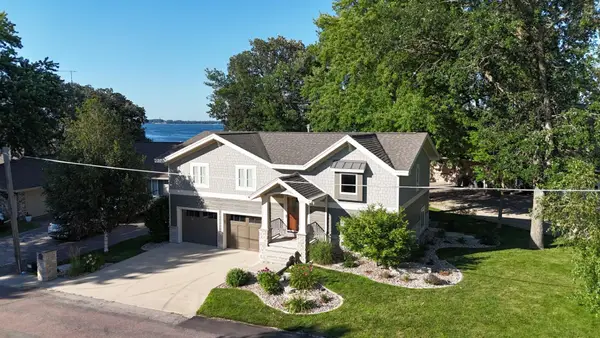 $1,295,000Active3 beds 3 baths1,908 sq. ft.
2102 Okoboji Boulevard, West Okoboji, IA 51351
MLS# 260807Listed by: RE/MAX LAKES REALTY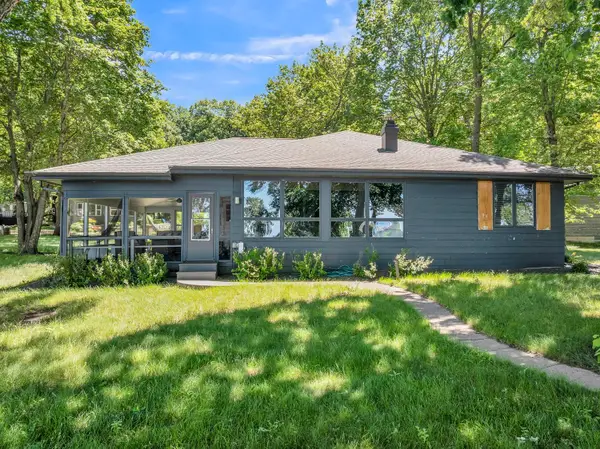 $2,825,000Active4 beds 2 baths2,507 sq. ft.
3019 1st Street, West Okoboji, IA 51351
MLS# 260683Listed by: JENSEN REAL ESTATE $669,000Active4 beds 3 baths2,304 sq. ft.
1404 4th Street, West Okoboji, IA 51351
MLS# 260506Listed by: RE/MAX LAKES REALTY


Protect your home and budget from life's surprises with an Assurant Home Warranty, backed by a partner that supports you through every step of homeownership. Explore Plans.
©2026 Century 21 Real Estate LLC. All rights reserved. CENTURY 21®, the CENTURY 21 Logo and C21® are service marks owned by Century 21 Real Estate LLC. Century 21 Real Estate LLC fully supports the principles of the Fair Housing Act and the Equal Opportunity Act. Each office is independently owned and operated. Listing information is deemed reliable but not guaranteed accurate.