
2102 Okoboji Boulevard, West Okoboji, IA 51351
Local realty services provided by:CENTURY 21 ProLink
2102 Okoboji Boulevard,West Okoboji, IA 51351
$1,295,000
- 3 Beds
- 3 Baths
- 1,908 sq. ft.
- Single family
- Active
Listed by: aaron jones
Office: re/max lakes realty
MLS#:260807
Source:IA_IGLBOR
Price summary
- Price:$1,295,000
- Price per sq. ft.:$678.72
About this home
The best part of owning a home that stares down West Lake Okoboji isn't always owning the shoreline—it's living the lifestyle. This beautifully renovated home offers incredible views of Brown's Bay, access to the community dock just steps away, and the opportunity to enjoy West Lake without the multi-million-dollar waterfront price tag. Also a great opportunity for a short term rental on West Lake, without the normal West Lake price tag. Completely renovated in 2015, this thoughtfully designed home combines quality craftsmanship with low-maintenance living. The upper level features 3 bedrooms and 2 bathrooms, including a spacious primary suite with stunning lake views you'll never grow tired of waking up to. The custom alder kitchen opens seamlessly into the dining and living areas, creating the perfect space for entertaining while taking in the water views. The walkout lower level provides an inviting family room that's ideal for movie nights, watching the game, or accommodating additional guests. In-floor heat in all three bathrooms and the lower-level entry, along with two Kozy Heat fireplaces, make this a comfortable home in every season. Step outside onto the Trex deck, relax beneath the mature shade trees, and enjoy the cool summer breeze rolling across West Lake. Whether you're grilling with friends, enjoying your morning coffee, or watching the fireworks light up the sky, this setting is what Okoboji is all about. One of the biggest advantages of this property is the lake access. Enjoy use of the community dock directly out the back door, and get on the association's hoist waiting list (looks like good potential for a hoist in 2027). Even better, the current owners will guarantee the buyer a hoist space on a dock in Browns Bay or even on Dixon Beach, giving you the opportunity to get on the water right away. You'll also love being just a short walk from Terrace Park Beach—widely considered one of the nicest sandy beaches on all of Lake Okoboji—and only minutes from restaurants, parks, shopping, and everything that makes Okoboji one of the Midwest's premier lake destinations. Additional features include a temperature-controlled garage, tankless water heater, LeafGuard gutter system, Trex decking, and meticulous maintenance throughout. If you've been looking for an exceptional West Lake home that offers incredible views, immediate lake access, premium updates, and outstanding value, this is one you won't want to miss....
Contact an agent
Home facts
- Year built:1968
- Listing ID #:260807
- Added:49 day(s) ago
- Updated:September 01, 2026 at 03:09 PM
Rooms and interior
- Bedrooms:3
- Total bathrooms:3
- Full bathrooms:1
- Flooring:Hardwood Floors, Tiled Floors
- Dining Description:Combine with Kitchen, Informal
- Bathrooms Description:Full Master
- Kitchen Description:Cooktop, Dishwasher, Disposal, Eat-in Kitchen, Kitchen Center Island, Microwave, Range/Stove, Refrigerator, Wall Oven
- Bedroom Description:Main Floor Bedrooms
- Basement Description:Egress Windows, Finished-Full, Partial
- Living area:1,908 sq. ft.
Heating and cooling
- Cooling:Central
- Heating:Forced Air, In-Floor
Structure and exterior
- Roof:Asphalt
- Year built:1968
- Building area:1,908 sq. ft.
- Lot area:0.11 Acres
- Lot Features:Accessible Shoreline, Lake View, Landscaped, Low Bank, Paved Street(s), Tree Cover-Medium
- Construction Materials:Hardboard, Stone
- Exterior Features:Deck, In-Ground Sprinkler System, Irrigation System, Water Feature
Utilities
- Water:Public/City
- Sewer:Public Sewer
Finances and disclosures
- Price:$1,295,000
- Price per sq. ft.:$678.72
- Tax amount:$9,046
Features and amenities
- Laundry features:Dryer, Main Floor Laundry, Washer, Washer/Dryer Hookups
- Amenities:Broadband Available, Cable TV, Ceiling Fan(s), Garage Door Opener, Hardwood Floors, Kitchen Center Island, Natural Woodwork, Tiled Floors, Walk-in Closet, Wet Bar, Window Coverings
Parking
- Parking description:Attached, Driveway-Concrete, Garage Door Opener, Tuckunder
- Garage spaces:2
New listings near 2102 Okoboji Boulevard
- New
 $2,300,000Active4 beds 4 baths2,771 sq. ft.
1620 Kirkwood Ave, West Okoboji, IA 51351
MLS# 261094Listed by: HOIEN REALTY 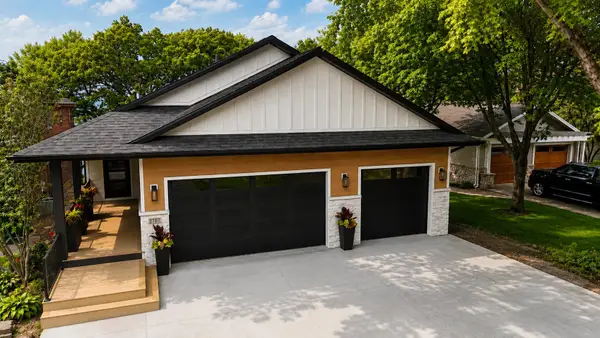 $3,745,000Pending4 beds 4 baths4,900 sq. ft.
2707 1st Street, West Okoboji, IA 51351
MLS# 260864Listed by: RE/MAX LAKES REALTY $6,800,000Active7 beds 6 baths6,122 sq. ft.
2502 Okoboji Blvd, Milford, IA 51351
MLS# 260968Listed by: KUEHL REALTY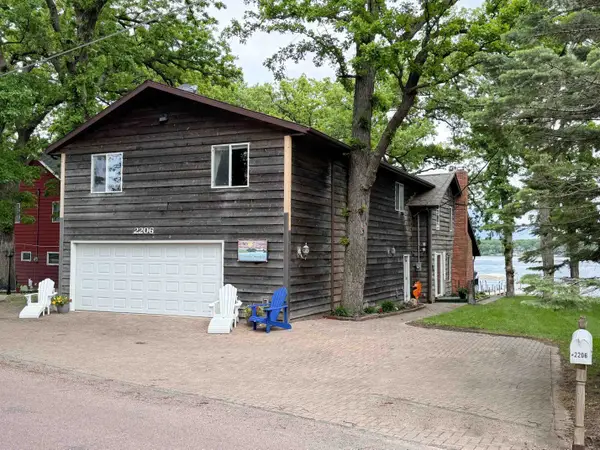 $3,000,000Active7 beds 6 baths3,063 sq. ft.
2206 Okoboji Boulevard, West Okoboji, IA 51351
MLS# 260843Listed by: FRONTIER INSURANCE & REAL ESTATE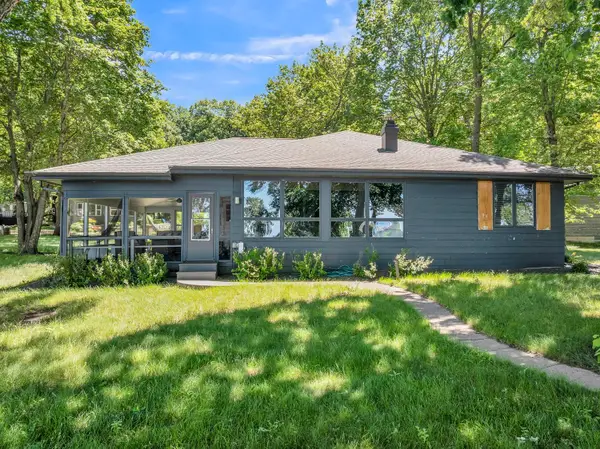 $2,825,000Active4 beds 2 baths2,507 sq. ft.
3019 1st Street, West Okoboji, IA 51351
MLS# 260683Listed by: JENSEN REAL ESTATE $669,000Active4 beds 3 baths2,304 sq. ft.
1404 4th Street, West Okoboji, IA 51351
MLS# 260506Listed by: RE/MAX LAKES REALTY


Protect your home and budget from life's surprises with an Assurant Home Warranty, backed by a partner that supports you through every step of homeownership. Explore Plans.
©2026 Century 21 Real Estate LLC. All rights reserved. CENTURY 21®, the CENTURY 21 Logo and C21® are service marks owned by Century 21 Real Estate LLC. Century 21 Real Estate LLC fully supports the principles of the Fair Housing Act and the Equal Opportunity Act. Each office is independently owned and operated. Listing information is deemed reliable but not guaranteed accurate.