
103 SE 4th Street, West Union, IA 52175
Local realty services provided by:CENTURY 21 Signature Real Estate
103 SE 4th Street,West Union, IA 52175
$215,000
- 3 Beds
- 2 Baths
- - sq. ft.
- Single family
- Sold
Listed by: lisa wescott
Office: homestead realty, llc.
MLS#:20262966
Source:IA_NEIMLS
Sorry, we are unable to map this address
Price summary
- Price:$215,000
About this home
Welcome home to this beautifully maintained 3-bedroom, 1 3/4 bath. This residence is nestled in a quiet, desirable neighborhood. From the moment you arrive you'll appreciate the meticulously cared for yard that gives great curb appeal. Inside you'll find a thoughtffuly designed floor plan featuring a great 3 to 4 season room off of the dining room - the perfect place to enjoy your morning coffee while taking in the great back yard views. The walkout basement offers an abundance of natural light through its large windows, creating another great functional space to entertain family and friends. Lots of storage and a great 2 car garage completes this great property.
Contact an agent
Home facts
- Year built:1967
- Listing ID #:20262966
- Added:68 day(s) ago
- Updated:September 08, 2026 at 05:46 PM
Rooms and interior
- Bedrooms:3
- Total bathrooms:2
- Full bathrooms:1
- Dining Description:Kitchen/Dining Combo
- Bathrooms Description:Tub/Shower
- Kitchen Description:Dishwasher, Free-Standing Range, Microwave, Refrigerator
- Basement:Yes
- Basement Description:Concrete, Partially Finished, Walk-Out Access
Heating and cooling
- Cooling:Ceiling Fan(s)
- Heating:Forced Air
Structure and exterior
- Roof:Asphalt, Shingle
- Year built:1967
- Architectural Style:Ranch
- Construction Materials:Block
- Exterior Features:Deck
Schools
- High school:North Fayette Valley
- Middle school:North Fayette Valley
- Elementary school:North Fayette Valley CSD
Finances and disclosures
- Price:$215,000
- Tax amount:$1,996
Features and amenities
- Laundry features:1st Floor, Dryer, Laundry Closet, Lower Level, Washer Hookup
Parking
- Parking description:Attached Garage
- Carport spaces:2
New listings near 103 SE 4th Street
- New
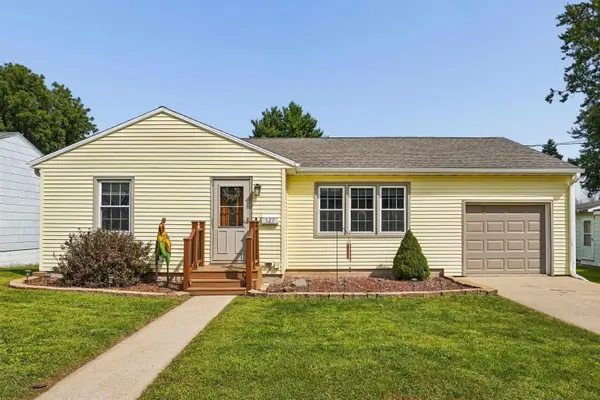 $174,000Active3 beds 1 baths
127 Cook Street, West Union, IA 52175
MLS# 20264154Listed by: EXIT REALTY DRIFTLESS GROUP 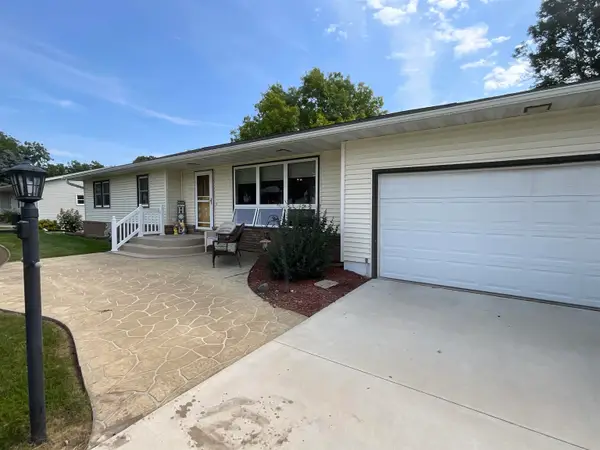 $249,000Active3 beds 2 baths
704 N Vine Street, West Union, IA 52175
MLS# 20264038Listed by: HOMESTEAD REALTY, LLC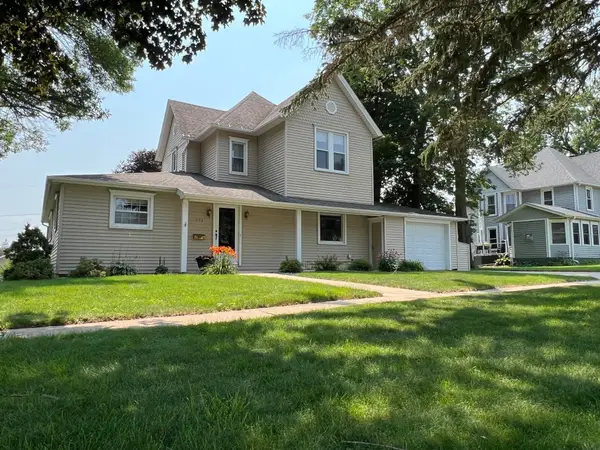 $272,000Active4 beds 2 baths
213 W Maple Street, West Union, IA 52175
MLS# 20263663Listed by: KOCH REAL ESTATE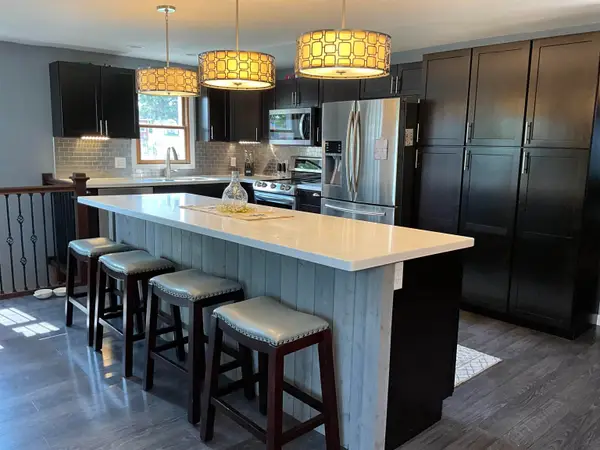 $275,000Active4 beds 3 baths
108 State Street, West Union, IA 52175
MLS# 20263613Listed by: HOMESTEAD REALTY, LLC $119,900Pending2 beds 1 baths
429 N Pine Street, West Union, IA 52175
MLS# 20263519Listed by: HOMESTEAD REALTY, LLC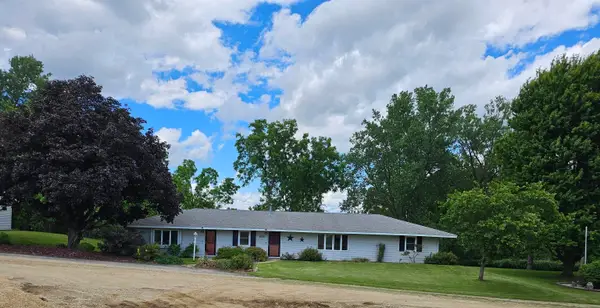 $270,000Active3 beds 2 baths
10684 E. Main St, West Union, IA 52175
MLS# 20263059Listed by: EXIT REALTY DRIFTLESS GROUP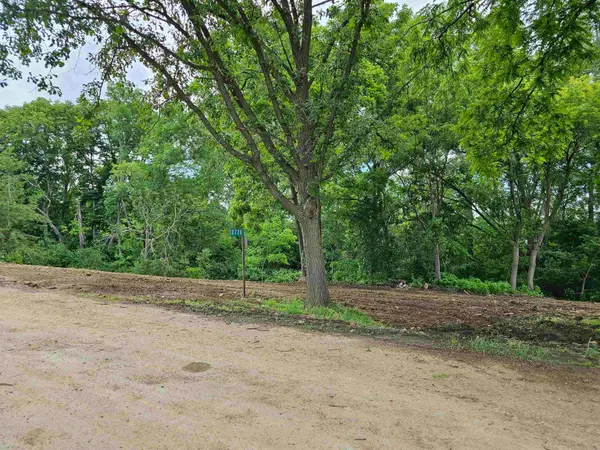 $39,500Active0.59 Acres
10728 E. Main Street, West Union, IA 52175
MLS# 20263060Listed by: EXIT REALTY DRIFTLESS GROUP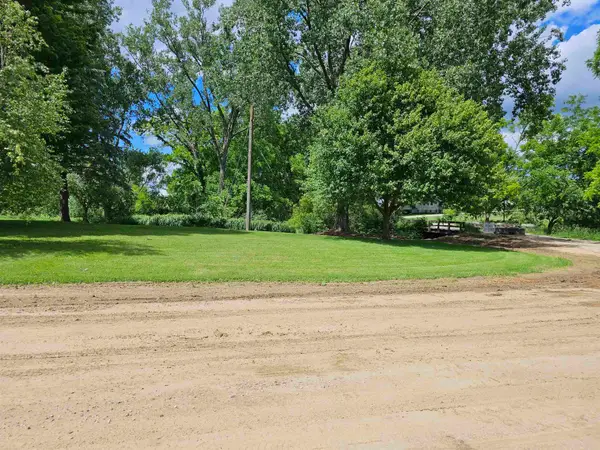 $25,000Active0.42 Acres
Parcel ID 0716126006, West Union, IA 52175
MLS# 20263061Listed by: EXIT REALTY DRIFTLESS GROUP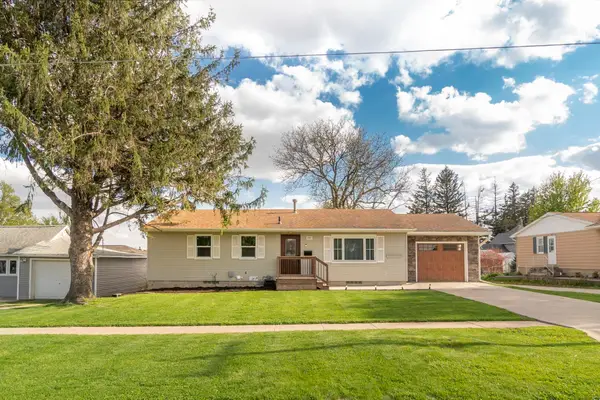 $190,000Active3 beds 3 baths
401 Smith Street, West Union, IA 52175
MLS# 20262726Listed by: OAKRIDGE REAL ESTATE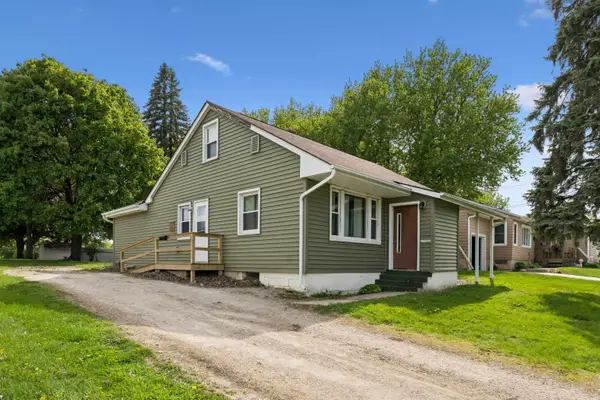 $114,000Active3 beds 1 baths
338 E Plum Street, West Union, IA 52175
MLS# 20262022Listed by: EXIT REALTY DRIFTLESS GROUP


Protect your home and budget from life's surprises with an Assurant Home Warranty, backed by a partner that supports you through every step of homeownership. Explore Plans.
©2026 Century 21 Real Estate LLC. All rights reserved. CENTURY 21®, the CENTURY 21 Logo and C21® are service marks owned by Century 21 Real Estate LLC. Century 21 Real Estate LLC fully supports the principles of the Fair Housing Act and the Equal Opportunity Act. Each office is independently owned and operated. Listing information is deemed reliable but not guaranteed accurate.