
6750 School Street #405, Windsor Heights, IA 50324
Local realty services provided by:CENTURY 21 Signature Real Estate
6750 School Street #405,Windsor Heights, IA 50324
$160,000
- 2 Beds
- 2 Baths
- 1,760 sq. ft.
- Condominium
- Active
Listed by: jenna phothiboupha
Office: keller williams realty gdm
MLS#:748887
Source:IA_DMAAR
Price summary
- Price:$160,000
- Price per sq. ft.:$90.91
- Monthly HOA dues:$300
About this home
Location, convenience, and value! This Windsor Heights townhouse is perfectly positioned near Walmart, Sam's Club, beautiful Colby Park, shopping, dining, and the interstate. Enjoy a low-maintenance lifestyle with lawn care, snow removal, and pool access included through the association. Plus, unlike many townhomes, this property features a two-car garage located directly in front of the home for ultimate convenience. A fantastic opportunity for a first-time buyer or savvy investor!
Contact an agent
Home facts
- Year built:1976
- Listing ID #:748887
- Added:41 day(s) ago
- Updated:October 21, 2026 at 03:49 PM
Rooms and interior
- Bedrooms:2
- Total bathrooms:2
- Full bathrooms:2
- Dining Description:Dining Area
- Kitchen Description:Dishwasher, Microwave, Refrigerator, Stove
- Basement:Yes
- Basement Description:Finished
- Living area:1,760 sq. ft.
Heating and cooling
- Cooling:Central Air
- Heating:Forced Air, Gas, Natural Gas
- Central air:Yes
Structure and exterior
- Roof:Asphalt, Shingle
- Year built:1976
- Building area:1,760 sq. ft.
- Lot area:0.04 Acres
- Lot Features:Rectangular Lot
- Architectural Style:Split Foyer
- Construction Materials:Vinyl Siding
- Foundation Description:Block
- Levels:Multi/Split
Utilities
- Water:Public
Finances and disclosures
- Price:$160,000
- Price per sq. ft.:$90.91
- Tax amount:$3,331
Features and amenities
- Appliances:Dishwasher, Dryer, Microwave, Refrigerator, Stove, Washer
- Laundry features:Dryer, Washer
- Amenities:Wet Bar
Parking
- Parking description:Detached, Garage, Two Car Garage
- Garage:Yes
- Garage spaces:2
New listings near 6750 School Street #405
- New
 $122,000Active2 beds 2 baths943 sq. ft.
1235 66th Street #14, Windsor Heights, IA 50324
MLS# 751622Listed by: RE/MAX CONCEPTS 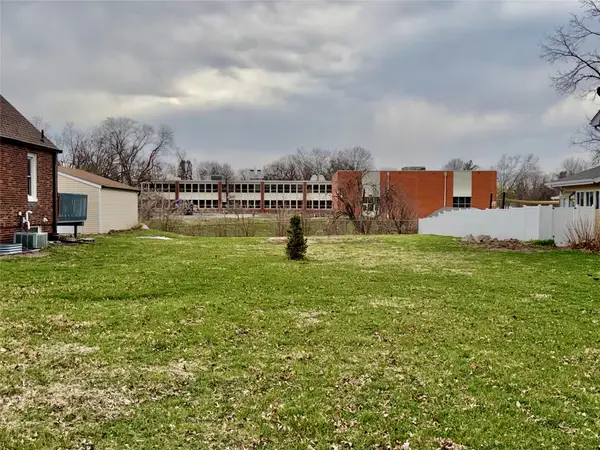 $69,900Active0.2 Acres
TBD Washington (lot 3 Camelot Place) Avenue, Windsor Heights, IA 50324
MLS# 737310Listed by: LOCAL REALTY COMPANY $340,000Pending4 beds 2 baths1,924 sq. ft.
6510 Del Matro Avenue, Windsor Heights, IA 50324
MLS# 751262Listed by: RE/MAX REAL ESTATE CENTER- New
 $289,900Active2 beds 2 baths1,251 sq. ft.
1247 71st Street, Windsor Heights, IA 50324
MLS# 751252Listed by: PROMETRO REALTY - New
 $399,500Active3 beds 3 baths1,841 sq. ft.
1018 65th Street, Windsor Heights, IA 50324
MLS# 751251Listed by: RE/MAX PRECISION  $224,900Active3 beds 2 baths1,670 sq. ft.
6750 School Street #643, Windsor Heights, IA 50324
MLS# 750520Listed by: WEICHERT, MILLER & CLARK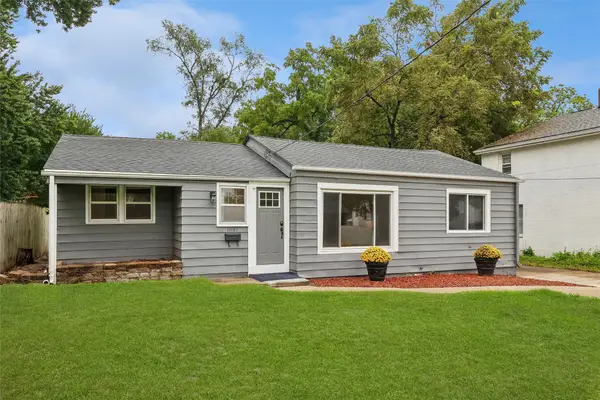 $194,900Active3 beds 1 baths1,258 sq. ft.
1037 65th Street, Windsor Heights, IA 50324
MLS# 749979Listed by: LPT REALTY, LLC $314,900Active4 beds 3 baths1,502 sq. ft.
7112 Sunrise Boulevard, Windsor Heights, IA 50324
MLS# 749861Listed by: REALTY ONE GROUP IMPACT $309,900Active2 beds 3 baths1,554 sq. ft.
2015 70th Street, Windsor Heights, IA 50324
MLS# 749680Listed by: IOWA REALTY SOUTH


Protect your home and budget from life's surprises with an Assurant Home Warranty, backed by a partner that supports you through every step of homeownership. Explore Plans.
©2026 Century 21 Real Estate LLC. All rights reserved. CENTURY 21®, the CENTURY 21 Logo and C21® are service marks owned by Century 21 Real Estate LLC. Century 21 Real Estate LLC fully supports the principles of the Fair Housing Act and the Equal Opportunity Act. Each office is independently owned and operated. Listing information is deemed reliable but not guaranteed accurate.