
7004 Sunset Terrace, Windsor Heights, IA 50324
Local realty services provided by:CENTURY 21 Signature Real Estate
7004 Sunset Terrace,Windsor Heights, IA 50324
$299,000
- 3 Beds
- 2 Baths
- 1,346 sq. ft.
- Single family
- Active
Listed by: rainey cook
Office: realty one group impact
MLS#:752177
Source:IA_DMAAR
Price summary
- Price:$299,000
- Price per sq. ft.:$222.14
About this home
Looking for a FOUR car garage in town? Here it is! This well-kept and clean Windsor Heights ranch on a
large corner lot is ready for a new family. Main floor boasts three bedrooms and two full bathrooms, both with heated flooring. Cozy living room with bright windows, gas fireplace, and original hardwood floors THAT HAVE BEEN PROFESSIONALLY REFINISHED. Dining room has French doors which lead to the back deck. Good-sized kitchen. Laundry is on the main level as well. Partially finished walk-out basement has space for a potential fourth bedroom. The two-car garage in back is extra deep and has space for loft-storage. This home has been freshly painted inside and outside with Sherwin Williams paint in 2026. It's also been professionally cleaned! If you're looking for friendly Windsor Heights neighbors, Sunset Terrace will deliver that, too! Call your favorite realtor today for a private showing!
Contact an agent
Home facts
- Year built:1951
- Listing ID #:752177
- Added:4 day(s) ago
- Updated:November 03, 2026 at 06:45 PM
Rooms and interior
- Bedrooms:3
- Total bathrooms:2
- Full bathrooms:2
- Flooring:Hardwood
- Dining Description:Separate Formal Dining Room
- Kitchen Description:Dishwasher, Refrigerator, Stove
- Basement:Yes
- Basement Description:Partially Finished, Walk Out Access
- Living area:1,346 sq. ft.
Heating and cooling
- Cooling:Central Air
- Heating:Forced Air, Gas, Natural Gas
- Central air:Yes
Structure and exterior
- Roof:Asphalt, Shingle
- Year built:1951
- Building area:1,346 sq. ft.
- Lot area:0.31 Acres
- Architectural Style:Ranch
- Construction Materials:Brick
- Exterior Features:Deck
- Foundation Description:Block
Utilities
- Water:Public
- Sewer:Public Sewer
Finances and disclosures
- Price:$299,000
- Price per sq. ft.:$222.14
- Tax amount:$4,380
Features and amenities
- Appliances:Dishwasher, Dryer, Refrigerator, Stove, Washer
- Laundry features:Dryer, Main Level, Washer
- Amenities:Security System
Parking
- Parking description:Attached, Detached, Garage, Two Car Garage
- Garage:Yes
- Garage spaces:4
New listings near 7004 Sunset Terrace
- New
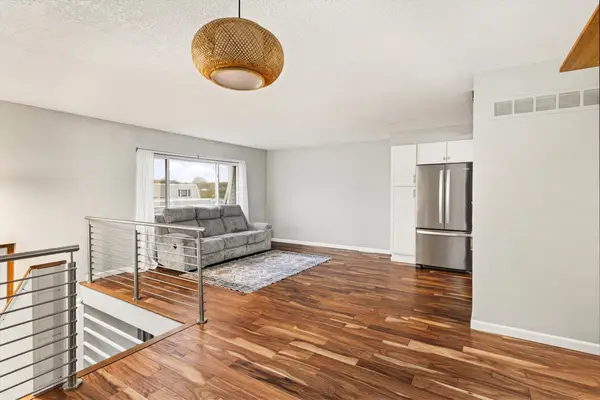 $170,000Active2 beds 2 baths1,760 sq. ft.
6750 School Street #1402, Windsor Heights, IA 50324
MLS# 752416Listed by: RE/MAX CONCEPTS - Open Sun, 1 to 3pmNew
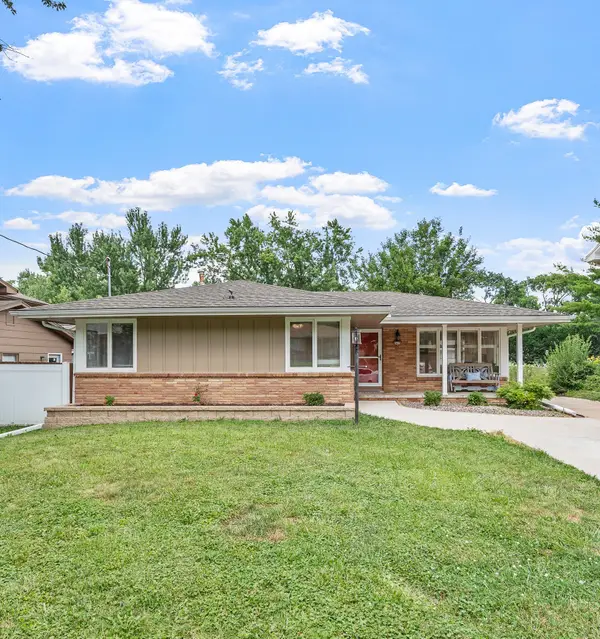 $284,900Active3 beds 2 baths1,203 sq. ft.
6419 Franklin Avenue, Windsor Heights, IA 50324
MLS# 752229Listed by: RE/MAX REVOLUTION  $182,000Active2 beds 1 baths768 sq. ft.
1015 67th Street, Windsor Heights, IA 50324
MLS# 751826Listed by: RE/MAX CONCEPTS $290,000Active3 beds 2 baths1,315 sq. ft.
6417 Lincoln Avenue, Windsor Heights, IA 50324
MLS# 751704Listed by: KELLER WILLIAMS REALTY GDM $122,000Active2 beds 2 baths943 sq. ft.
1235 66th Street #14, Windsor Heights, IA 50324
MLS# 751622Listed by: RE/MAX CONCEPTS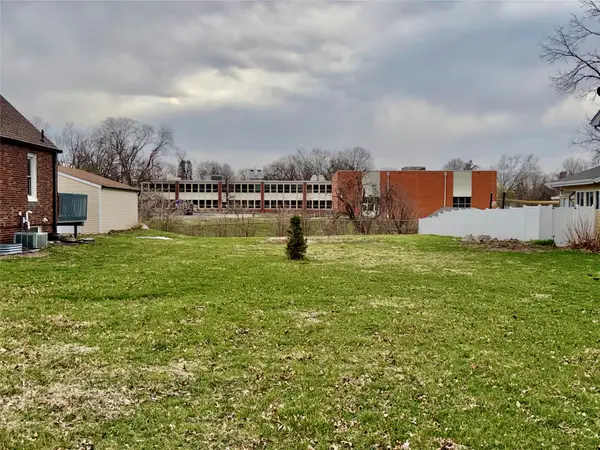 $69,900Active0.2 Acres
TBD Washington (lot 3 Camelot Place) Avenue, Windsor Heights, IA 50324
MLS# 737310Listed by: LOCAL REALTY COMPANY $340,000Pending4 beds 2 baths1,924 sq. ft.
6510 Del Matro Avenue, Windsor Heights, IA 50324
MLS# 751262Listed by: RE/MAX REAL ESTATE CENTER $289,900Active2 beds 2 baths1,251 sq. ft.
1247 71st Street, Windsor Heights, IA 50324
MLS# 751252Listed by: PROMETRO REALTY $379,900Active3 beds 3 baths1,841 sq. ft.
1018 65th Street, Windsor Heights, IA 50324
MLS# 751251Listed by: RE/MAX PRECISION


Protect your home and budget from life's surprises with an Assurant Home Warranty, backed by a partner that supports you through every step of homeownership. Explore Plans.
©2026 Century 21 Real Estate LLC. All rights reserved. CENTURY 21®, the CENTURY 21 Logo and C21® are service marks owned by Century 21 Real Estate LLC. Century 21 Real Estate LLC fully supports the principles of the Fair Housing Act and the Equal Opportunity Act. Each office is independently owned and operated. Listing information is deemed reliable but not guaranteed accurate.