
1624 S 4th Avenue, Winterset, IA 50273
Local realty services provided by:CENTURY 21 Signature Real Estate
1624 S 4th Avenue,Winterset, IA 50273
$179,000
- 2 Beds
- 2 Baths
- 1,230 sq. ft.
- Single family
- Active
Listed by: toni tindle
Office: covered bridge realty
MLS#:749468
Source:IA_DMAAR
Price summary
- Price:$179,000
- Price per sq. ft.:$145.53
About this home
Thia 1.5 story home layout features two bedrooms and a bath on each floor. It is located just south of Winterset high school on South 4th Ave in Winterset. The main floor includes a formal dining room off the kitchen with included appliances. Large living room facing east with foyer off the front entrance and staircase leading to second floor. Full bath on the main floor includes closet and washer and dryer hookups. Second level includes two large bedrooms both with walk-in closets. Half bath off the hall on the upper level. Partial basement is insulated and includes a sump pump. Basement entrance is located on the outside. An important key feature is the newer windows and plumbing. Home is currently on a septic with city sewer in the near future. This is a perfect budget friendly home with a shady yard waiting for you to reach out and schedule a viewing.
Contact an agent
Home facts
- Year built:1905
- Listing ID #:749468
- Added:5 day(s) ago
- Updated:September 22, 2026 at 10:03 PM
Rooms and interior
- Bedrooms:2
- Total bathrooms:2
- Full bathrooms:1
- Half bathrooms:1
- Flooring:Laminate
- Dining Description:Separate Formal Dining Room
- Kitchen Description:Refrigerator, Stove
- Basement:Yes
- Basement Description:Partial
- Living area:1,230 sq. ft.
Heating and cooling
- Cooling:Window Units
- Heating:Forced Air, Gas, Natural Gas
Structure and exterior
- Roof:Asphalt, Shingle
- Year built:1905
- Building area:1,230 sq. ft.
- Lot area:0.2 Acres
- Lot Features:Rectangular Lot
- Foundation Description:Stone
Utilities
- Water:Public
- Sewer:Septic Tank
Finances and disclosures
- Price:$179,000
- Price per sq. ft.:$145.53
- Tax amount:$1,919
Features and amenities
- Appliances:Dryer, Refrigerator, Stove
- Laundry features:Dryer, Main Level
New listings near 1624 S 4th Avenue
- New
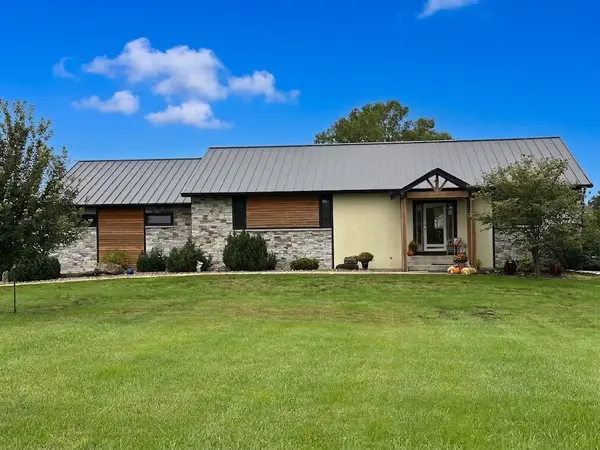 $775,000Active3 beds 3 baths1,724 sq. ft.
2394 Cumming Road, Winterset, IA 50273
MLS# 749765Listed by: HOMEFRONT REAL ESTATE, LLC 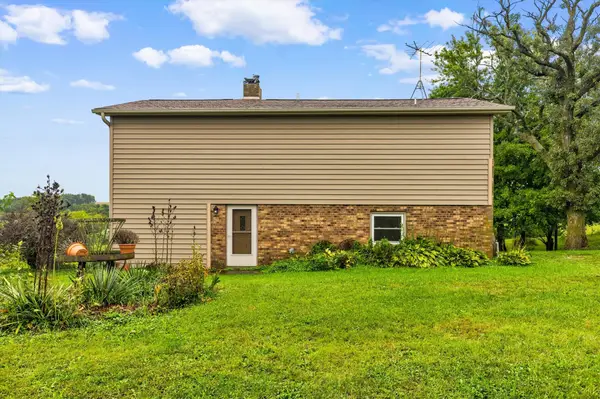 $325,000Pending2 beds 1 baths1,364 sq. ft.
1510 270th Street, Winterset, IA 50273
MLS# 749660Listed by: RE/MAX PRECISION- New
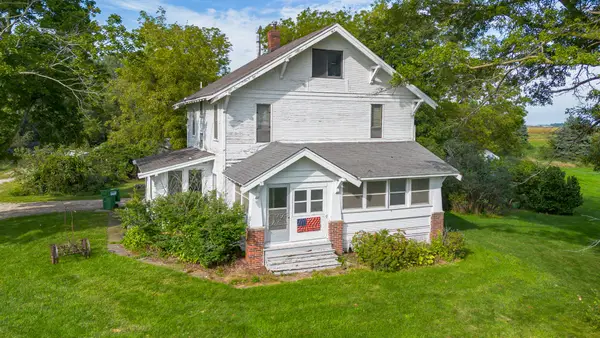 $315,000Active4 beds 2 baths1,680 sq. ft.
1509 State Highway 92, Winterset, IA 50273
MLS# 749639Listed by: RE/MAX CONCEPTS - New
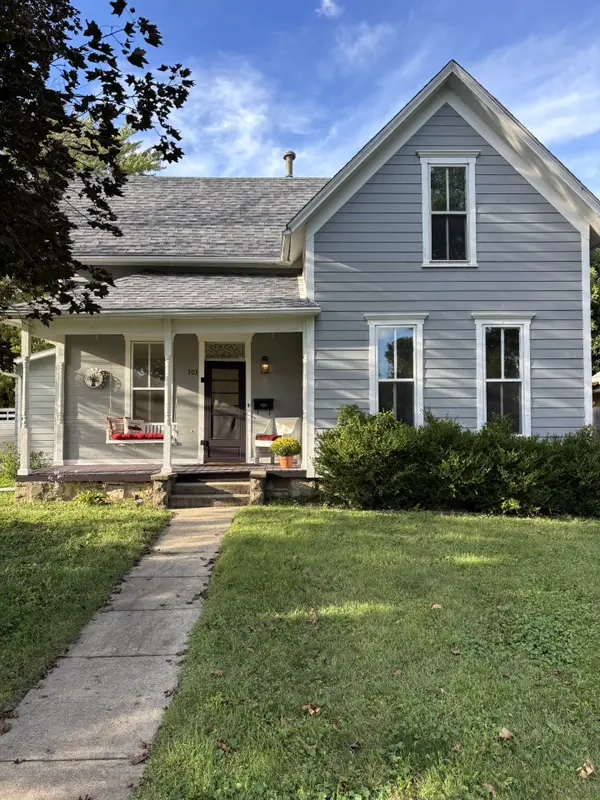 $324,900Active3 beds 2 baths1,725 sq. ft.
303 E Court Avenue, Winterset, IA 50273
MLS# 749546Listed by: PRO TEAM REALTY - New
 $1,500,000Active4 beds 3 baths1,884 sq. ft.
1582 N River Trail, Winterset, IA 50273
MLS# 746880Listed by: RE/MAX PRECISION 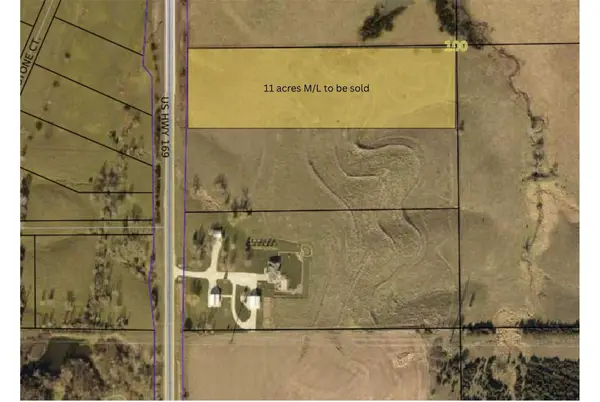 $385,500Pending22 Acres
TBD Us Hwy 169, Winterset, IA 50273
MLS# 749030Listed by: RE/MAX PRECISION $295,000Active3 beds 2 baths1,976 sq. ft.
612 W Jefferson Street, Winterset, IA 50273
MLS# 748879Listed by: LPT REALTY, LLC $299,900Active2 beds 2 baths1,426 sq. ft.
1018 N 3rd Avenue, Winterset, IA 50273
MLS# 748684Listed by: HOMECOIN.COM $215,000Active7.48 Acres
Hogback Bridge Road, Winterset, IA 50273
MLS# 6342211Listed by: PEOPLES COMPANY


Protect your home and budget from life's surprises with an Assurant Home Warranty, backed by a partner that supports you through every step of homeownership. Explore Plans.
©2026 Century 21 Real Estate LLC. All rights reserved. CENTURY 21®, the CENTURY 21 Logo and C21® are service marks owned by Century 21 Real Estate LLC. Century 21 Real Estate LLC fully supports the principles of the Fair Housing Act and the Equal Opportunity Act. Each office is independently owned and operated. Listing information is deemed reliable but not guaranteed accurate.