
600 Cottonwood Avenue, Woodward, IA 50276
Local realty services provided by:CENTURY 21 Signature Real Estate
600 Cottonwood Avenue,Woodward, IA 50276
$289,900
- 3 Beds
- 2 Baths
- 1,345 sq. ft.
- Single family
- Active
Listed by: aaron ackerlund
Office: keller williams realty gdm
MLS#:751000
Source:IA_DMAAR
Price summary
- Price:$289,900
- Price per sq. ft.:$215.54
About this home
Welcome home to this inviting new-construction ranch. The open-concept floor plan features soaring vaulted ceilings that create a bright, spacious feel in the main living area. The main floor offers a smart, low-maintenance layout with 3 bedrooms, 2 full baths, and convenient laundry. Durable luxury vinyl plank flooring runs through the main living spaces, while the kitchen features elegant quartz countertops—ideal for everyday living and entertaining. Energy-efficient Pella windows bring in natural light and help keep the home comfortable year-round. The lower level offers excellent future potential, with plumbing stubbed for a bathroom and 3 egress windows, making it easy to add a living room and additional bedroom later. Ample storage adds function to this beautiful home. Conveniently located for an easy commute to the Des Moines metro area or Ames, Woodward is also home to the High Trestle Trail, Woodward Golf Course, and more. Come see it for yourself.
Contact an agent
Home facts
- Year built:2026
- Listing ID #:751000
- Added:11 day(s) ago
- Updated:October 21, 2026 at 03:49 PM
Rooms and interior
- Bedrooms:3
- Total bathrooms:2
- Full bathrooms:1
- Flooring:Carpet
- Dining Description:Dining Area
- Kitchen Description:Dishwasher, Microwave, Stove
- Basement:Yes
- Basement Description:Egress Windows, Unfinished
- Living area:1,345 sq. ft.
Heating and cooling
- Cooling:Central Air
- Heating:Forced Air, Gas, Natural Gas
- Central air:Yes
Structure and exterior
- Roof:Asphalt, Shingle
- Year built:2026
- Building area:1,345 sq. ft.
- Lot area:0.14 Acres
- Lot Features:Rectangular Lot
- Architectural Style:Ranch
- Construction Materials:Vinyl Siding
- Exterior Features:Open, Patio
- Foundation Description:Poured
Utilities
- Water:Public
- Sewer:Public Sewer
Finances and disclosures
- Price:$289,900
- Price per sq. ft.:$215.54
- Tax amount:$4
Features and amenities
- Appliances:Dishwasher, Microwave, Stove
- Laundry features:Main Level
Parking
- Parking description:Attached, Garage, Two Car Garage
- Garage:Yes
- Garage spaces:2
New listings near 600 Cottonwood Avenue
- New
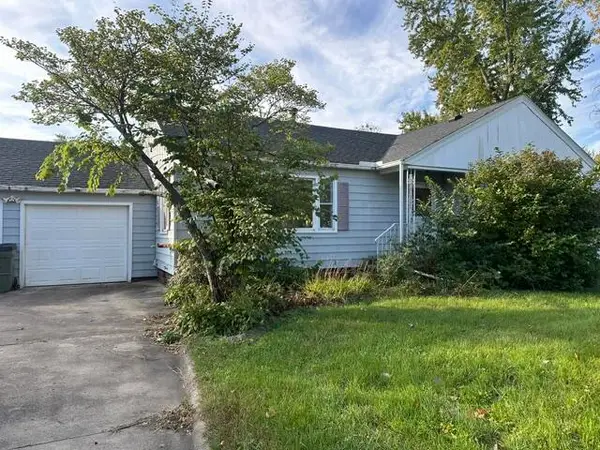 $117,000Active3 beds 2 baths1,368 sq. ft.
301 S Maple Avenue, Woodward, IA 50276
MLS# 71626Listed by: RE/MAX GENERATIONS  $245,000Active2 beds 2 baths1,404 sq. ft.
110 N Walnut Avenue, Woodward, IA 50276
MLS# 750755Listed by: RE/MAX REAL ESTATE CENTER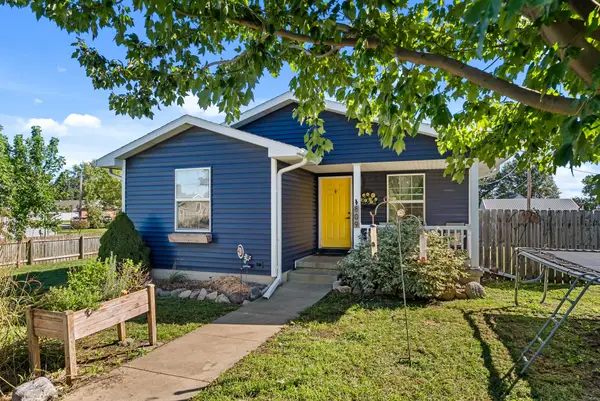 $249,900Active3 beds 2 baths1,358 sq. ft.
809 S Main Street, Woodward, IA 50276
MLS# 750615Listed by: RE/MAX PRECISION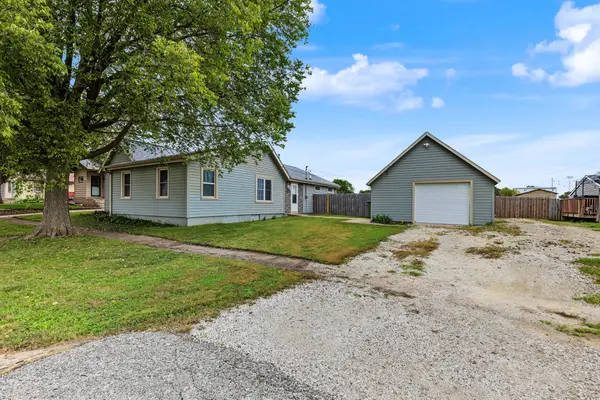 $214,900Active3 beds 1 baths1,480 sq. ft.
309 Birch Avenue, Woodward, IA 50276
MLS# 750240Listed by: KELLER WILLIAMS REALTY GDM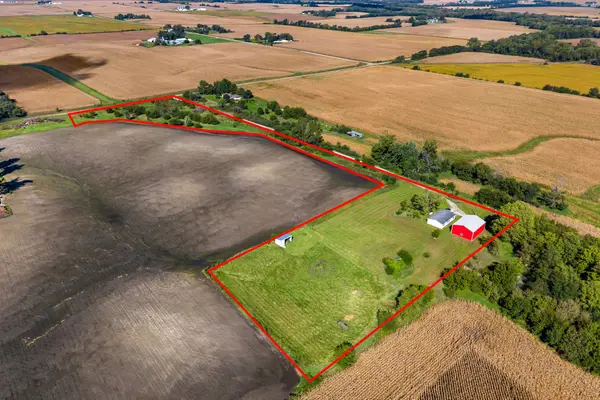 $380,000Active3 beds 2 baths1,248 sq. ft.
18204 U Avenue, Woodward, IA 50276
MLS# 749689Listed by: RE/MAX PRECISION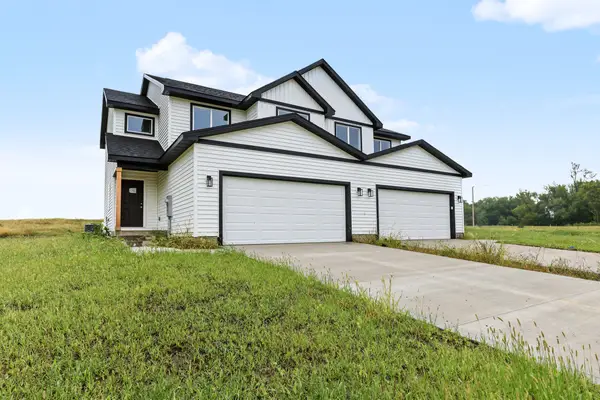 $249,900Active3 beds 3 baths1,487 sq. ft.
612 Cottonwood Avenue, Woodward, IA 50276
MLS# 749721Listed by: KELLER WILLIAMS REALTY GDM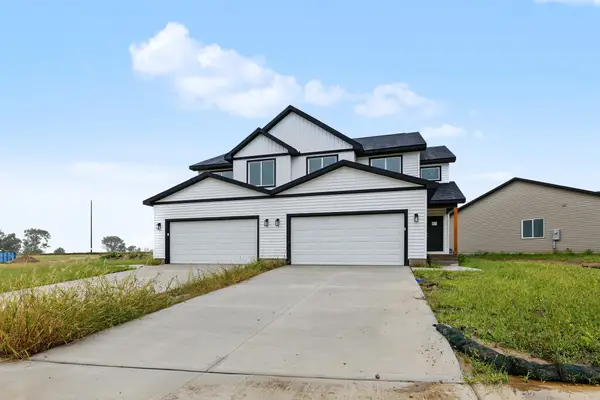 $249,900Active3 beds 3 baths1,477 sq. ft.
606 Cottonwood Avenue, Woodward, IA 50276
MLS# 749724Listed by: KELLER WILLIAMS REALTY GDM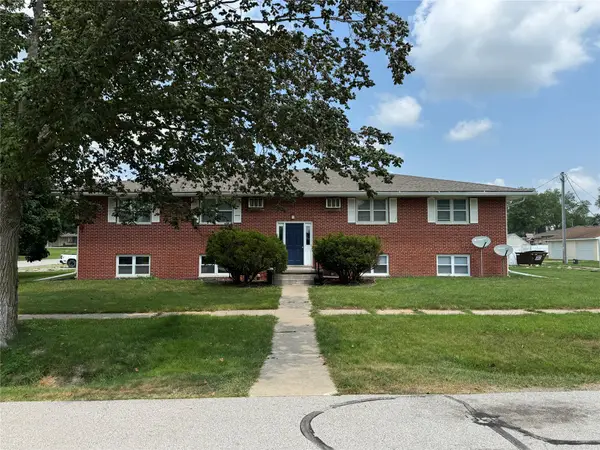 $669,000Active16 beds 8 baths5,070 sq. ft.
210 W 8th Street, Woodward, IA 50276
MLS# 749524Listed by: STANBROUGH REALTY COMPANY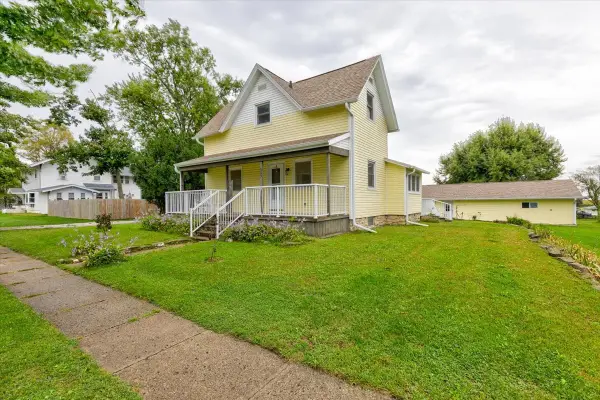 $234,900Active3 beds 3 baths1,262 sq. ft.
509 S Main Street, Woodward, IA 50276
MLS# 749301Listed by: KELLER WILLIAMS REALTY GDM


Protect your home and budget from life's surprises with an Assurant Home Warranty, backed by a partner that supports you through every step of homeownership. Explore Plans.
©2026 Century 21 Real Estate LLC. All rights reserved. CENTURY 21®, the CENTURY 21 Logo and C21® are service marks owned by Century 21 Real Estate LLC. Century 21 Real Estate LLC fully supports the principles of the Fair Housing Act and the Equal Opportunity Act. Each office is independently owned and operated. Listing information is deemed reliable but not guaranteed accurate.