
509 S Main Street, Woodward, IA 50276
Local realty services provided by:CENTURY 21 Signature Real Estate
509 S Main Street,Woodward, IA 50276
$239,900
- 3 Beds
- 3 Baths
- 1,262 sq. ft.
- Single family
- Active
Listed by: aaron ackerlund
Office: keller williams realty gdm
MLS#:749301
Source:IA_DMAAR
Price summary
- Price:$239,900
- Price per sq. ft.:$190.1
About this home
This 3-bedroom, 3-bath home offers a great combination of character, space, and thoughtful updates. Step inside to an open and inviting main level featuring a spacious living room, dining area, and an updated kitchen with white cabinetry, ample counter space, and stainless steel appliances. The main-floor bedroom is conveniently located near a full bath with laundry, while two additional bedrooms are located upstairs. Outside, enjoy the deck overlooking the spacious .43-acre lot with plenty of room for outdoor activities and gardening. A standout feature is the 3-car detached garage, offering approximately 1,056 sq. ft. of garage space for vehicles, storage, hobbies, or projects. The partial basement provides additional storage and usable space. Located in Woodward with convenient access to the High Trestle Trail and all that this small-town community has to offer.
Contact an agent
Home facts
- Year built:1908
- Listing ID #:749301
- Added:1 day(s) ago
- Updated:September 15, 2026 at 03:50 AM
Rooms and interior
- Bedrooms:3
- Total bathrooms:3
- Full bathrooms:1
- Flooring:Carpet, Laminate, Vinyl
- Dining Description:Dining Area
- Kitchen Description:Dishwasher, Microwave, Refrigerator, Stove
- Basement:Yes
- Basement Description:Partial, Unfinished
- Living area:1,262 sq. ft.
Heating and cooling
- Cooling:Central Air
- Heating:Forced Air, Gas, Natural Gas
- Central air:Yes
Structure and exterior
- Roof:Asphalt, Shingle
- Year built:1908
- Building area:1,262 sq. ft.
- Lot area:4.19 Acres
- Lot Features:Rectangular Lot
- Construction Materials:Vinyl Siding
- Exterior Features:Deck
- Foundation Description:Brick/Mortar
Utilities
- Water:Public
- Sewer:Public Sewer
Finances and disclosures
- Price:$239,900
- Price per sq. ft.:$190.1
- Tax amount:$3,084
Features and amenities
- Appliances:Dishwasher, Microwave, Refrigerator, Stove
- Laundry features:Main Level
- Amenities:Smoke Detectors
Parking
- Parking description:Detached, Garage, Three Car Garage
- Garage:Yes
- Garage spaces:3
New listings near 509 S Main Street
- New
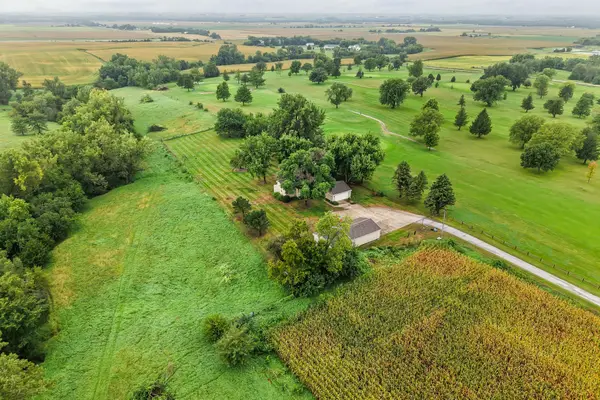 $449,900Active5 beds 3 baths2,487 sq. ft.
2838 130th Street, Woodward, IA 50276
MLS# 749186Listed by: RE/MAX CONCEPTS - New
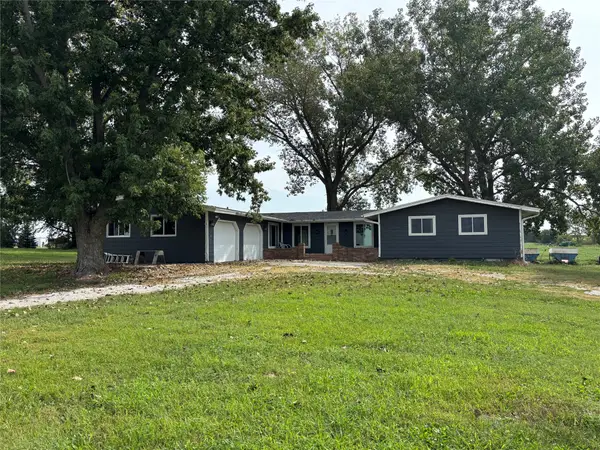 $375,000Active4 beds 3 baths2,352 sq. ft.
13720 T Avenue, Woodward, IA 50276
MLS# 748811Listed by: RE/MAX PRECISION 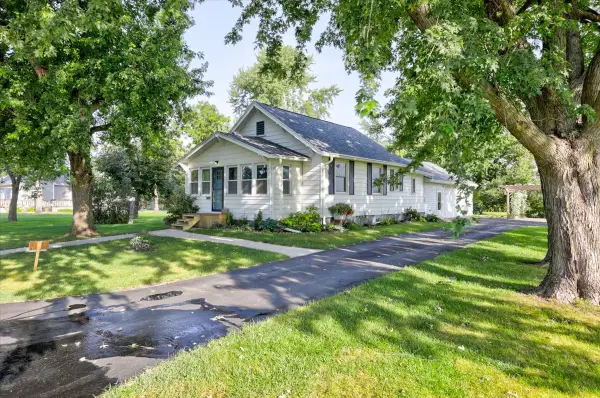 $249,900Active2 beds 1 baths864 sq. ft.
502 E 2nd Street, Woodward, IA 50276
MLS# 748463Listed by: KELLER WILLIAMS REALTY GDM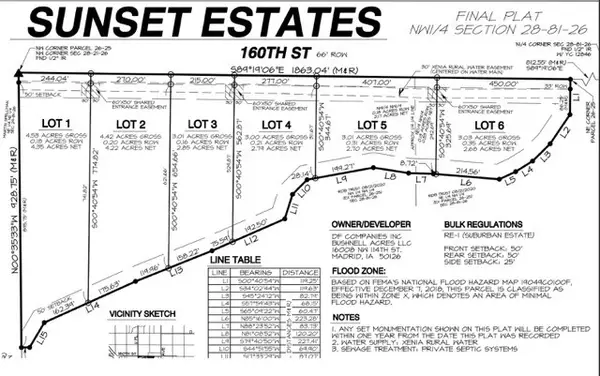 $269,900Active4.53 Acres
1 160th Street, Woodward, IA 50276
MLS# 746176Listed by: IOWA REALTY MILLS CROSSING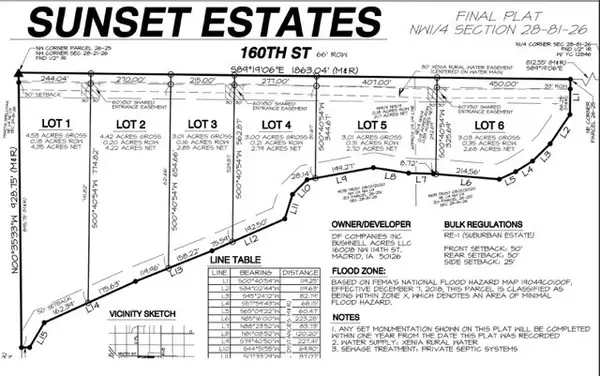 $264,900Active4.42 Acres
2 160th Street, Woodward, IA 50276
MLS# 746177Listed by: IOWA REALTY MILLS CROSSING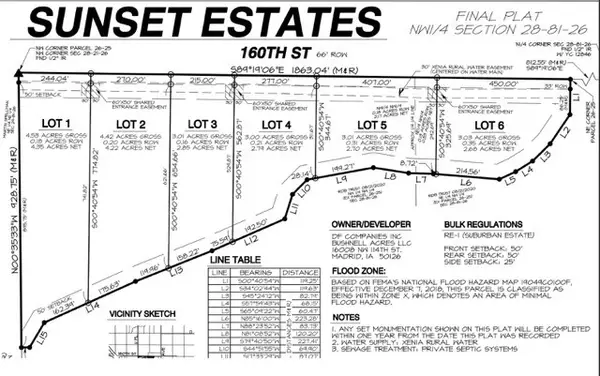 $259,900Active3.01 Acres
3 160th Street, Woodward, IA 50276
MLS# 746178Listed by: IOWA REALTY MILLS CROSSING $254,900Active3 Acres
4 160th Street, Woodward, IA 50276
MLS# 746179Listed by: IOWA REALTY MILLS CROSSING $249,900Active3.01 Acres
5 160th Street, Woodward, IA 50276
MLS# 746180Listed by: IOWA REALTY MILLS CROSSING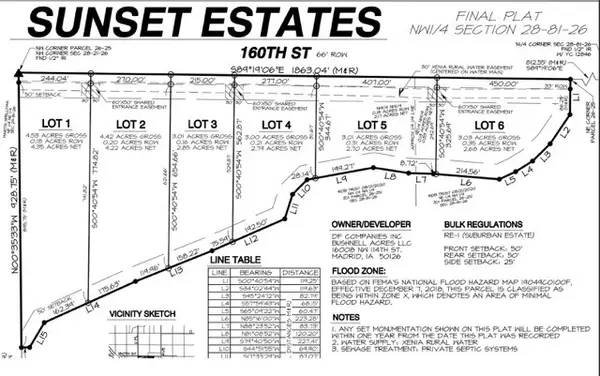 $244,900Active4.53 Acres
6 160th Street, Woodward, IA 50276
MLS# 746181Listed by: IOWA REALTY MILLS CROSSING


Protect your home and budget from life's surprises with an Assurant Home Warranty, backed by a partner that supports you through every step of homeownership. Explore Plans.
©2026 Century 21 Real Estate LLC. All rights reserved. CENTURY 21®, the CENTURY 21 Logo and C21® are service marks owned by Century 21 Real Estate LLC. Century 21 Real Estate LLC fully supports the principles of the Fair Housing Act and the Equal Opportunity Act. Each office is independently owned and operated. Listing information is deemed reliable but not guaranteed accurate.