
401 S Pine Street, Zearing, IA 50278
Local realty services provided by:CENTURY 21 Signature Real Estate
401 S Pine Street,Zearing, IA 50278
$200,000
- 4 Beds
- 3 Baths
- 2,339 sq. ft.
- Single family
- Active
Listed by: marc olson
Office: re/max concepts-nevada
MLS#:752187
Source:IA_DMAAR
Price summary
- Price:$200,000
- Price per sq. ft.:$85.51
About this home
Welcome to 401 S Pine Street in Zearing, Iowa, where small-town charm, timeless character, and generous living space come together! This spacious 1.5-story home offers 4 bedrooms, 3 bathrooms, over 2,300 square feet of living space, and the potential for a 5th bedroom, providing plenty of room to spread out and make this property your own.
This charming home showcases the character of a classic Iowa residence while offering a versatile floor plan to accommodate a variety of lifestyles. One of the home's standout features is its two exceptionally spacious living areas, providing plenty of room for entertaining family and friends, hosting holiday gatherings, or simply relaxing and enjoying everyday life. Whether you're looking for a comfortable family room, a separate entertainment space, or room for everyone to spread out, these generous living areas offer incredible flexibility. With four bedrooms and the possibility of a fifth, there's additional space for guest accommodations, a home office, hobby room, or whatever best suits your needs.
Situated on nearly a one-third of an acre, the spacious yard offers plenty of room for gardening, outdoor entertaining, pets, or simply enjoying the peaceful surroundings. The large attached two-car garage is another standout feature, providing convenient parking along with additional space for tools, lawn equipment, and everyday storage....
Contact an agent
Home facts
- Year built:1900
- Listing ID #:752187
- Added:1 day(s) ago
- Updated:October 30, 2026 at 05:11 PM
Rooms and interior
- Bedrooms:4
- Total bathrooms:3
- Flooring:Carpet, Laminate, Vinyl
- Kitchen Description:Dishwasher, Microwave, Refrigerator, Stove
- Basement:Yes
- Basement Description:Partial
- Living area:2,339 sq. ft.
Heating and cooling
- Cooling:Central Air
- Heating:Forced Air, Gas, Natural Gas
- Central air:Yes
Structure and exterior
- Roof:Metal
- Year built:1900
- Building area:2,339 sq. ft.
- Lot area:0.32 Acres
- Lot Features:Rectangular Lot
- Construction Materials:Vinyl Siding
- Foundation Description:Block, Stone
Utilities
- Water:Public
- Sewer:Public Sewer
Finances and disclosures
- Price:$200,000
- Price per sq. ft.:$85.51
- Tax amount:$2,485
Features and amenities
- Appliances:Dishwasher, Dryer, Microwave, Refrigerator, Stove, Washer
- Laundry features:Dryer, Main Level, Washer
- Amenities:Window Treatments
Parking
- Parking description:Attached, Garage, Two Car Garage
- Garage:Yes
- Garage spaces:2
New listings near 401 S Pine Street
- New
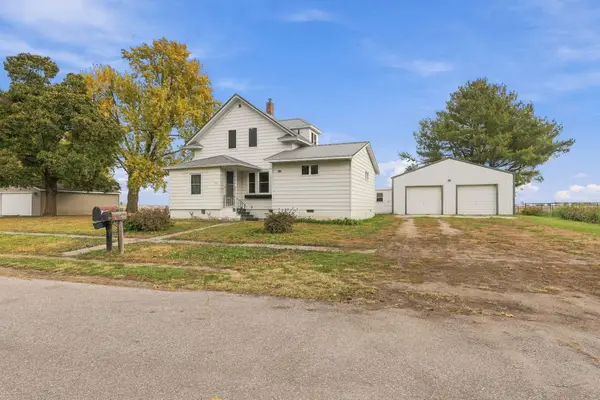 $180,000Active4 beds 3 baths2,056 sq. ft.
410 S Pearl Street, Zearing, IA 50278
MLS# 71691Listed by: KELLER WILLIAMS GREATER DM 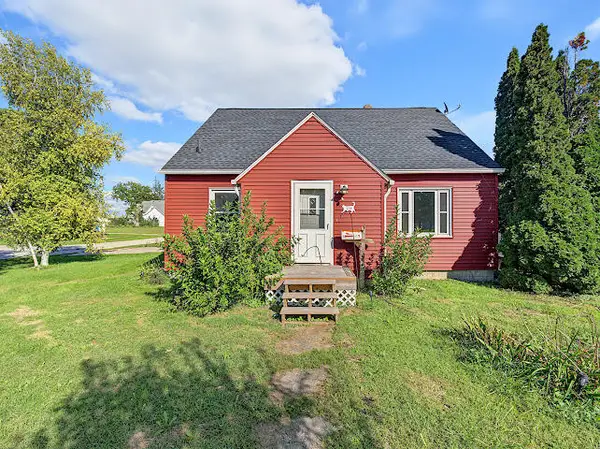 $195,000Active4 beds 2 baths1,475 sq. ft.
214 N Pearl Street, Zearing, IA 50278
MLS# 71378Listed by: RE/MAX REAL ESTATE CENTER $982,000Pending-- beds -- baths
720th Ave., Zearing, IA 50278
MLS# 6342452Listed by: HERTZ REAL ESTATE SERVICES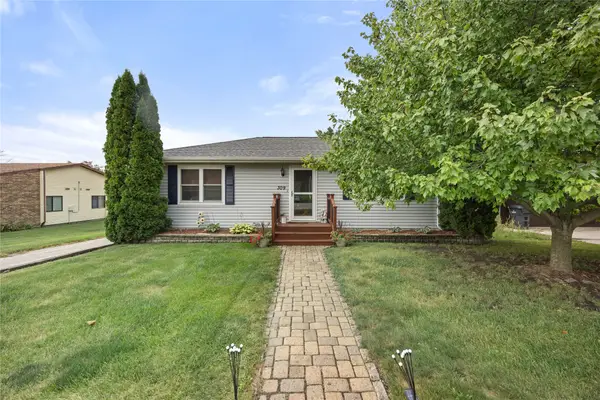 $174,900Active3 beds 1 baths988 sq. ft.
309 E Main Street, Zearing, IA 50278
MLS# 748340Listed by: RE/MAX PRECISION- Open Fri, 9 to 11am
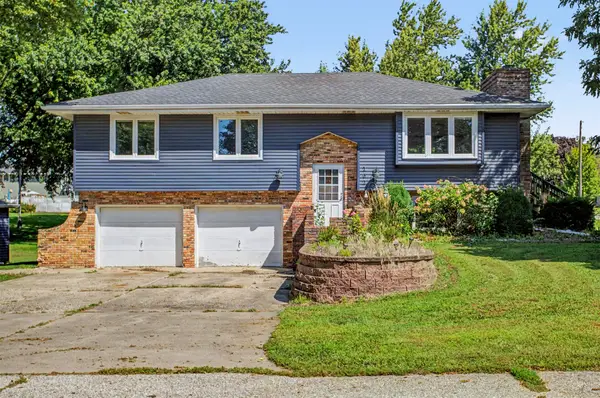 $220,000Active3 beds 2 baths1,210 sq. ft.
202 North Street, Zearing, IA 50278
MLS# 748114Listed by: RE/MAX CONCEPTS-AMES 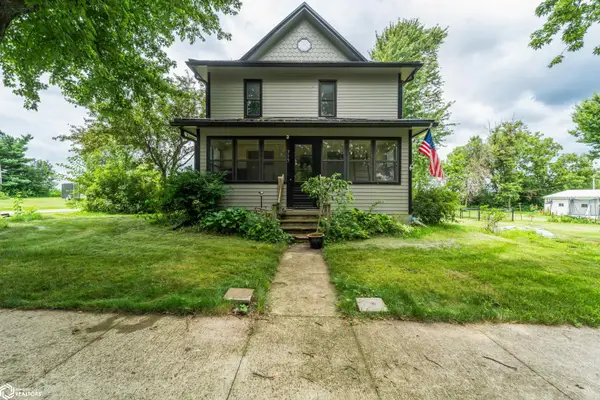 $189,995Active3 beds 2 baths1,512 sq. ft.
315 S Pine Street, Zearing, IA 50278
MLS# 6340594Listed by: RE/MAX CONCEPTS


Protect your home and budget from life's surprises with an Assurant Home Warranty, backed by a partner that supports you through every step of homeownership. Explore Plans.
©2026 Century 21 Real Estate LLC. All rights reserved. CENTURY 21®, the CENTURY 21 Logo and C21® are service marks owned by Century 21 Real Estate LLC. Century 21 Real Estate LLC fully supports the principles of the Fair Housing Act and the Equal Opportunity Act. Each office is independently owned and operated. Listing information is deemed reliable but not guaranteed accurate.