
2046 47th Street, Ammon, ID 83401
Local realty services provided by:CENTURY 21 High Desert
2046 47th Street,Ammon, ID 83401
$440,000
- 4 Beds
- 3 Baths
- 2,898 sq. ft.
- Single family
- Active
Listed by: josh cummings
Office: veracity real estate llc.
MLS#:2188158
Source:ID_SRMLS
Price summary
- Price:$440,000
- Price per sq. ft.:$151.83
About this home
Looking for a quality neighborhood feel at an affordable price as opposed to a large complex? This a great home for the Buyer who wants to enjoy a tight knit community instead of a busy complex! This home features a modern design and thoughtful layout, which maximizes ever day living! When you step inside, the tall 9' ceilings will make you feel right at home! The open layout displays a stunning kitchen and island with plenty of countertop space, and great view of the backyard. The builtins in the pantry and mudroom optimize storage! There is plenty of room for dining and a sizable Living Room to enjoy your favorite activities. The main level includes a half bath just off the entry, which is perfect for guests or visitors when hosting. Head up the 2 story stair case and enjoy the views. The Master Bedroom is spacious. The Master bath has 2 sinks and an oversized shower with glass surrounds. The closet has built ins with plenty of space for a wardrobe. There is an additional 3 bedrooms upstairs. The downstairs is partially finished. The Living Room is a great place for entertainment, a home office, storage, or hobbies. There is also plumbing for an additional bathroom. Don't miss out on this one. All info provided as a courtesy, Buyer to verify all....
Contact an agent
Home facts
- Year built:2023
- Subdivision & Development:VILLAS(THE)-BON
- Listing ID #:2188158
- Added:47 day(s) ago
- Updated:September 14, 2026 at 08:57 PM
Rooms and interior
- Bedrooms:4
- Total bathrooms:3
- Full bathrooms:2
- Half bathrooms:1
- Kitchen Description:Dishwasher, Microwave
- Basement Description:Egress Windows, Partially Finished
- Living area:2,898 sq. ft.
Structure and exterior
- Year built:2023
- Building area:2,898 sq. ft.
- Lot area:0.16 Acres
- Construction Materials:Stone
- Foundation Description:Concrete Perimeter
Schools
- High school:THUNDER RIDGE-D93
- Middle school:Black Canyon M.S.
- Elementary school:RIMROCK
Utilities
- Water:Public
- Sewer:Public Sewer
Finances and disclosures
- Price:$440,000
- Price per sq. ft.:$151.83
- Tax amount:$2,016 (2025)
Features and amenities
- Laundry features:Main Level
- Amenities:Ceiling Fan(s), Walk-in Closet(s)
Parking
- Parking description:2 Stalls, Concrete
New listings near 2046 47th Street
- New
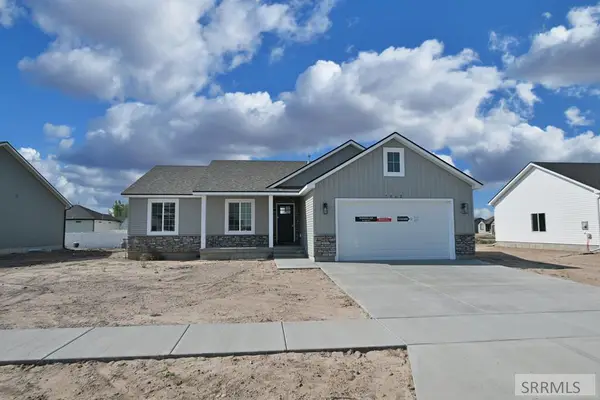 $405,000Active3 beds 2 baths2,744 sq. ft.
3062 Elixir Road, AMMON, ID 83406
MLS# 2189203Listed by: KELLER WILLIAMS REALTY EAST IDAHO - New
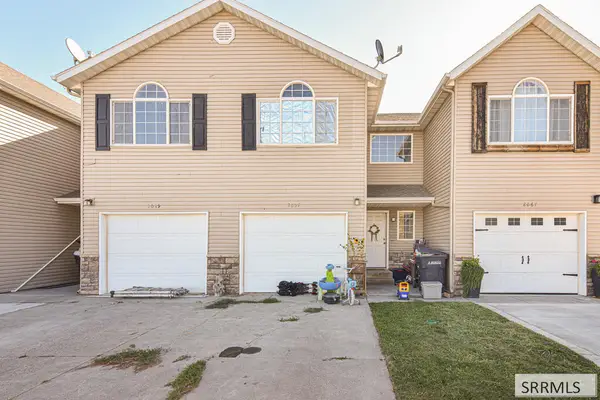 $260,000Active3 beds 2 baths1,278 sq. ft.
2057 Eagles Homestead Drive, AMMON, ID 83406
MLS# 2189204Listed by: KELLER WILLIAMS REALTY EAST IDAHO - New
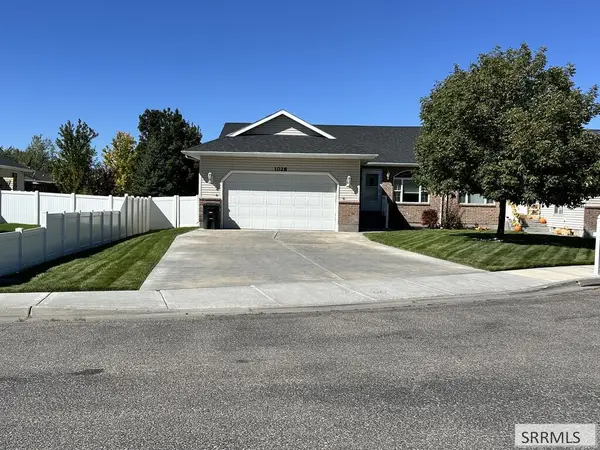 $325,000Active2 beds 2 baths2,770 sq. ft.
1028 Ashland Drive, AMMON, ID 83406
MLS# 2189205Listed by: ASSIST 2 SELL THE REALTY TEAM - New
 $359,000Active4 beds 2 baths1,848 sq. ft.
3360 Circle S Drive, AMMON, ID 83406
MLS# 2189206Listed by: REAL BROKER LLC - New
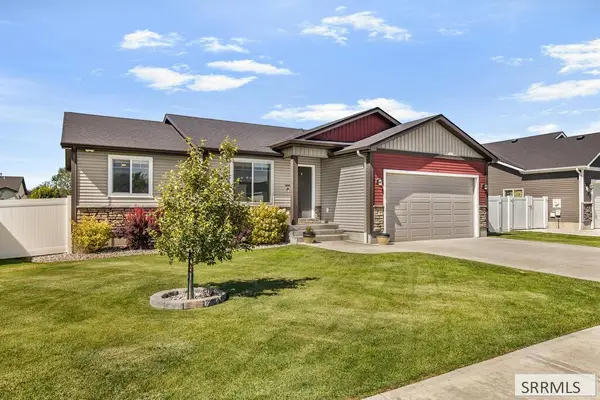 $450,000Active5 beds 3 baths2,440 sq. ft.
3976 Hazen Drive, AMMON, ID 83406
MLS# 2189207Listed by: KELLER WILLIAMS REALTY EAST IDAHO - New
 $265,000Active3 beds 2 baths1,302 sq. ft.
2079 Cassidy Drive, IDAHO FALLS, ID 83406
MLS# 2189188Listed by: KELLER WILLIAMS REALTY EAST IDAHO - New
 $415,000Active4 beds 2 baths1,844 sq. ft.
2148 Dakota Lane, AMMON, ID 83406
MLS# 2189174Listed by: KELLER WILLIAMS REALTY EAST IDAHO - New
 $330,000Active2 beds 2 baths1,154 sq. ft.
3522 Stonehaven Drive, AMMON, ID 83406
MLS# 2189153Listed by: SILVERCREEK REALTY GROUP - New
 $220,000Active4 beds 2 baths1,566 sq. ft.
1538 Falcon Drive, AMMON, ID 83406
MLS# 2189155Listed by: SILVERCREEK REALTY GROUP - New
 $350,000Active2 beds 2 baths2,770 sq. ft.
2934 Oakhaven Circle, AMMON, ID 83406
MLS# 2189160Listed by: KELLER WILLIAMS REALTY EAST IDAHO


Protect your home and budget from life's surprises with an Assurant Home Warranty, backed by a partner that supports you through every step of homeownership. Explore Plans.
©2026 Century 21 Real Estate LLC. All rights reserved. CENTURY 21®, the CENTURY 21 Logo and C21® are service marks owned by Century 21 Real Estate LLC. Century 21 Real Estate LLC fully supports the principles of the Fair Housing Act and the Equal Opportunity Act. Each office is independently owned and operated. Listing information is deemed reliable but not guaranteed accurate.