703 Curlew Drive, Ammon, ID 83401
Local realty services provided by:CENTURY 21 High Desert
703 Curlew Drive,Ammon, ID 83401
$529,900
- 3 Beds
- 2 Baths
- 3,150 sq. ft.
- Single family
- Active
Listed by: nicole quirl
Office: kartchner homes inc
MLS#:2190036
Source:ID_SRMLS
Price summary
- Price:$529,900
- Price per sq. ft.:$168.22
- Monthly HOA dues:$92
About this home
The Fairview with an unfinished basement offers the perfect combination of open living and future flexibility. From the moment you walk in, large windows fill the home with natural light, creating a bright and welcoming atmosphere throughout the thoughtfully designed open floor plan. A built-in mudroom bench provides a practical and stylish drop zone for everyday life. The kitchen serves as the heart of the home, featuring quartz countertops, beautiful cabinetry, stainless steel appliances, and a spacious pantry for effortless organization. Durable LVP flooring enhances the main living areas, while plush carpet keeps the bedrooms warm and comfortable. Included window blinds add both convenience and privacy from day one. Downstairs, the unfinished basement gives you room to grow and design the space your way, whether that means a home theater, gym, additional bedrooms, or a playroom. Located in a vibrant community close to shopping, restaurants, schools, and parks, this home offers both lifestyle and location. Enjoy energy efficiency and the security of a 2-year warranty. Ready in January 2027...
Contact an agent
Home facts
- Year built:2026
- Subdivision & Development:SIMPLICITY SUBDIVISION-BON
- Listing ID #:2190036
- Added:1 day(s) ago
- Updated:October 28, 2026 at 12:46 AM
Rooms and interior
- Bedrooms:3
- Total bathrooms:2
- Full bathrooms:2
- Kitchen Description:Dishwasher, Microwave
- Basement Description:Unfinished
- Living area:3,150 sq. ft.
Structure and exterior
- Year built:2026
- Building area:3,150 sq. ft.
- Lot area:0.17 Acres
- Construction Materials:Stone
- Exterior Features:Playground
- Foundation Description:Concrete Perimeter
Schools
- High school:BONNEVILLE 93HS
- Middle school:ROCKY MOUNTAIN 93JH
- Elementary school:BRIDGEWATER
Utilities
- Water:Public
- Sewer:Public Sewer
Finances and disclosures
- Price:$529,900
- Price per sq. ft.:$168.22
Features and amenities
- Laundry features:Main Level
- Amenities:Playground, Walk-in Closet(s)
Parking
- Parking description:3 Stalls, Concrete, Tandem
New listings near 703 Curlew Drive
- New
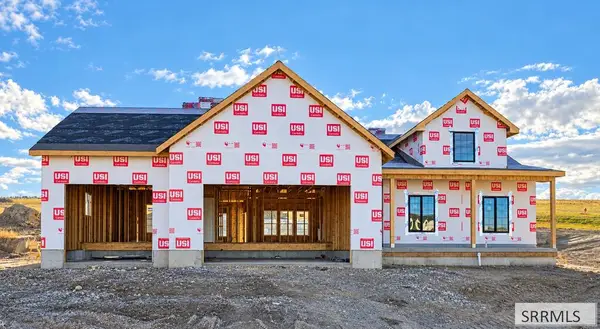 $739,000Active3 beds 2 baths3,624 sq. ft.
3363 Chester Driver, IDAHO FALLS, ID 83406
MLS# 2189963Listed by: THE REALTY SHOP - Open Fri, 4 to 6pmNew
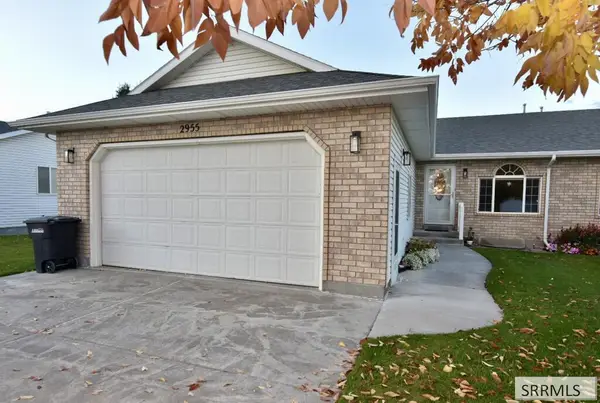
 $379,000Active4 beds 3 baths2,888 sq. ft.
2955 Courtyard Circle, AMMON, ID 83406
MLS# 2189965Listed by: CENTURY 21 HIGH DESERT - New
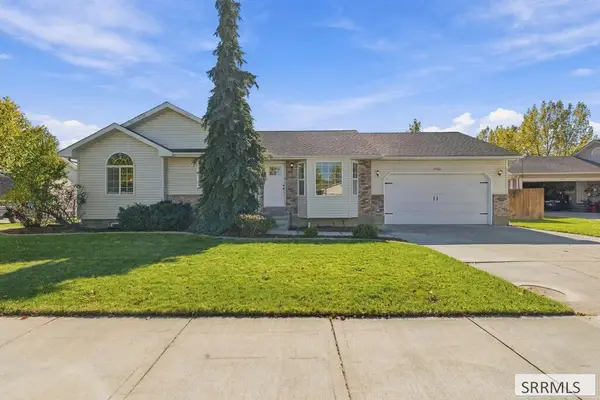 $439,500Active5 beds 3 baths2,776 sq. ft.
2930 Stonewood Circle, AMMON, ID 83406
MLS# 2189907Listed by: KELLER WILLIAMS REALTY EAST IDAHO - New
 $375,000Active4 beds 3 baths2,586 sq. ft.
1207 Ashland Drive, AMMON, ID 83406
MLS# 2189905Listed by: RAINEY CREEK REALTY - New
 $390,000Active3 beds 2 baths2,830 sq. ft.
3041 Blue Muse Road, AMMON, ID 83406
MLS# 2189891Listed by: KELLER WILLIAMS REALTY EAST IDAHO - New
 $383,000Active3 beds 2 baths2,734 sq. ft.
3042 Blue Muse Road, AMMON, ID 83406
MLS# 2189892Listed by: KELLER WILLIAMS REALTY EAST IDAHO - New
 $380,000Active3 beds 2 baths2,726 sq. ft.
3058 Blue Muse Road, AMMON, ID 83406
MLS# 2189893Listed by: KELLER WILLIAMS REALTY EAST IDAHO - New
 $385,000Active3 beds 2 baths2,782 sq. ft.
3088 Blue Muse Road, AMMON, ID 83406
MLS# 2189894Listed by: KELLER WILLIAMS REALTY EAST IDAHO 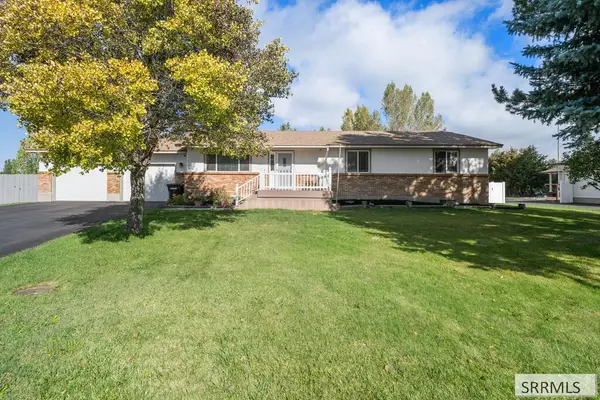 $535,000Active5 beds 3 baths2,912 sq. ft.
4245 Wanda Street, IDAHO FALLS, ID 83406
MLS# 2189858Listed by: KELLER WILLIAMS REALTY EAST IDAHO


Protect your home and budget from life's surprises with an Assurant Home Warranty, backed by a partner that supports you through every step of homeownership. Explore Plans.
©2026 Century 21 Real Estate LLC. All rights reserved. CENTURY 21®, the CENTURY 21 Logo and C21® are service marks owned by Century 21 Real Estate LLC. Century 21 Real Estate LLC fully supports the principles of the Fair Housing Act and the Equal Opportunity Act. Each office is independently owned and operated. Listing information is deemed reliable but not guaranteed accurate.