
565 W 40 S, Blackfoot, ID 83221
Local realty services provided by:CENTURY 21 High Desert
565 W 40 S,Blackfoot, ID 83221
$595,000
- 3 Beds
- 2 Baths
- 3,460 sq. ft.
- Single family
- Pending
Listed by: jeremy briscoe
Office: remax country real estate
MLS#:582982
Source:ID_PAOR
Price summary
- Price:$595,000
- Price per sq. ft.:$171.97
- Monthly HOA dues:$25
About this home
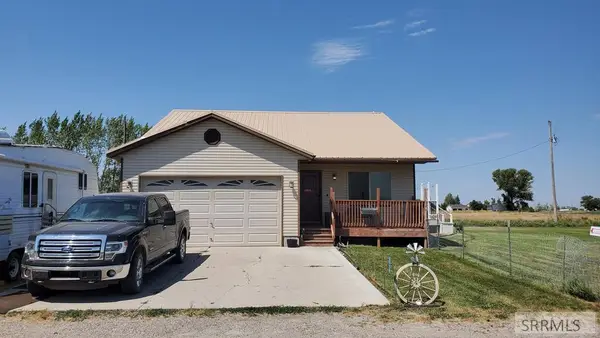
Beautiful newly constructed home built just in 2023. This home is on a one acre lot with easy access to shopping and other in town amenities. There is a full lawn and sprinkler system to go along with the vinyl and stone exterior finishes. The home is 3,460 square feet with 3 bedrooms and 2 bathrooms on the main floor with a finished family room in the basement. Don't miss the opportunity to see this home before it is gone! This home also has a 60 amp EV charger as well as smart switches throughout the home.
Contact an agent
Home facts
- Year built:2023
- Listing ID #:582982
- Added:21 day(s) ago
- Updated:July 24, 2026 at 07:49 AM
Rooms and interior
- Bedrooms:3
- Total bathrooms:2
- Full bathrooms:2
- Kitchen Description:Dishwasher, Microwave, Range/Oven, Refrigerator
- Basement Description:Basement Partly Finished, Full Basement
- Living area:3,460 sq. ft.
Heating and cooling
- Cooling:Central
- Heating:Forced Air
Structure and exterior
- Roof:Architectural
- Year built:2023
- Building area:3,460 sq. ft.
- Lot area:1.06 Acres
- Architectural Style:Ranch
- Construction Materials:Stone, Vinyl
- Exterior Features:Covered Patio, Established Lawn, Sprinkler System-Full
- Foundation Description:Concrete
Schools
- High school:Snake River
- Middle school:Snake River
- Elementary school:Moreland
Utilities
- Water:Well-Private
- Sewer:Private Septic
Finances and disclosures
- Price:$595,000
- Price per sq. ft.:$171.97
- Tax amount:$2,035
Features and amenities
- Appliances:Dishwasher, Microwave, Refrigerator
- Laundry features:Main Level
Parking
- Parking description:Concrete Driveway, Garage - Attached
- Garage spaces:3
New listings near 565 W 40 S
- New
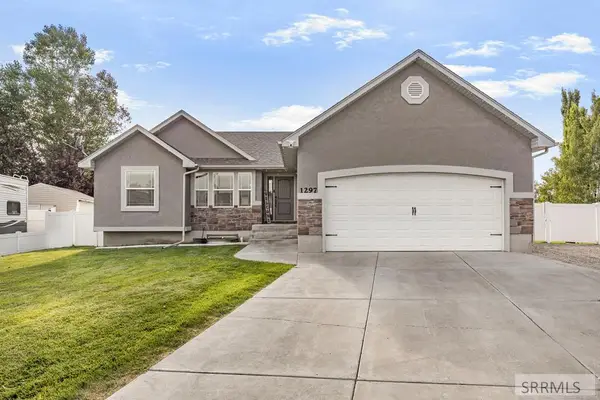 $515,000Active5 beds 3 baths3,236 sq. ft.
1297 Blueberry Trail, BLACKFOOT, ID 83221
MLS# 2187980Listed by: SILVERCREEK REALTY GROUP - New
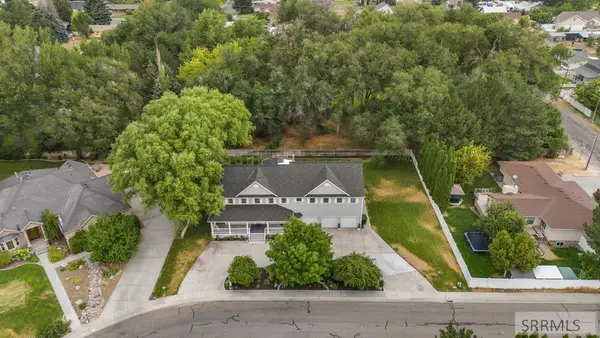 $588,000Active6 beds 5 baths5,318 sq. ft.
1171 Rockwood Avenue, BLACKFOOT, ID 83221
MLS# 2187969Listed by: AMP REALTY - New
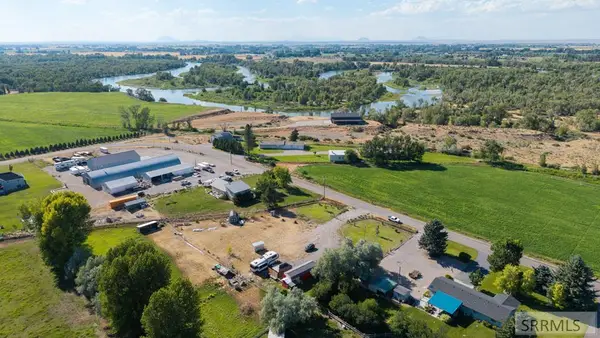 $290,000Active1.88 Acres
589 200 S, BLACKFOOT, ID 83221
MLS# 2187967Listed by: REAL ESTATE PROS LLC - New
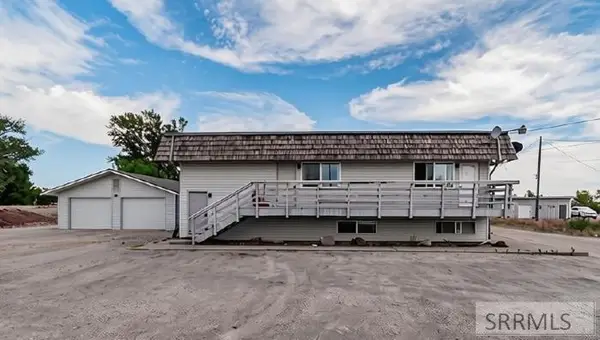 $375,000Active5 beds 2 baths2,500 sq. ft.
375 Hwy 39, BLACKFOOT, ID 83221
MLS# 2187947Listed by: KELLER WILLIAMS REALTY EAST IDAHO - New
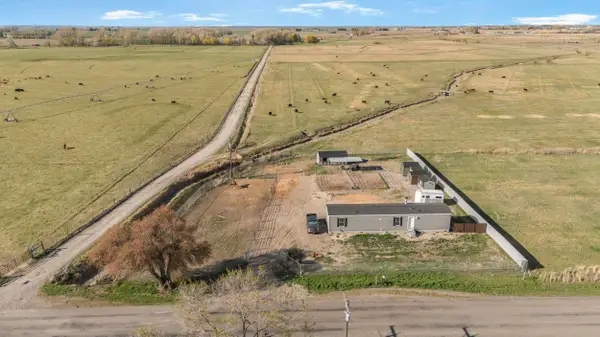 $295,000Active2 beds 2 baths1,056 sq. ft.
102 E Rich lane, Blackfoot, ID 83221
MLS# 583165Listed by: AMP REALTY - New
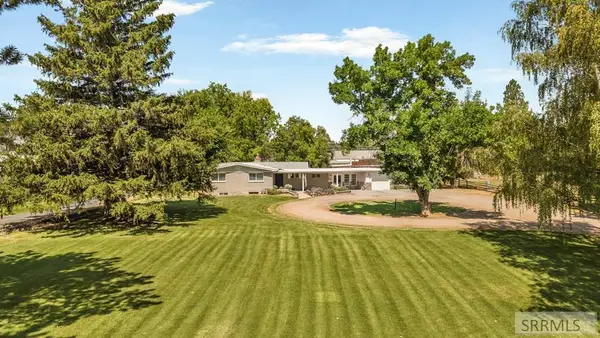 $648,000Active4 beds 2 baths3,450 sq. ft.
1355 Shilling Avenue, BLACKFOOT, ID 83221
MLS# 2187937Listed by: IDAHOAN REALTY - New
 $359,000Active3 beds 2 baths2,121 sq. ft.
178 680 W, BLACKFOOT, ID 83221
MLS# 2187922Listed by: EVOLV BROKERAGE - Open Fri, 5 to 7pm
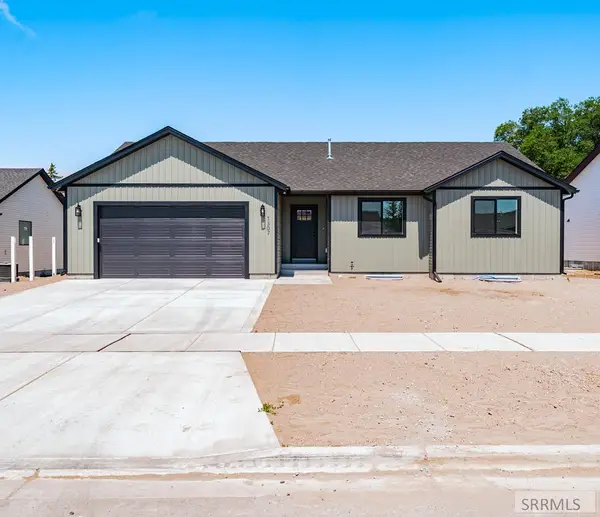 $400,000Pending3 beds 2 baths2,972 sq. ft.
1307 Harris Loop, BLACKFOOT, ID 83221
MLS# 2187915Listed by: SUMMIT VIEW REALTY - New
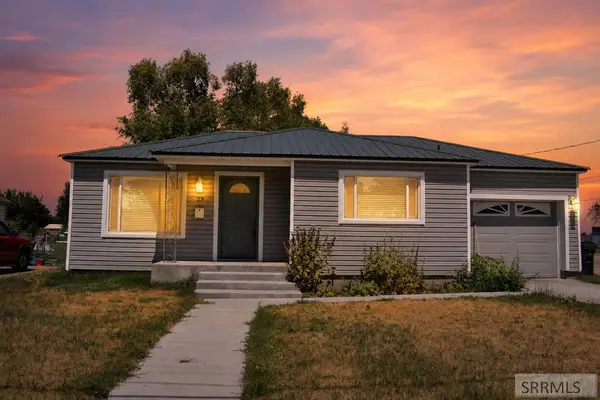 $275,000Active2 beds 1 baths1,096 sq. ft.
23 Parsons Street, BLACKFOOT, ID 83221
MLS# 2187891Listed by: SVN HIGH DESERT COMMERCIAL - New
 $480,000Active3 beds 3 baths2,832 sq. ft.
325 400 W, BLACKFOOT, ID 83221
MLS# 2187810Listed by: KELLER WILLIAMS REALTY EAST IDAHO


Protect your home and budget from life's surprises with an Assurant Home Warranty, backed by a partner that supports you through every step of homeownership. Explore Plans.
©2026 Century 21 Real Estate LLC. All rights reserved. CENTURY 21®, the CENTURY 21 Logo and C21® are service marks owned by Century 21 Real Estate LLC. Century 21 Real Estate LLC fully supports the principles of the Fair Housing Act and the Equal Opportunity Act. Each office is independently owned and operated. Listing information is deemed reliable but not guaranteed accurate.