10888 W Musket St, Boise, ID 83713
Local realty services provided by:CENTURY 21 Price Right
10888 W Musket St,Boise, ID 83713
$490,000
- 4 Beds
- 2 Baths
- 2,263 sq. ft.
- Single family
- Active
Listed by: jared englishMain: 888-881-4118
Office: congress realty, inc
MLS#:99005485
Source:ID_IMLS
Price summary
- Price:$490,000
- Price per sq. ft.:$216.53
About this home
Looking for charm, tranquility, and convenience? This centrally located Treasure Valley home is approximately 15 minutes from everything—Downtown Boise, Micron, the Boise River, the Foothills, Nampa/Caldwell, it’s all 15 minutes away.Step inside to modern updates that include, new LVP flooring and carpet, updated trim, and fresh paint. Two spacious living areas with open floor plans and large picture windows creates flexible spaces for all the family to enjoy. The oversized family room features a wood-burning fireplace perfect for cozy evenings and mornings.Two covered patios lead to a private, tree-shaded backyard with room for gardening, play structures, entertaining, or simply relaxing. An oversized two-car garage accommodates a full-size pickup with room for storage, while side-yard RV parking, a detached shed, and a fenced storage area provide room for all your toys.No HOA, no cookie-cutter feel—just character, space, and the freedom to make it your own. Come see all this home has to offer!...
Contact an agent
Home facts
- Year built:1977
- Subdivision & Development:Frontier Sub
- Listing ID #:99005485
- Added:1 day(s) ago
- Updated:November 04, 2026 at 09:51 PM
Rooms and interior
- Bedrooms:4
- Total bathrooms:2
- Full bathrooms:2
- Flooring:Carpet
- Kitchen Description:Pantry
- Living area:2,263 sq. ft.
Heating and cooling
- Cooling:Central Air
- Heating:Forced Air, Natural Gas
- Central air:Yes
Structure and exterior
- Roof:Composition
- Year built:1977
- Building area:2,263 sq. ft.
- Lot area:0.2 Acres
- Construction Materials:Frame
- Foundation Description:Slab
Schools
- High school:Centennial
- Middle school:Lowell Scott Middle
- Elementary school:Frontier
Utilities
- Water:City Service
Finances and disclosures
- Price:$490,000
- Price per sq. ft.:$216.53
- Tax amount:$2,667 (2025)
Features and amenities
- Amenities:Breakfast Bar, Pantry
Parking
- Parking description:Attached
- Garage:Yes
- Garage spaces:2
New listings near 10888 W Musket St
- New
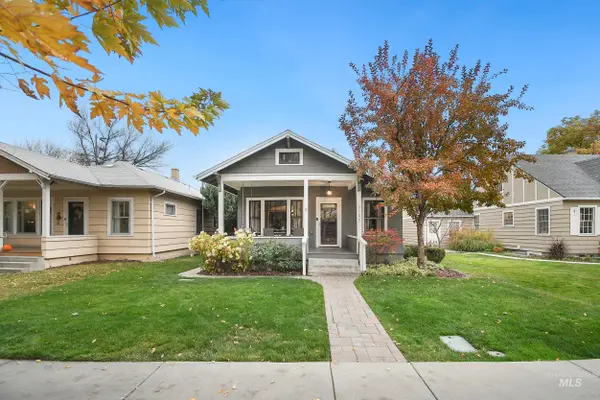 $699,900Active3 beds 2 baths1,467 sq. ft.
2109 W Ellis Avenue, Boise, ID 83702
MLS# 99005560Listed by: SILVERCREEK REALTY GROUP - New
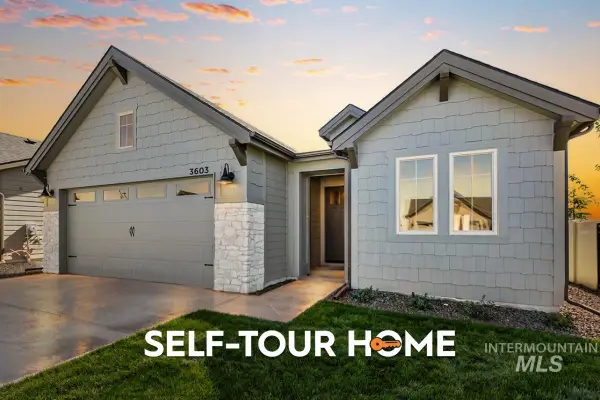 $598,800Active4 beds 2 baths1,968 sq. ft.
3603 E Cedarhurst Lane, Meridian, ID 83642
MLS# 99005562Listed by: O2 REAL ESTATE GROUP - New
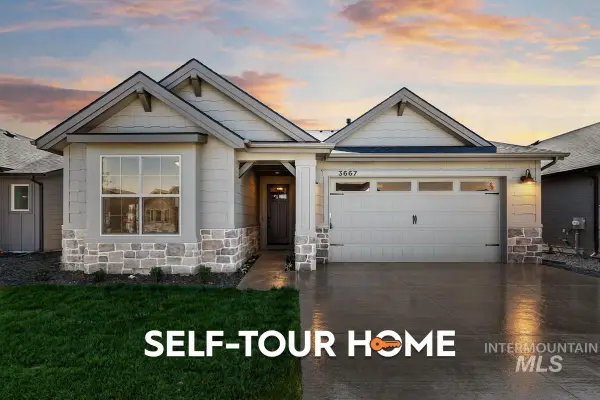 $619,800Active3 beds 3 baths1,897 sq. ft.
3667 E Cedarhurst Lane, Meridian, ID 83642
MLS# 99005563Listed by: O2 REAL ESTATE GROUP - New
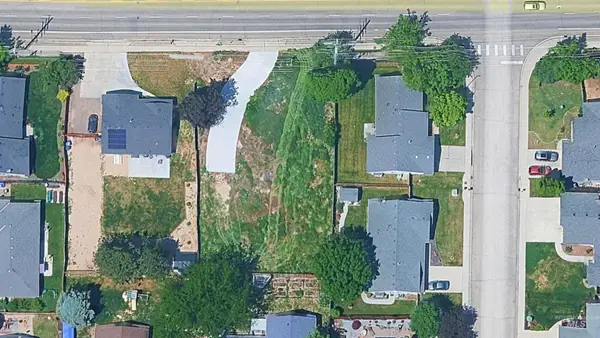 $349,000Active0.33 Acres
12685 W Mcmillan Road, Meridian, ID 83713
MLS# 99005527Listed by: COLLIERS TREASURE VALLEY, LLC - New
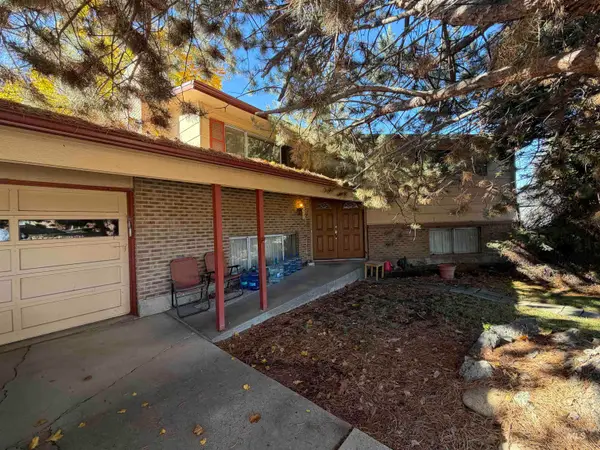 $419,900Active4 beds 2 baths2,320 sq. ft.
4851 N Sunderland Dr, Boise, ID 83704
MLS# 99005532Listed by: HUNTER OF HOMES, LLC - New
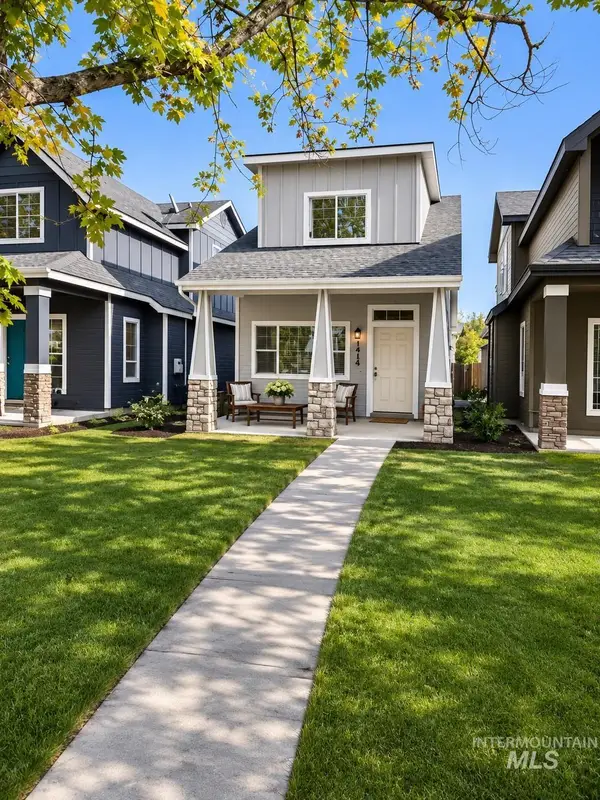
 $610,420Active3 beds 3 baths1,494 sq. ft.
1414 S Denver Ave, Boise, ID 83706
MLS# 99005535Listed by: CENTURY 21 NORTHSTAR - New
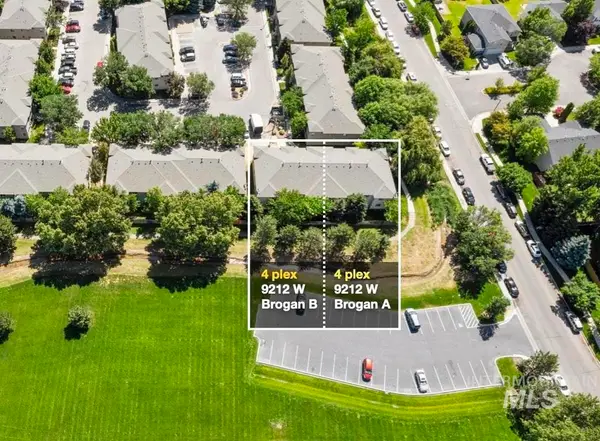 $1,750,000Active24 beds 16 baths9,424 sq. ft.
9212 W Brogan Dr A & B, Boise, ID 83709
MLS# 99005545Listed by: RE/MAX ADVISORS - New
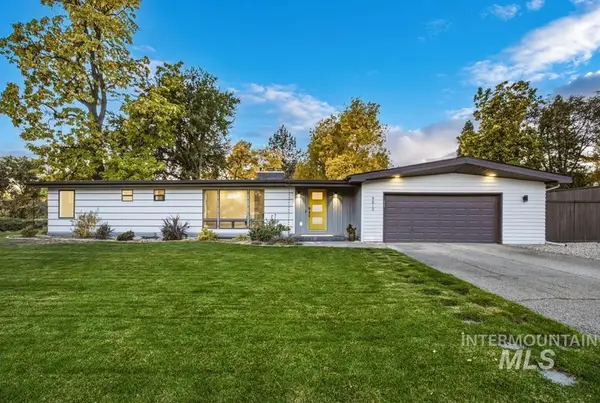 $930,000Active4 beds 3 baths2,563 sq. ft.
4819 N Shirley Ave, Boise, ID 83703
MLS# 99005553Listed by: KELLER WILLIAMS REALTY BOISE - New
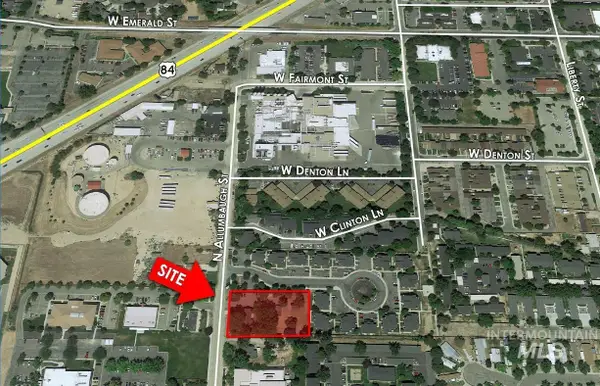 $1,100,000Active0.94 Acres
408 N Allumbaugh St, Boise, ID 83704
MLS# 99005522Listed by: MARK BOTTLES REAL ESTATE SERV.


Protect your home and budget from life's surprises with an Assurant Home Warranty, backed by a partner that supports you through every step of homeownership. Explore Plans.
©2026 Century 21 Real Estate LLC. All rights reserved. CENTURY 21®, the CENTURY 21 Logo and C21® are service marks owned by Century 21 Real Estate LLC. Century 21 Real Estate LLC fully supports the principles of the Fair Housing Act and the Equal Opportunity Act. Each office is independently owned and operated. Listing information is deemed reliable but not guaranteed accurate.