
10953 W Poppy St, Boise, ID 83713
Local realty services provided by:CENTURY 21 Price Right
10953 W Poppy St,Boise, ID 83713
$449,990Last list price
- 4 Beds
- 2 Baths
- - sq. ft.
- Single family
- Sold
Listed by: christopher wolford, michael seamanCell: 208-316-3534
Office: keller williams realty boise
MLS#:98995671
Source:ID_IMLS
Sorry, we are unable to map this address
Price summary
- Price:$449,990
About this home
Discover exceptional value in this beautifully renovated single-story home featuring 4 bedrooms and 2 bathrooms in a prime West Boise location close to top-rated schools, shopping, dining, parks, and downtown Boise. From the moment you arrive, you'll appreciate the stunning curb appeal with fresh landscaping, full automatic sprinklers, new fencing, a new roof, and fresh exterior paint; backed by a seller-provided 1-year home warranty for added peace of mind! Inside, the home has been thoughtfully updated with luxury vinyl plank flooring, new carpet, fresh interior paint, updated dual-pane windows, modern fixtures throughout, and a stunning kitchen and bathrooms featuring new cabinetry, quartz countertops, tile finishes, and brand-new appliances. Enjoy the freedom of no HOA, plus convenient side parking for your RV, trailer, or additional vehicles. This move-in-ready home combines quality updates, an unbeatable location, and outstanding value—don't miss this opportunity!
Contact an agent
Home facts
- Year built:1990
- Subdivision & Development:Wildwood
- Listing ID #:98995671
- Added:50 day(s) ago
- Updated:September 19, 2026 at 06:32 AM
Rooms and interior
- Bedrooms:4
- Total bathrooms:2
- Full bathrooms:2
- Flooring:Carpet
- Bathrooms Description:Bath-Master
- Kitchen Description:Kitchen Island, Pantry
Heating and cooling
- Cooling:Central Air
- Heating:Forced Air, Natural Gas
- Central air:Yes
Structure and exterior
- Roof:Composition
- Year built:1990
- Lot Features:Chickens, Dog Run, Sidewalks
- Construction Materials:Stucco, Wood Siding
Schools
- High school:Centennial
- Middle school:Lowell Scott Middle
- Elementary school:Ustick
Utilities
- Water:City Service
Finances and disclosures
- Price:$449,990
- Tax amount:$1,398 (2025)
Features and amenities
- Amenities:Bath-Master, Breakfast Bar, Kitchen Island, Pantry, Split Bedroom, Walk-In Closet(s)
Parking
- Parking description:Attached, Finished Driveway, RV Access/Parking
- Garage:Yes
- Garage spaces:2
New listings near 10953 W Poppy St
- New
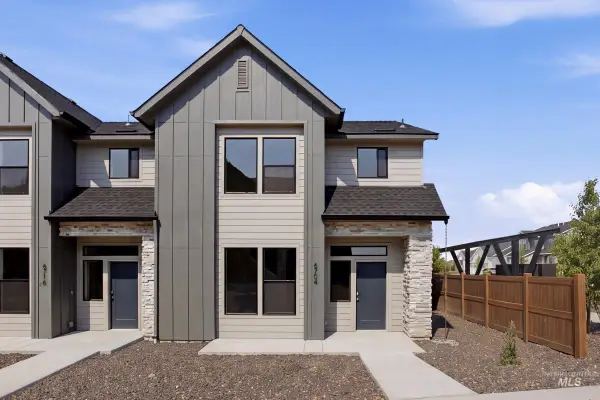 $437,990Active3 beds 3 baths1,504 sq. ft.
6704 S Arista Ave, Boise, ID 83709
MLS# 99001351Listed by: CBH SALES & MARKETING INC - New
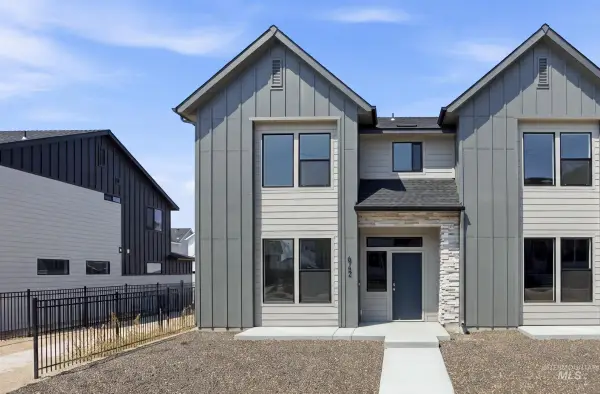 $432,990Active3 beds 3 baths1,504 sq. ft.
6716 S Arista Ave, Boise, ID 83709
MLS# 99001354Listed by: CBH SALES & MARKETING INC - New
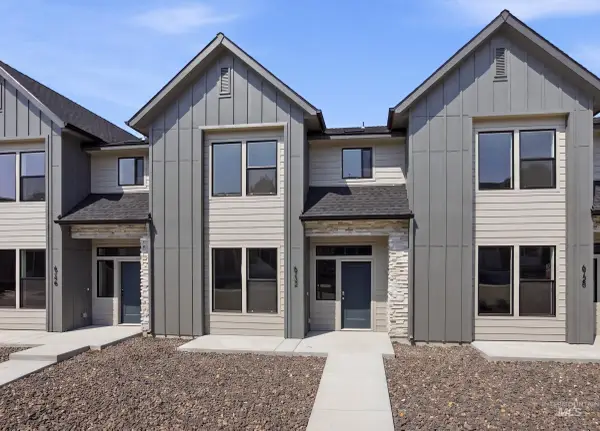 $438,990Active3 beds 3 baths1,504 sq. ft.
6732 S Arista Ave, Boise, ID 83709
MLS# 99001355Listed by: CBH SALES & MARKETING INC - New
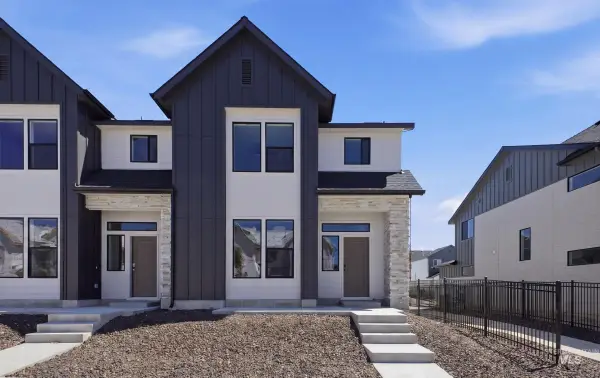 $433,990Active3 beds 3 baths1,504 sq. ft.
6728 S Arista Ave, Boise, ID 83709
MLS# 99001356Listed by: CBH SALES & MARKETING INC - New
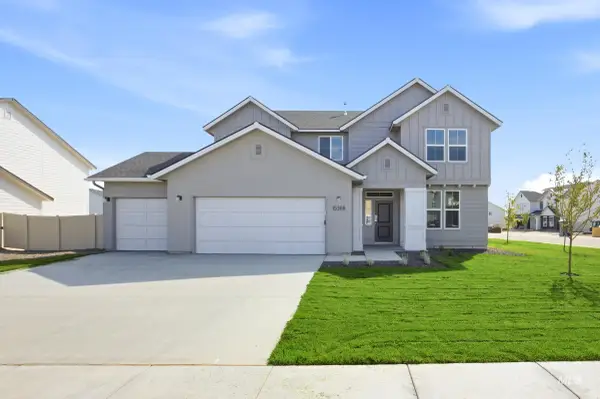 $679,990Active4 beds 3 baths2,543 sq. ft.
4989 S Bleachfield Ave, Meridian, ID 83642
MLS# 99001357Listed by: CBH SALES & MARKETING INC - New
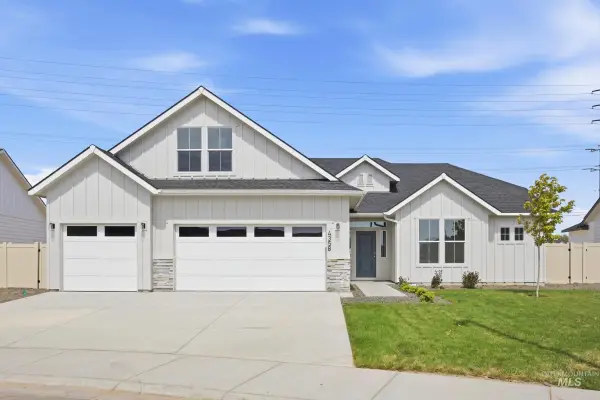 $689,990Active4 beds 2 baths2,539 sq. ft.
7167 W Blackberry Dr, Boise, ID 83709
MLS# 99001369Listed by: CBH SALES & MARKETING INC - New
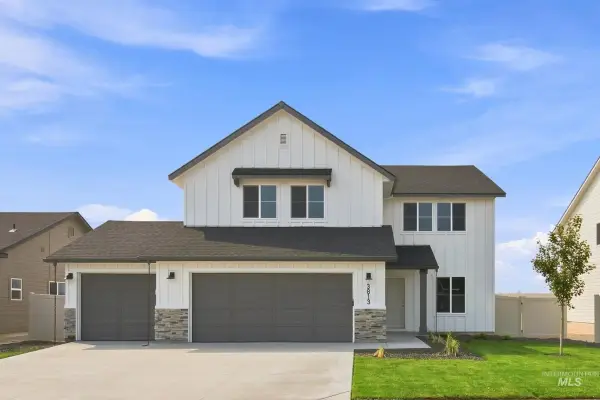 $649,990Active4 beds 3 baths2,332 sq. ft.
7161 W Blackberry Dr, Boise, ID 83709
MLS# 99001370Listed by: CBH SALES & MARKETING INC - New
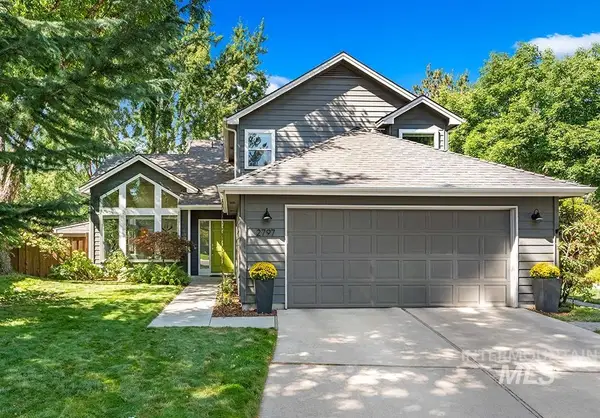 $859,000Active4 beds 3 baths2,028 sq. ft.
2797 S Swallowtail Ln, Boise, ID 83706
MLS# 99001330Listed by: AMHERST MADISON - New
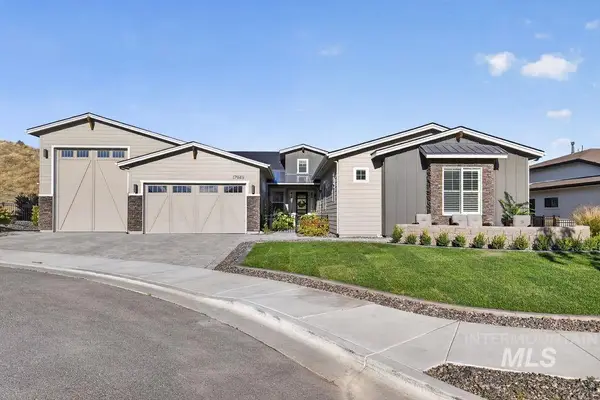 $1,115,000Active3 beds 4 baths2,923 sq. ft.
17949 N Yetholm Pl, Boise, ID 83714
MLS# 99001336Listed by: AMHERST MADISON - New
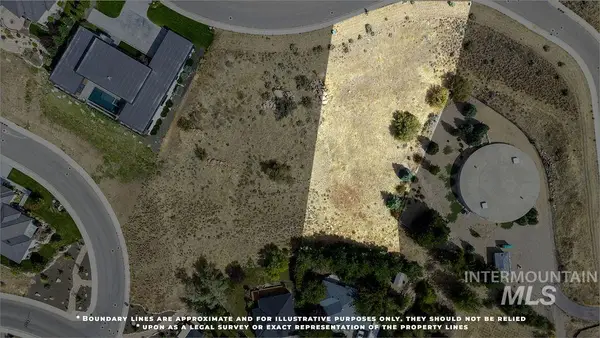 $900,000Active0.8 Acres
3673 E Clarion Dr, Boise, ID 83712
MLS# 99001291Listed by: BOISE PREMIER REAL ESTATE


Protect your home and budget from life's surprises with an Assurant Home Warranty, backed by a partner that supports you through every step of homeownership. Explore Plans.
©2026 Century 21 Real Estate LLC. All rights reserved. CENTURY 21®, the CENTURY 21 Logo and C21® are service marks owned by Century 21 Real Estate LLC. Century 21 Real Estate LLC fully supports the principles of the Fair Housing Act and the Equal Opportunity Act. Each office is independently owned and operated. Listing information is deemed reliable but not guaranteed accurate.