
11299 W Knightsbridge Ct, Boise, ID 83713
Local realty services provided by:CENTURY 21 Northstar
Listed by: sheila barton, kaitlynn collinsCell: 208-440-4718
Office: mountain realty
MLS#:99004544
Source:ID_IMLS
Price summary
- Price:$399,990
- Price per sq. ft.:$257.39
- Monthly HOA dues:$129.17
About this home
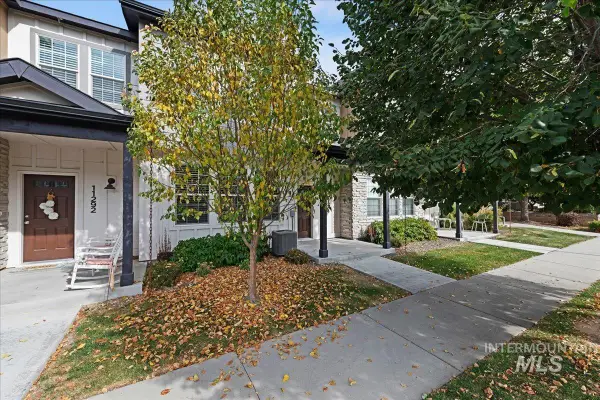
Discover comfortable, low-maintenance living in Boise’s desirable Ambleside community! Built in 2022, this beautifully maintained two-story townhome offers 1,554 sq. ft. of thoughtfully designed living space with 3 bedrooms and 2.5 bathrooms. The main level welcomes you with a bright, open-concept floor plan that seamlessly connects the living, dining, and kitchen areas, creating an ideal space for everyday living and entertaining. The kitchen features a pantry, built-in oven/range, microwave, dishwasher, and refrigerator. Upstairs, you'll find all three bedrooms, including a spacious primary suite complete with dual vanities and a walk-in closet. Additional highlights include an attached 2-car garage, central air conditioning, and included washer, dryer, refrigerator, and window blinds. Enjoy the added benefit of a community in-ground swimming pool, perfect for relaxing during the warmer months! Ideally situated near shopping, dining, schools, parks, and everyday conveniences, this move-in-ready townhome offers a wonderful opportunity to enjoy easy living in West Boise. Don't miss your chance to call Ambleside home!...
Contact an agent
Home facts
- Year built:2022
- Subdivision & Development:Ambleside
- Listing ID #:99004544
- Added:1 day(s) ago
- Updated:October 24, 2026 at 10:40 AM
Rooms and interior
- Bedrooms:3
- Total bathrooms:3
- Full bathrooms:3
- Flooring:Carpet
- Bathrooms Description:Bath-Master
- Kitchen Description:Pantry
- Living area:1,554 sq. ft.
Heating and cooling
- Cooling:Central Air
- Heating:Forced Air, Natural Gas
- Central air:Yes
Structure and exterior
- Roof:Composition
- Year built:2022
- Building area:1,554 sq. ft.
- Lot area:0.04 Acres
- Lot Features:Sidewalks
- Construction Materials:Frame
Schools
- High school:Centennial
- Middle school:Lewis and Clark
- Elementary school:Ustick
Utilities
- Water:City Service
Finances and disclosures
- Price:$399,990
- Price per sq. ft.:$257.39
- Tax amount:$2,464 (2025)
Features and amenities
- Amenities:Bath-Master, Breakfast Bar, Pantry, Walk-In Closet(s)
- Pool features:Community, In Ground, Pool
Parking
- Parking description:Attached, Finished Driveway
- Garage:Yes
- Garage spaces:2
New listings near 11299 W Knightsbridge Ct
- New
 $385,000Active2 beds 1 baths858 sq. ft.
2707 W Madison Avenue, Boise, ID 83702
MLS# 99004590Listed by: KELLER WILLIAMS REALTY BOISE - New
 $409,990Active3 beds 2 baths1,306 sq. ft.
4870 S Chex Way, Boise, ID 83709
MLS# 99004591Listed by: TIMBER AND LOVE REALTY, LLC - New
 $399,990Active3 beds 3 baths1,491 sq. ft.
12489 W Victory Rd, Boise, ID 83709
MLS# 99004581Listed by: MOUNTAIN REALTY - New
 $635,775Active3 beds 3 baths1,881 sq. ft.
5066 S Brian Ave, Boise, ID 83716
MLS# 99004582Listed by: CEDAR AND SAGE SALES - New
 $734,900Active3 beds 3 baths2,284 sq. ft.
370 E Diesel Way, Boise, ID 83716
MLS# 99004572Listed by: COLDWELL BANKER TOMLINSON - New
 $399,990Active3 beds 3 baths1,557 sq. ft.
11284 W Knightsbridge Ct, Boise, ID 83713
MLS# 99004579Listed by: MOUNTAIN REALTY - New
 $399,990Active3 beds 3 baths1,574 sq. ft.
1890 N Shamrock Ave, Boise, ID 83713
MLS# 99004580Listed by: MOUNTAIN REALTY - New
 $510,000Active4 beds 2 baths1,872 sq. ft.
37 Mores Creek Cir, Boise, ID 83716
MLS# 99004556Listed by: SILVERCREEK REALTY GROUP - Open Sat, 12 to 2pmNew
 $799,900Active5 beds 3 baths2,686 sq. ft.
2501 W Bannock St, Boise, ID 83702
MLS# 99004507Listed by: SILVERCREEK REALTY GROUP - Open Sun, 12 to 2pmNew
 $700,000Active5 beds 4 baths3,239 sq. ft.
5990 S Dolomite Ave, Boise, ID 83709
MLS# 99004511Listed by: AMHERST MADISON


Protect your home and budget from life's surprises with an Assurant Home Warranty, backed by a partner that supports you through every step of homeownership. Explore Plans.
©2026 Century 21 Real Estate LLC. All rights reserved. CENTURY 21®, the CENTURY 21 Logo and C21® are service marks owned by Century 21 Real Estate LLC. Century 21 Real Estate LLC fully supports the principles of the Fair Housing Act and the Equal Opportunity Act. Each office is independently owned and operated. Listing information is deemed reliable but not guaranteed accurate.