
5990 S Dolomite Ave, Boise, ID 83709
Local realty services provided by:CENTURY 21 Northstar
5990 S Dolomite Ave,Boise, ID 83709
$700,000
- 5 Beds
- 4 Baths
- 3,239 sq. ft.
- Single family
- Active
Upcoming open houses
- Sun, Oct 2512:00 pm - 02:00 pm
Listed by: matt bauscher, austin dixonCell: 208-330-8515
Office: amherst madison
MLS#:99004511
Source:ID_IMLS
Price summary
- Price:$700,000
- Price per sq. ft.:$216.12
- Monthly HOA dues:$49.67
About this home
Meticulously maintained home that lives large with 45’ RV parking in an established SW Boise neighborhood! Recent upgrades make this home completely move-in ready, including refinished hardwood flooring, newer carpet throughout, fresh exterior paint, new gutters, refreshed tilework, updated utilities, and all-new lighting. Soaring two-story ceilings create a grand first impression, leading into an inviting living room with a warm fireplace. The gourmet kitchen features premium Wolf appliances, including double ovens and a gas cooktop, granite countertops, and rich wood cabinetry. The expansive main-level master retreat offers an en suite with heated tile floors and dual walk-in closets. A dedicated office, bar, or flex space adds versatility to the main level. Upstairs, discover a private guest suite with an en suite bath and walk-in closet, a cozy den with a second fireplace, and a generous bonus space ideal for a playroom, gym, or fifth bedroom with walk-in closet. The backyard features a covered patio with built-in speakers, an added privacy wall, and neatly maintained landscaping. Exceptional 45’ side parking accommodates up to three additional vehicles, an RV, boat, or recreational equipment. Located in Rockhampton, minutes from Boise Ranch Golf Course, schools, shopping, restaurants, and everyday conveniences....
Contact an agent
Home facts
- Year built:2006
- Subdivision & Development:Rockhampton
- Listing ID #:99004511
- Added:1 day(s) ago
- Updated:October 24, 2026 at 01:45 AM
Rooms and interior
- Bedrooms:5
- Total bathrooms:4
- Full bathrooms:4
- Flooring:Hardwood
- Bathrooms Description:Bath-Master
- Kitchen Description:Pantry
- Living area:3,239 sq. ft.
Heating and cooling
- Cooling:Central Air
- Central air:Yes
Structure and exterior
- Roof:Composition
- Year built:2006
- Building area:3,239 sq. ft.
- Lot area:0.17 Acres
- Construction Materials:Frame
Schools
- High school:Mountain View
- Middle school:Lake Hazel
- Elementary school:Lake Hazel
Utilities
- Water:City Service
Finances and disclosures
- Price:$700,000
- Price per sq. ft.:$216.12
- Tax amount:$1,516 (2025)
Features and amenities
- Amenities:Bath-Master, Pantry, Two Master Bedrooms, Walk-In Closet(s)
Parking
- Garage:Yes
- Garage spaces:2
New listings near 5990 S Dolomite Ave
- New
 $399,990Active3 beds 3 baths1,491 sq. ft.
12489 W Victory Rd, Boise, ID 83709
MLS# 99004581Listed by: MOUNTAIN REALTY - New
 $635,775Active3 beds 3 baths1,881 sq. ft.
5066 S Brian Ave, Boise, ID 83716
MLS# 99004582Listed by: CEDAR AND SAGE SALES - New
 $734,900Active3 beds 3 baths2,284 sq. ft.
370 E Diesel Way, Boise, ID 83716
MLS# 99004572Listed by: COLDWELL BANKER TOMLINSON - New
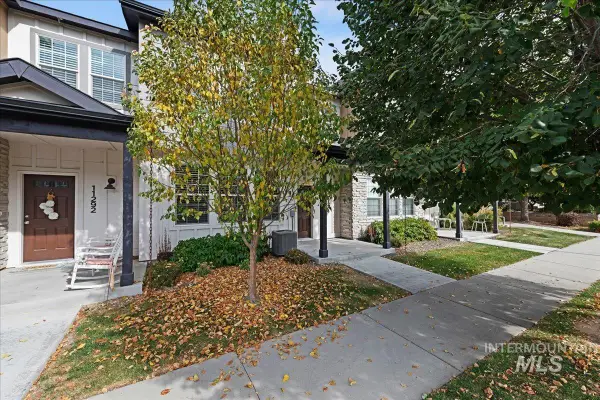 $399,990Active3 beds 3 baths1,557 sq. ft.
11284 W Knightsbridge Ct, Boise, ID 83713
MLS# 99004579Listed by: MOUNTAIN REALTY - New
 $399,990Active3 beds 3 baths1,574 sq. ft.
1890 N Shamrock Ave, Boise, ID 83713
MLS# 99004580Listed by: MOUNTAIN REALTY - New
 $510,000Active4 beds 2 baths1,872 sq. ft.
37 Mores Creek Cir, Boise, ID 83716
MLS# 99004556Listed by: SILVERCREEK REALTY GROUP - Open Sat, 12 to 2pmNew
 $799,900Active5 beds 3 baths2,686 sq. ft.
2501 W Bannock St, Boise, ID 83702
MLS# 99004507Listed by: SILVERCREEK REALTY GROUP - Open Sun, 1 to 3pmNew
 $815,000Active3 beds 3 baths1,949 sq. ft.
111 W Braemere Rd, Boise, ID 83702
MLS# 99004514Listed by: KELLER WILLIAMS REALTY BOISE - New
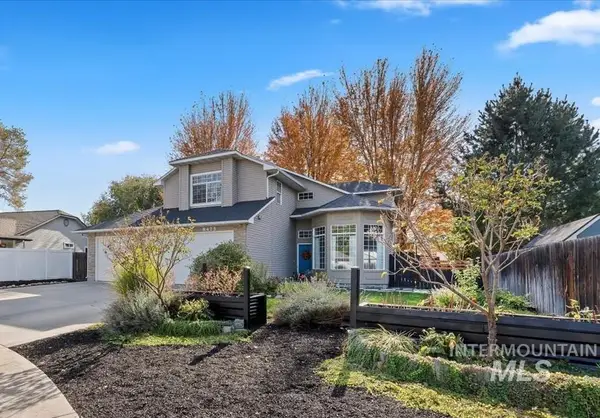 $569,900Active4 beds 3 baths2,098 sq. ft.
8475 W Beachside Ct, Boise, ID 83714
MLS# 99004519Listed by: SILVERCREEK REALTY GROUP


Protect your home and budget from life's surprises with an Assurant Home Warranty, backed by a partner that supports you through every step of homeownership. Explore Plans.
©2026 Century 21 Real Estate LLC. All rights reserved. CENTURY 21®, the CENTURY 21 Logo and C21® are service marks owned by Century 21 Real Estate LLC. Century 21 Real Estate LLC fully supports the principles of the Fair Housing Act and the Equal Opportunity Act. Each office is independently owned and operated. Listing information is deemed reliable but not guaranteed accurate.