
11741 W Aldershot, Boise, ID 83709
Local realty services provided by:CENTURY 21 Price Right
Upcoming open houses
- Sun, Aug 3001:00 pm - 04:00 pm
Listed by: alexandria musicMain: 208-375-3750
Office: realty one group professionals
MLS#:98998981
Source:ID_IMLS
Price summary
- Price:$399,000
- Price per sq. ft.:$399.4
- Monthly HOA dues:$12.5
About this home
Beautifully fully remodeled and move-in ready, this home proves you don’t need a massive footprint to have a space that lives BIG! Step inside to a bright, inviting great room where vaulted ceilings create an open and spacious feel perfect for everyday living or entertaining. The fresh remodel gives this home a completely updated look and feel with brand-new flooring throughout, brand-new appliances, fresh interior paint, updated finishes, and a refreshed kitchen . Don’t let the square footage fool you—this home makes excellent use of every inch with a functional layout and comfortable living spaces. Outside, enjoy a landscaped backyard with raised garden beds and plenty of opportunity to create your own outdoor retreat. Conveniently located near parks, schools, shopping, dining, entertainment, freeway access, and The Village at Meridian. Whether you’re looking for your first home, downsizing, or an investment opportunity, this one is ready for its new owner!
Contact an agent
Home facts
- Year built:2010
- Subdivision & Development:Rivendell Estates
- Listing ID #:98998981
- Added:1 day(s) ago
- Updated:August 29, 2026 at 04:46 AM
Rooms and interior
- Bedrooms:3
- Total bathrooms:2
- Full bathrooms:2
- Flooring:Carpet
- Bathrooms Description:Bath-Master
- Living area:999 sq. ft.
Heating and cooling
- Cooling:Central Air
- Heating:Natural Gas
- Central air:Yes
Structure and exterior
- Roof:Composition
- Year built:2010
- Building area:999 sq. ft.
- Lot area:0.17 Acres
- Foundation Description:Crawl Space
Schools
- High school:Mountain View
- Middle school:Lewis and Clark
- Elementary school:Spalding
Utilities
- Water:Community Service
Finances and disclosures
- Price:$399,000
- Price per sq. ft.:$399.4
- Tax amount:$1,235 (2025)
Features and amenities
- Amenities:Bath-Master, Breakfast Bar
Parking
- Parking description:Attached
- Garage:Yes
- Garage spaces:2
New listings near 11741 W Aldershot
- New
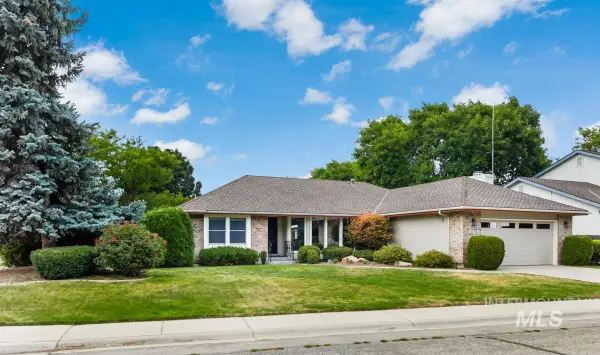 $699,900Active3 beds 2 baths1,806 sq. ft.
3605 S Crosspoint Avenue, Boise, ID 83706
MLS# 98999065Listed by: KELLER WILLIAMS REALTY BOISE - Open Sun, 1 to 3pmNew
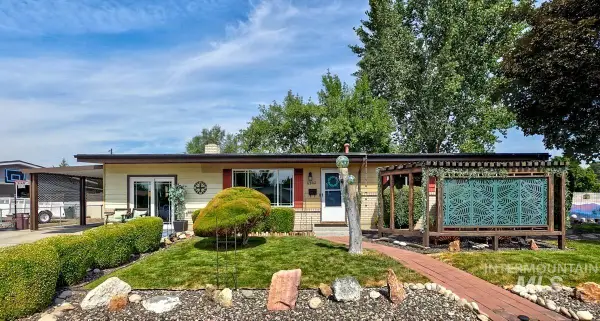 $399,999Active3 beds 1 baths1,404 sq. ft.
6302 W Dorian St, Boise, ID 83709
MLS# 98999049Listed by: KELLER WILLIAMS REALTY BOISE - New
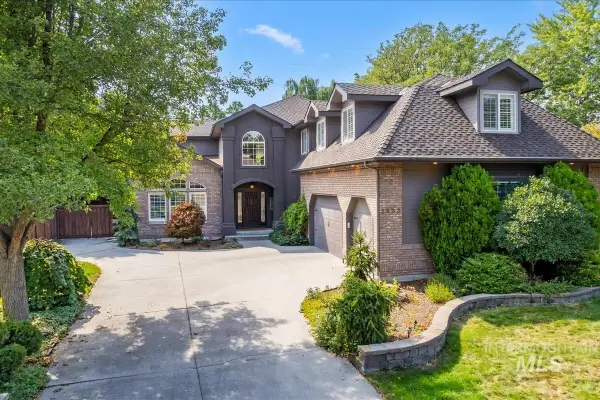 $1,499,900Active6 beds 3 baths4,113 sq. ft.
2633 S Swallowtail Lane, Boise, ID 83706
MLS# 98999030Listed by: J. KENT ERICKSON REAL ESTATE - Open Sat, 12 to 3pmNew
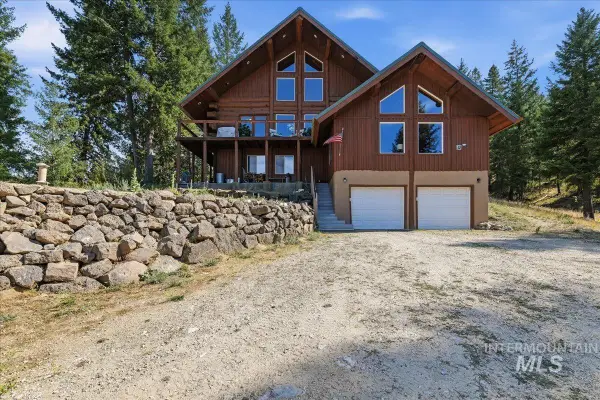 $879,000Active3 beds 3 baths2,880 sq. ft.
20 Homestead Dr, Boise, ID 83716
MLS# 98998991Listed by: ATOVA - New
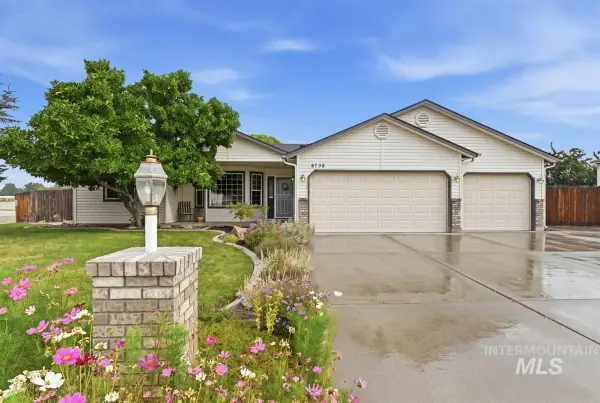 $499,000Active3 beds 2 baths1,725 sq. ft.
8798 W Mediterranean Ct., Boise, ID 83709
MLS# 98998997Listed by: SILVERCREEK REALTY GROUP - New
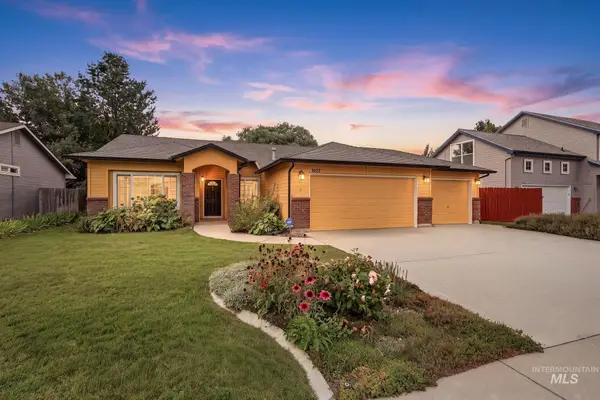 $499,900Active3 beds 2 baths1,494 sq. ft.
7437 W Tobi St, Boise, ID 83714
MLS# 98999000Listed by: COLDWELL BANKER TOMLINSON - New
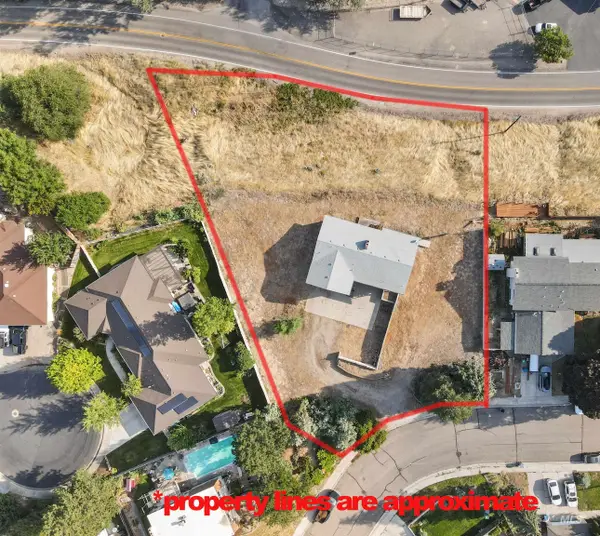 $475,000Active4 beds 2 baths2,426 sq. ft.
9520 W Knottingham, Boise, ID 83704
MLS# 98999006Listed by: BOISE PREMIER REAL ESTATE - New
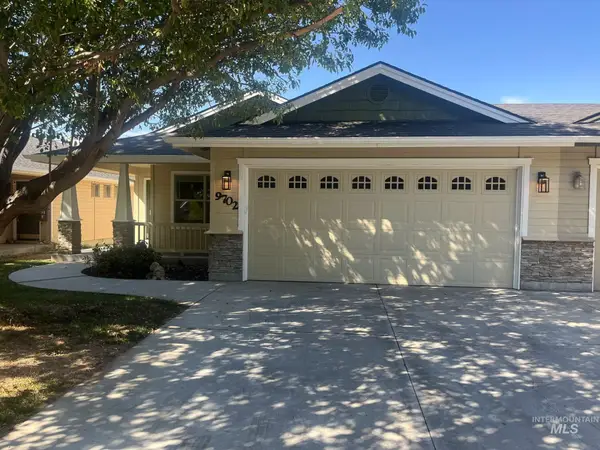 $409,900Active3 beds 2 baths1,304 sq. ft.
9702 W Amity, Boise, ID 83709
MLS# 98999014Listed by: SILVERCREEK REALTY GROUP - New
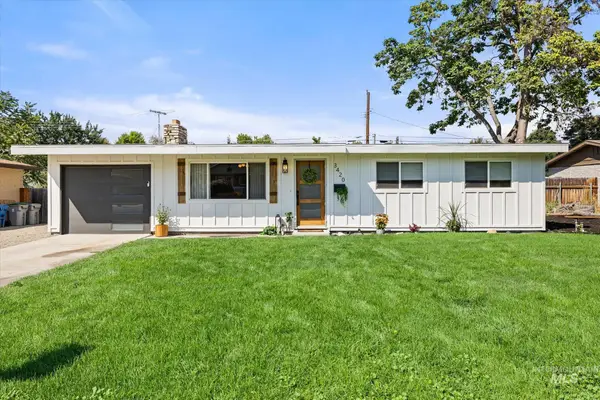 $589,900Active4 beds 2 baths1,368 sq. ft.
3420 W Sunset Ave., Boise, ID 83703
MLS# 98999017Listed by: KELLER WILLIAMS REALTY BOISE - New
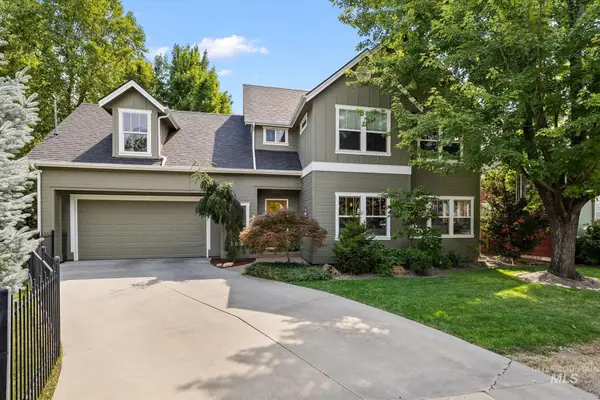 $1,100,000Active4 beds 3 baths2,124 sq. ft.
2551 W Breneman St, Boise, ID 83702
MLS# 98999018Listed by: SILVERCREEK REALTY GROUP


Protect your home and budget from life's surprises with an Assurant Home Warranty, backed by a partner that supports you through every step of homeownership. Explore Plans.
©2026 Century 21 Real Estate LLC. All rights reserved. CENTURY 21®, the CENTURY 21 Logo and C21® are service marks owned by Century 21 Real Estate LLC. Century 21 Real Estate LLC fully supports the principles of the Fair Housing Act and the Equal Opportunity Act. Each office is independently owned and operated. Listing information is deemed reliable but not guaranteed accurate.