
7437 W Tobi St, Boise, ID 83714
Local realty services provided by:CENTURY 21 Price Right
Listed by: jason winkle, ylonda haysMain: 208-336-3393
Office: coldwell banker tomlinson
MLS#:98999000
Source:ID_IMLS
Price summary
- Price:$499,900
- Price per sq. ft.:$334.61
- Monthly HOA dues:$18.33
About this home
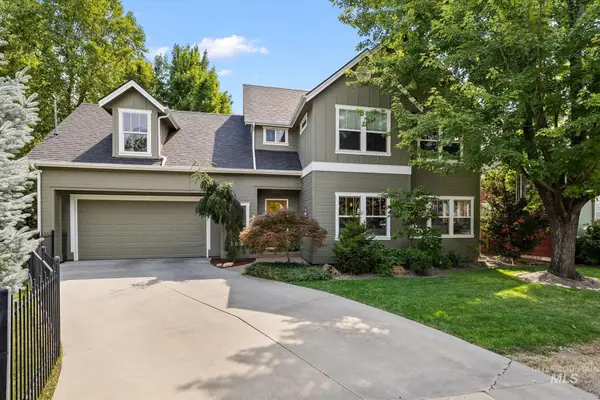
Charming single level home in Boise with a three car garage! Location is ideal with easy access to shopping, restaurants, schools and great hiking trails in the foothills. Home features large open living area with vaulted ceilings and lots of natural light. Master bath features a soaker tub, walk in shower and dual vanities. 3rd bedroom is set up as an office/sewing center. If you like to garden, you'll love the raised garden beds, raspberry patch and garden shed. Garage has 220v outlets and plenty of outlets for a workbench area.
Contact an agent
Home facts
- Year built:1995
- Subdivision & Development:Alder Point
- Listing ID #:98999000
- Added:1 day(s) ago
- Updated:August 29, 2026 at 04:46 AM
Rooms and interior
- Bedrooms:3
- Total bathrooms:2
- Full bathrooms:2
- Flooring:Hardwood, Tile
- Bathrooms Description:Bath-Master
- Living area:1,494 sq. ft.
Heating and cooling
- Cooling:Central Air
- Heating:Forced Air, Natural Gas
- Central air:Yes
Structure and exterior
- Roof:Architectural Style, Composition
- Year built:1995
- Building area:1,494 sq. ft.
- Lot area:0.16 Acres
- Lot Features:Sidewalks
- Construction Materials:Brick, Frame
- Foundation Description:Crawl Space
Schools
- High school:Capital
- Middle school:River Glen Jr
- Elementary school:Shadow Hills
Utilities
- Water:Artesian Well, City Service
Finances and disclosures
- Price:$499,900
- Price per sq. ft.:$334.61
- Tax amount:$4,231 (2025)
Features and amenities
- Amenities:Bath-Master, Breakfast Bar, Walk-In Closet(s)
Parking
- Parking description:Attached, Finished Driveway
- Garage:Yes
- Garage spaces:3
New listings near 7437 W Tobi St
- New
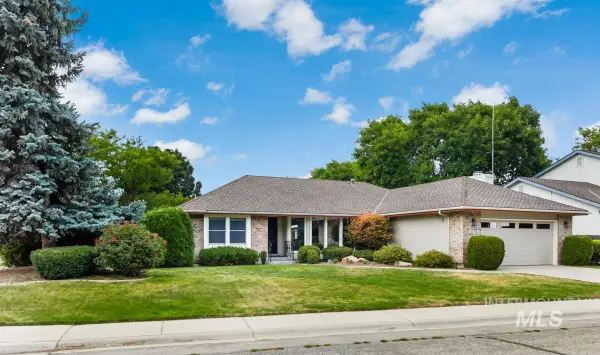 $699,900Active3 beds 2 baths1,806 sq. ft.
3605 S Crosspoint Avenue, Boise, ID 83706
MLS# 98999065Listed by: KELLER WILLIAMS REALTY BOISE - Open Sun, 1 to 3pmNew
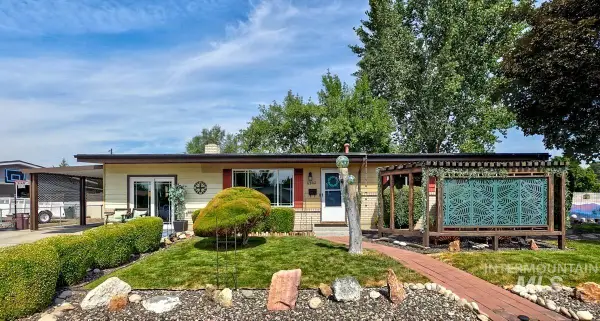 $399,999Active3 beds 1 baths1,404 sq. ft.
6302 W Dorian St, Boise, ID 83709
MLS# 98999049Listed by: KELLER WILLIAMS REALTY BOISE - New
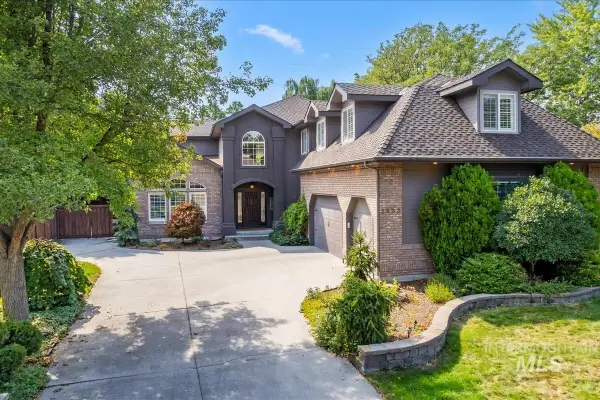 $1,499,900Active6 beds 3 baths4,113 sq. ft.
2633 S Swallowtail Lane, Boise, ID 83706
MLS# 98999030Listed by: J. KENT ERICKSON REAL ESTATE - Open Sat, 12 to 3pmNew
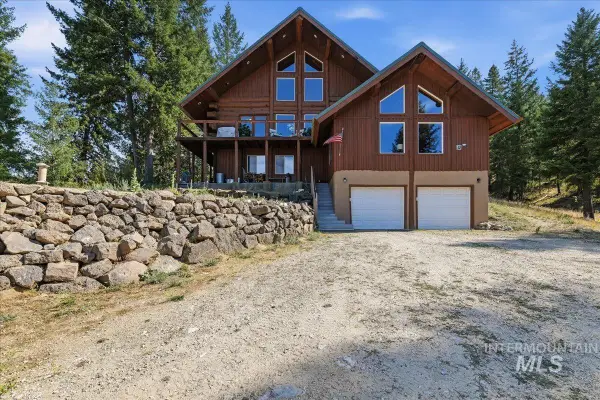 $879,000Active3 beds 3 baths2,880 sq. ft.
20 Homestead Dr, Boise, ID 83716
MLS# 98998991Listed by: ATOVA - New
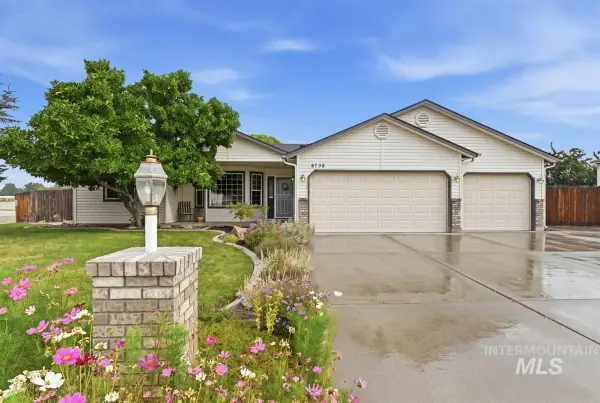 $499,000Active3 beds 2 baths1,725 sq. ft.
8798 W Mediterranean Ct., Boise, ID 83709
MLS# 98998997Listed by: SILVERCREEK REALTY GROUP - New
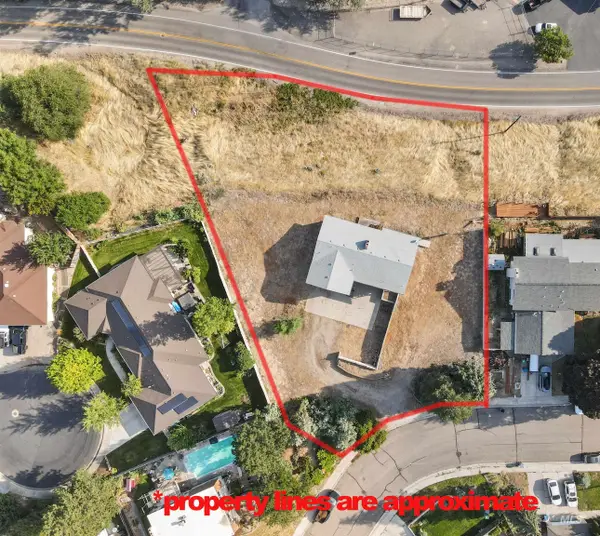 $475,000Active4 beds 2 baths2,426 sq. ft.
9520 W Knottingham, Boise, ID 83704
MLS# 98999006Listed by: BOISE PREMIER REAL ESTATE - New
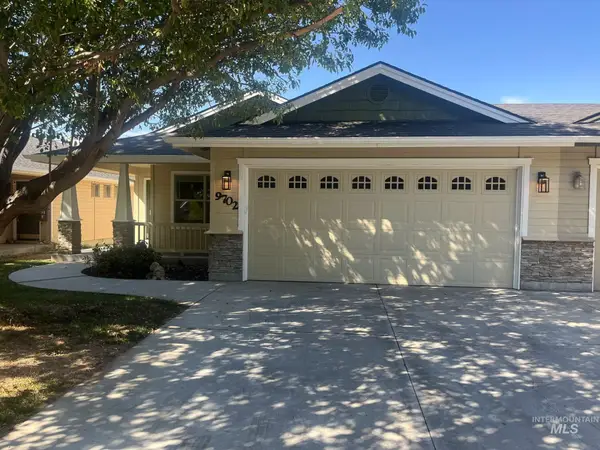 $409,900Active3 beds 2 baths1,304 sq. ft.
9702 W Amity, Boise, ID 83709
MLS# 98999014Listed by: SILVERCREEK REALTY GROUP - New
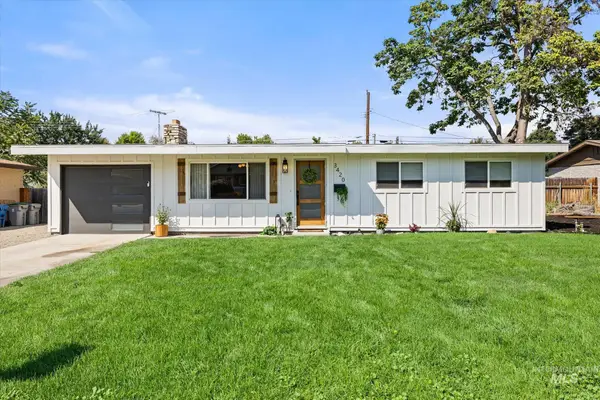 $589,900Active4 beds 2 baths1,368 sq. ft.
3420 W Sunset Ave., Boise, ID 83703
MLS# 98999017Listed by: KELLER WILLIAMS REALTY BOISE - New
 $1,100,000Active4 beds 3 baths2,124 sq. ft.
2551 W Breneman St, Boise, ID 83702
MLS# 98999018Listed by: SILVERCREEK REALTY GROUP


Protect your home and budget from life's surprises with an Assurant Home Warranty, backed by a partner that supports you through every step of homeownership. Explore Plans.
©2026 Century 21 Real Estate LLC. All rights reserved. CENTURY 21®, the CENTURY 21 Logo and C21® are service marks owned by Century 21 Real Estate LLC. Century 21 Real Estate LLC fully supports the principles of the Fair Housing Act and the Equal Opportunity Act. Each office is independently owned and operated. Listing information is deemed reliable but not guaranteed accurate.