
11770 W Alfred Ct, Boise, ID 83713
Local realty services provided by:CENTURY 21 Price Right
11770 W Alfred Ct,Boise, ID 83713
$575,000Last list price
- 4 Beds
- 3 Baths
- - sq. ft.
- Single family
- Sold
Listed by: tyler morse, jodie sharpCell: 208-908-3224
Office: homes of idaho
MLS#:98993192
Source:ID_IMLS
Sorry, we are unable to map this address
Price summary
- Price:$575,000
- Monthly HOA dues:$20.83
About this home
Rare West Boise privacy with a floor plan that adapts to every stage of life. Tucked away on a cul-de-sac and backing directly to protected HP/State land, this home offers open views, exceptional privacy, and no rear neighbors. Inside, soaring vaulted ceilings and expansive windows fill the open living spaces with natural light. The granite kitchen flows effortlessly into the inviting living room with a cozy fireplace, then out to the covered patio, creating the perfect space for entertaining or relaxing. The sought after main level primary suite offers everyday convenience, while a second main level bedroom is ideal as a dedicated home office or private guest suite. Upstairs, you'll find two spacious bedrooms plus a huge bonus room with custom built ins, providing endless flexibility for a media room, playroom, gym, or additional workspace. An oversized tandem 3 car garage offers plenty of room for vehicles, outdoor gear, hobbies, and storage. Located minutes from top rated schools, parks, shopping, dining, and easy access to anywhere in the Treasure Valley, this move in ready home combines privacy, space, and one of West Boise's most desirable locations....
Contact an agent
Home facts
- Year built:2006
- Subdivision & Development:Orchid Point
- Listing ID #:98993192
- Added:72 day(s) ago
- Updated:September 19, 2026 at 06:32 AM
Rooms and interior
- Bedrooms:4
- Total bathrooms:3
- Full bathrooms:3
- Flooring:Carpet
- Bathrooms Description:Bath-Master
- Kitchen Description:Kitchen Island, Pantry
Heating and cooling
- Cooling:Central Air
- Heating:Forced Air, Natural Gas
- Central air:Yes
Structure and exterior
- Roof:Architectural Style, Composition
- Year built:2006
- Lot Features:Borders Public Owned Land, Cul-De-Sac, Sidewalks
- Construction Materials:Frame, Stone, Wood Siding
- Foundation Description:Crawl Space
Schools
- High school:Centennial
- Middle school:Lowell Scott Middle
- Elementary school:Joplin
Utilities
- Water:City Service
Finances and disclosures
- Price:$575,000
- Tax amount:$2,340 (2025)
Features and amenities
- Amenities:Bath-Master, Kitchen Island, Pantry, Split Bedroom, Walk-In Closet(s)
Parking
- Parking description:Attached, Finished Driveway
- Garage:Yes
- Garage spaces:3
New listings near 11770 W Alfred Ct
- New
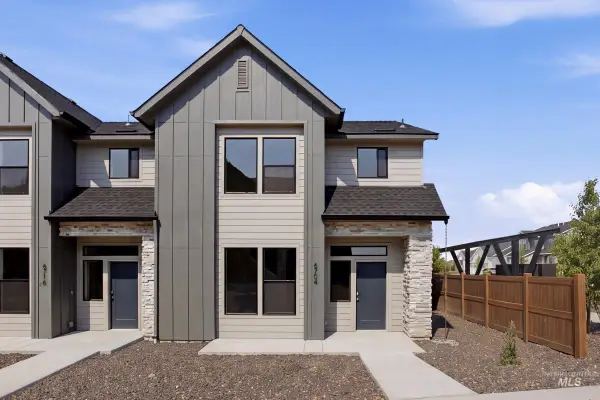 $437,990Active3 beds 3 baths1,504 sq. ft.
6704 S Arista Ave, Boise, ID 83709
MLS# 99001351Listed by: CBH SALES & MARKETING INC - New
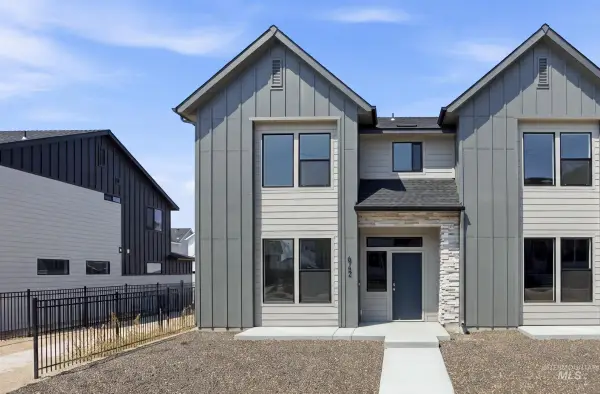 $432,990Active3 beds 3 baths1,504 sq. ft.
6716 S Arista Ave, Boise, ID 83709
MLS# 99001354Listed by: CBH SALES & MARKETING INC - New
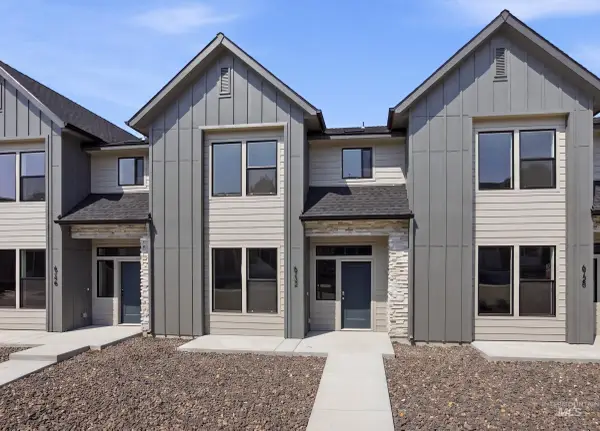 $438,990Active3 beds 3 baths1,504 sq. ft.
6732 S Arista Ave, Boise, ID 83709
MLS# 99001355Listed by: CBH SALES & MARKETING INC - New
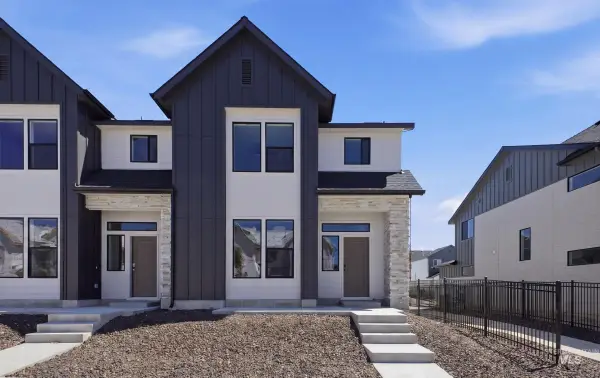 $433,990Active3 beds 3 baths1,504 sq. ft.
6728 S Arista Ave, Boise, ID 83709
MLS# 99001356Listed by: CBH SALES & MARKETING INC - New
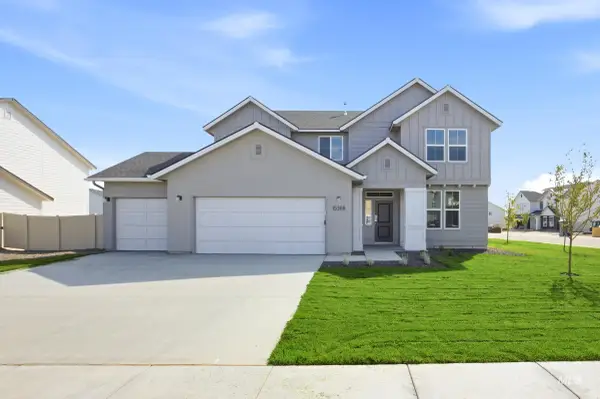 $679,990Active4 beds 3 baths2,543 sq. ft.
4989 S Bleachfield Ave, Meridian, ID 83642
MLS# 99001357Listed by: CBH SALES & MARKETING INC - New
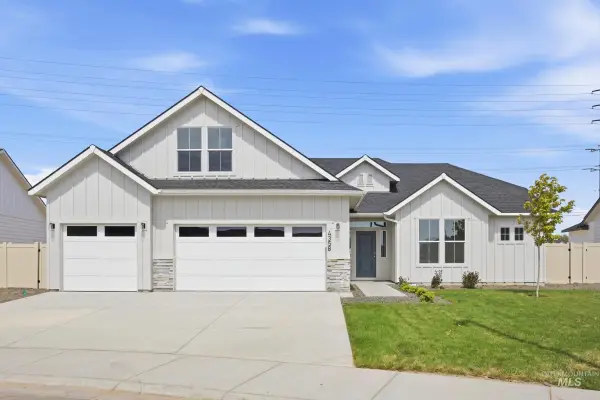 $689,990Active4 beds 2 baths2,539 sq. ft.
7167 W Blackberry Dr, Boise, ID 83709
MLS# 99001369Listed by: CBH SALES & MARKETING INC - New
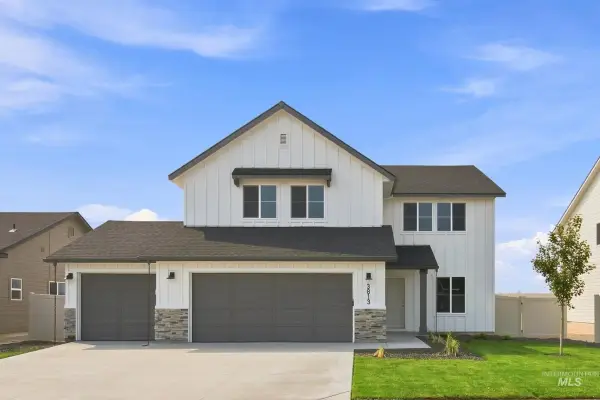 $649,990Active4 beds 3 baths2,332 sq. ft.
7161 W Blackberry Dr, Boise, ID 83709
MLS# 99001370Listed by: CBH SALES & MARKETING INC - New
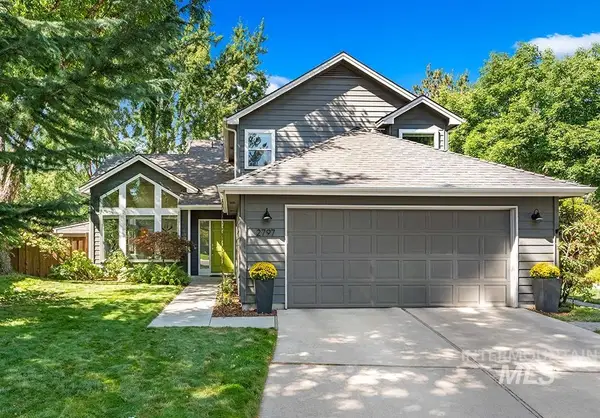 $859,000Active4 beds 3 baths2,028 sq. ft.
2797 S Swallowtail Ln, Boise, ID 83706
MLS# 99001330Listed by: AMHERST MADISON - New
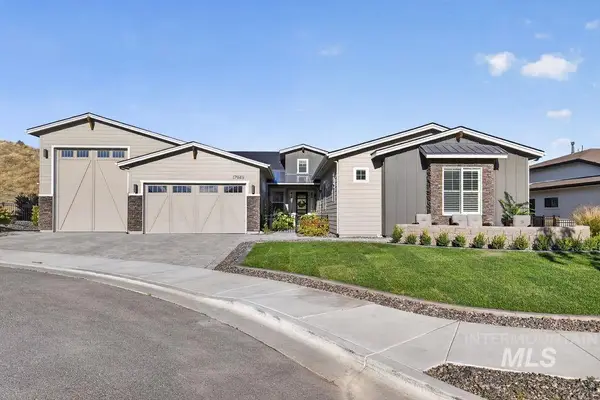 $1,115,000Active3 beds 4 baths2,923 sq. ft.
17949 N Yetholm Pl, Boise, ID 83714
MLS# 99001336Listed by: AMHERST MADISON - New
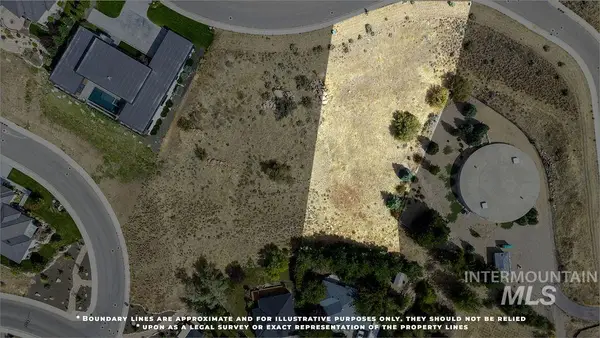 $900,000Active0.8 Acres
3673 E Clarion Dr, Boise, ID 83712
MLS# 99001291Listed by: BOISE PREMIER REAL ESTATE


Protect your home and budget from life's surprises with an Assurant Home Warranty, backed by a partner that supports you through every step of homeownership. Explore Plans.
©2026 Century 21 Real Estate LLC. All rights reserved. CENTURY 21®, the CENTURY 21 Logo and C21® are service marks owned by Century 21 Real Estate LLC. Century 21 Real Estate LLC fully supports the principles of the Fair Housing Act and the Equal Opportunity Act. Each office is independently owned and operated. Listing information is deemed reliable but not guaranteed accurate.