
11981 W Cactus Ct, Boise, ID 83709
Local realty services provided by:CENTURY 21 Price Right
Listed by: lela hankinsMain: 208-466-0002
Office: re/max executives
MLS#:99005155
Source:ID_IMLS
Price summary
- Price:$515,000
- Price per sq. ft.:$290.3
- Monthly HOA dues:$35.33
About this home
Designed as a 2001 Parade Home, this inviting 1,774-sq.-ft. single-level residence combines a thoughtful layout with abundant storage and charming outdoor spaces. Beveled-glass French doors open to a versatile flex room/office featuring a bay window and vaulted ceiling. The bright kitchen offers pullout storage, a corner Lazy Susan, two pantries, stainless steel sink, Bosch dishwasher and GE five-burner gas range. An adjoining dining area flows into the vaulted family room, where a brick fireplace with gas insert creates a warm gathering space. Solid-surface flooring continues through the main living areas and all three bedrooms. Both secondary bedrooms include window seats, while the spacious primary suite features vaulted ceilings, two window seats, a walk-in closet with generous shelving, dual-sink vanity, corner soaking tub and separate shower with rain-style shower head. Bonus: Solatubes add additional brightness. The three-car garage includes built-in cabinetry and overhead storage. Imagine sitting on your covered back patio surrounded by fragrant roses, mature landscaping, a wisteria-covered sitting area, six raised garden beds, storage shed and concrete landscape curbing. Peace of mind with a new roof in 2021, gas water heater installed May 2025; furnace serviced December 2025 and thermostat replaced May 2026....
Contact an agent
Home facts
- Year built:2001
- Subdivision & Development:Sequoia Hills
- Listing ID #:99005155
- Added:1 day(s) ago
- Updated:October 30, 2026 at 08:45 PM
Rooms and interior
- Bedrooms:3
- Total bathrooms:2
- Full bathrooms:2
- Bathrooms Description:Bath-Master
- Kitchen Description:Pantry
- Living area:1,774 sq. ft.
Heating and cooling
- Cooling:Central Air
- Heating:Forced Air, Natural Gas
- Central air:Yes
Structure and exterior
- Roof:Composition
- Year built:2001
- Building area:1,774 sq. ft.
- Lot area:0.29 Acres
- Lot Features:Cul-De-Sac, Sidewalks
- Construction Materials:Frame
- Foundation Description:Crawl Space
Schools
- High school:Mountain View
- Middle school:Lake Hazel
- Elementary school:Lake Hazel
Utilities
- Water:Community Service
Finances and disclosures
- Price:$515,000
- Price per sq. ft.:$290.3
- Tax amount:$1,186 (2025)
Features and amenities
- Amenities:Bath-Master, Breakfast Bar, Pantry, Walk-In Closet(s)
Parking
- Parking description:Attached, Finished Driveway
- Garage:Yes
- Garage spaces:3
New listings near 11981 W Cactus Ct
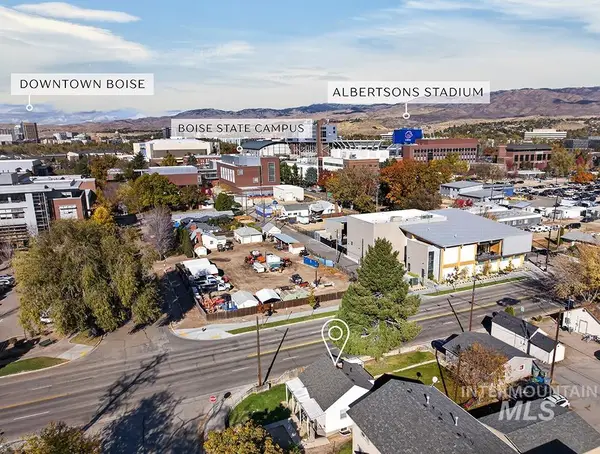 $449,900Pending3 beds 2 baths1,241 sq. ft.
1200 S Vermont Ave, Boise, ID 83706
MLS# 99005214Listed by: AMHERST MADISON- New
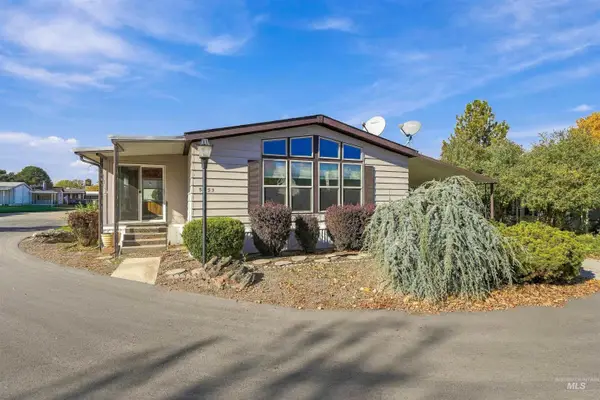 $105,000Active2 beds 2 baths1,152 sq. ft.
5433 N North Glen Lane, Boise, ID 83714
MLS# 99005197Listed by: SILVERCREEK REALTY GROUP - New
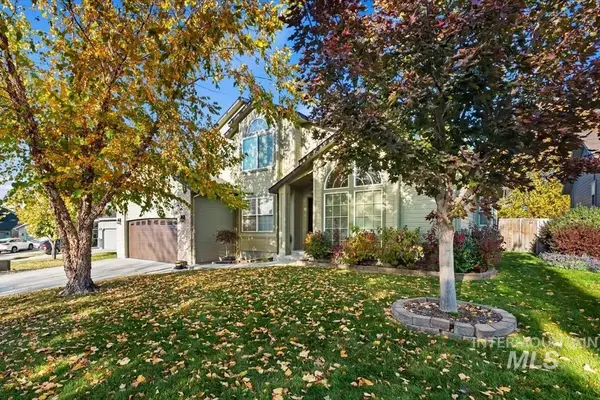 $625,000Active4 beds 2 baths1,839 sq. ft.
6245 S Basalt Trail Place, Boise, ID 83716
MLS# 99005212Listed by: SILVERCREEK REALTY GROUP - New
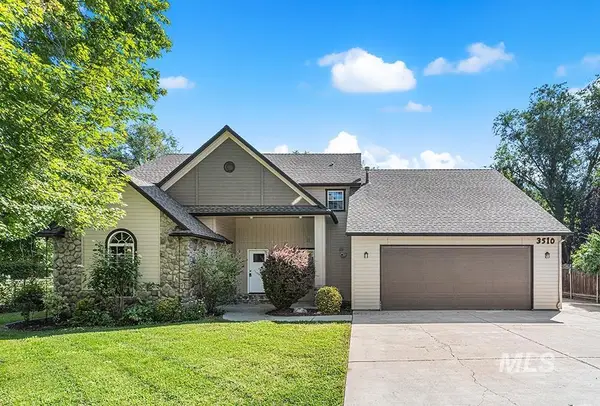 $699,900Active4 beds 4 baths3,186 sq. ft.
3510 N North St, Boise, ID 83703
MLS# 99005185Listed by: AMHERST MADISON - New
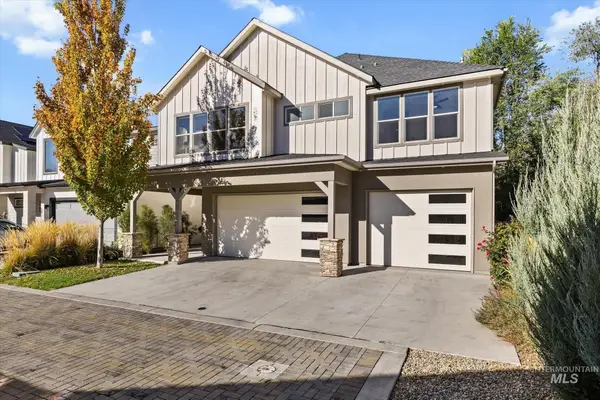 $989,900Active3 beds 3 baths2,626 sq. ft.
2866 W Neff Street, Boise, ID 83703
MLS# 99005149Listed by: KELLER WILLIAMS REALTY BOISE - New
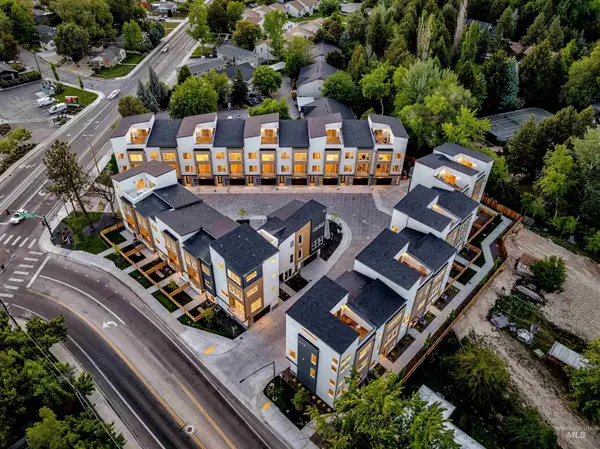 $699,500Active3 beds 4 baths2,229 sq. ft.
112 E Pennsylvania St, Boise, ID 83706
MLS# 99005158Listed by: SILVERCREEK REALTY GROUP - New
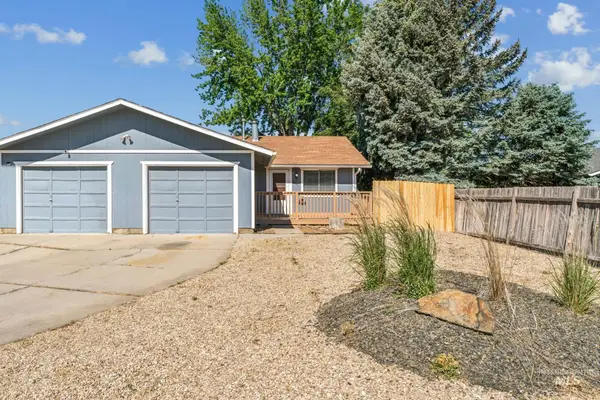 $525,000Active4 beds 2 baths1,904 sq. ft.
10543 W Poppy St, Boise, ID 83704
MLS# 99005163Listed by: SILVERCREEK REALTY GROUP - New
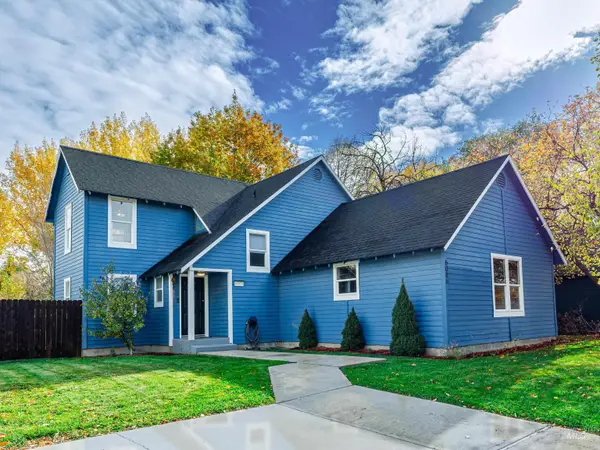 $465,000Active3 beds 2 baths1,818 sq. ft.
6086 May St, Boise, ID 83714
MLS# 99005165Listed by: FATHOM REALTY - New
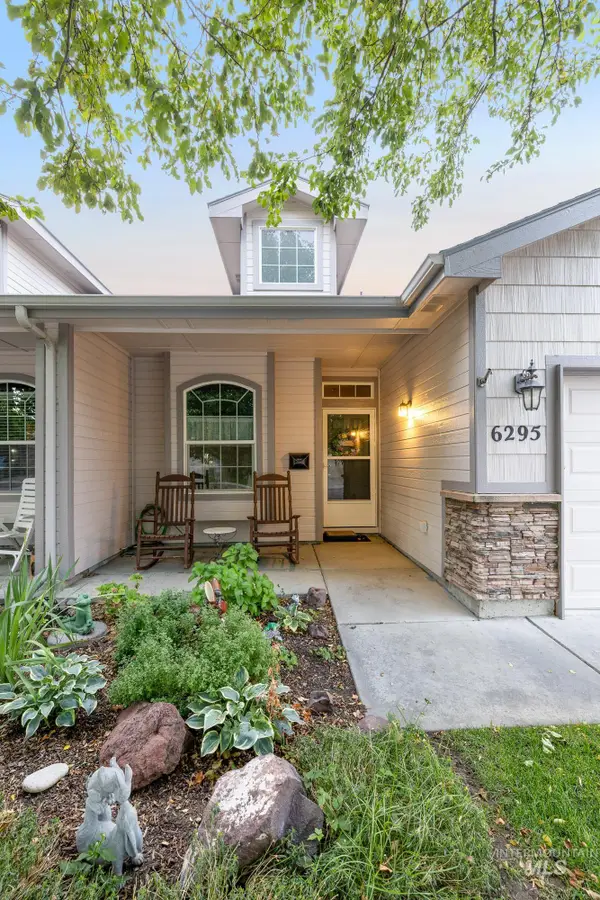 $399,900Active3 beds 2 baths1,455 sq. ft.
6295 S Zither Ave, Boise, ID 83709
MLS# 99005166Listed by: COMPASS RE


Protect your home and budget from life's surprises with an Assurant Home Warranty, backed by a partner that supports you through every step of homeownership. Explore Plans.
©2026 Century 21 Real Estate LLC. All rights reserved. CENTURY 21®, the CENTURY 21 Logo and C21® are service marks owned by Century 21 Real Estate LLC. Century 21 Real Estate LLC fully supports the principles of the Fair Housing Act and the Equal Opportunity Act. Each office is independently owned and operated. Listing information is deemed reliable but not guaranteed accurate.