
2866 W Neff Street, Boise, ID 83703
Local realty services provided by:CENTURY 21 Northstar
2866 W Neff Street,Boise, ID 83703
$989,900
- 3 Beds
- 3 Baths
- 2,626 sq. ft.
- Single family
- Active
Listed by: rachel cochernCell: 208-941-5439
Office: keller williams realty boise
MLS#:99005149
Source:ID_IMLS
Price summary
- Price:$989,900
- Price per sq. ft.:$376.96
- Monthly HOA dues:$41.67
About this home
Open Saturday 10-1 and Sunday 1-4 Discover the perfect blend of modern comfort and an established neighborhood in north Boise's desirable Sunset neighborhood. Built in 2021, this beautifully designed home offers a versatile floor plan with two primary suites, each on its own level. Upstairs, the main living space flows seamlessly from the kitchen and dining area to a gorgeous covered deck showcasing spectacular foothills views. Downstairs, a second primary suite, additional living room and private patio create an inviting space for guests, extended stays or simply spreading out. Thoughtful finishes include engineered wood flooring, stunning floor-to-ceiling tilework and custom Hunter Douglas automated blinds. A rare three-car garage with EV charger adds convenience that's hard to find in this sought-after area. Enjoy the charm of an established Boise neighborhood with the benefits of newer construction, all within easy reach of foothills trails, parks and North End amenities. Just move in, unpack and unwind. This one is ready to welcome you home!...
Contact an agent
Home facts
- Year built:2021
- Subdivision & Development:Ellsworth Cook
- Listing ID #:99005149
- Added:1 day(s) ago
- Updated:October 30, 2026 at 08:45 PM
Rooms and interior
- Bedrooms:3
- Total bathrooms:3
- Full bathrooms:3
- Flooring:Carpet, Tile
- Bathrooms Description:Bath-Master
- Kitchen Description:Kitchen Island
- Living area:2,626 sq. ft.
Heating and cooling
- Cooling:Central Air
- Heating:Forced Air, Natural Gas
- Central air:Yes
Structure and exterior
- Roof:Composition
- Year built:2021
- Building area:2,626 sq. ft.
- Lot area:0.1 Acres
- Lot Features:Cul-De-Sac, Sidewalks
- Construction Materials:Frame, Stucco
Schools
- High school:Boise
- Middle school:Hillside
- Elementary school:Taft
Utilities
- Water:City Service
Finances and disclosures
- Price:$989,900
- Price per sq. ft.:$376.96
- Tax amount:$5,950 (2025)
Features and amenities
- Amenities:Bath-Master, Breakfast Bar, Kitchen Island, Split Bedroom, Two Master Bedrooms, Walk-In Closet(s)
Parking
- Parking description:Attached, Finished Driveway
- Garage:Yes
- Garage spaces:3
New listings near 2866 W Neff Street
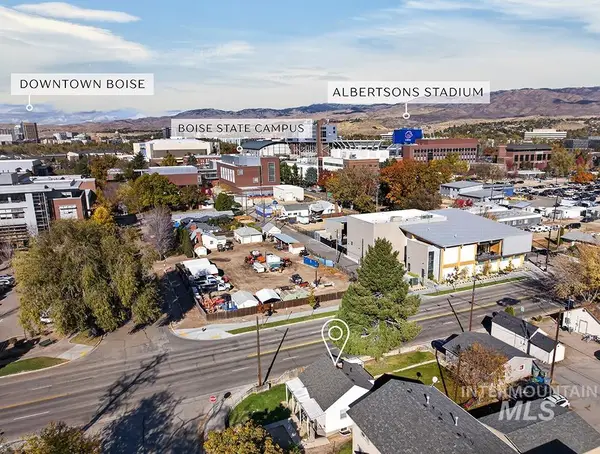 $449,900Pending3 beds 2 baths1,241 sq. ft.
1200 S Vermont Ave, Boise, ID 83706
MLS# 99005214Listed by: AMHERST MADISON- New
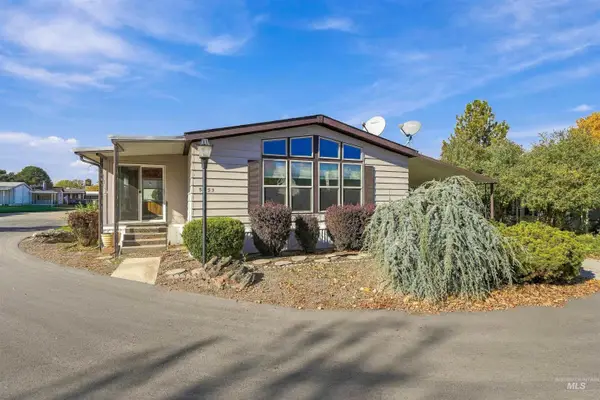 $105,000Active2 beds 2 baths1,152 sq. ft.
5433 N North Glen Lane, Boise, ID 83714
MLS# 99005197Listed by: SILVERCREEK REALTY GROUP - New
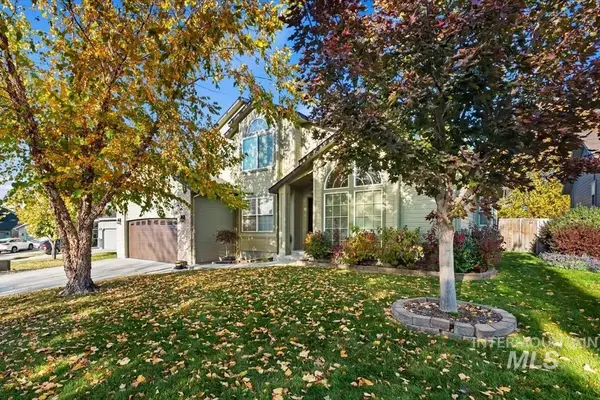 $625,000Active4 beds 2 baths1,839 sq. ft.
6245 S Basalt Trail Place, Boise, ID 83716
MLS# 99005212Listed by: SILVERCREEK REALTY GROUP - New
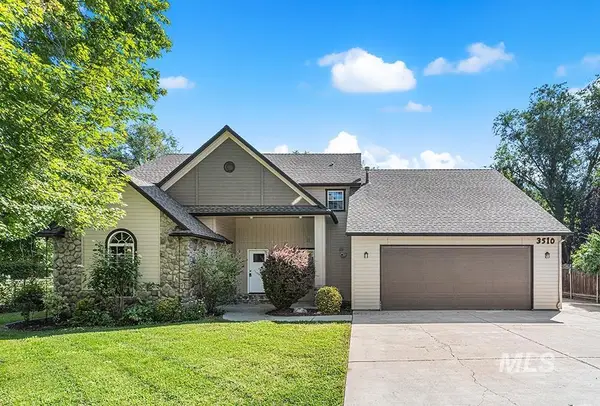 $699,900Active4 beds 4 baths3,186 sq. ft.
3510 N North St, Boise, ID 83703
MLS# 99005185Listed by: AMHERST MADISON - New
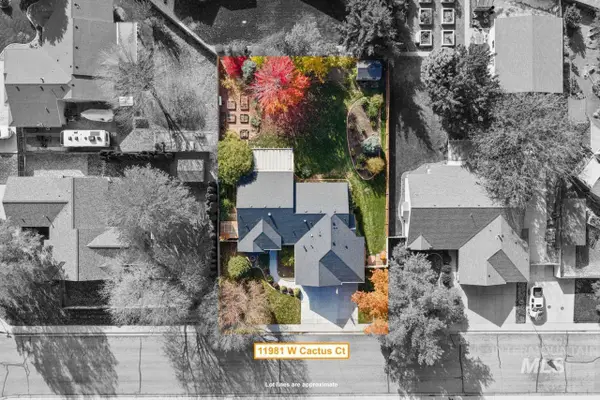 $515,000Active3 beds 2 baths1,774 sq. ft.
11981 W Cactus Ct, Boise, ID 83709
MLS# 99005155Listed by: RE/MAX EXECUTIVES - New
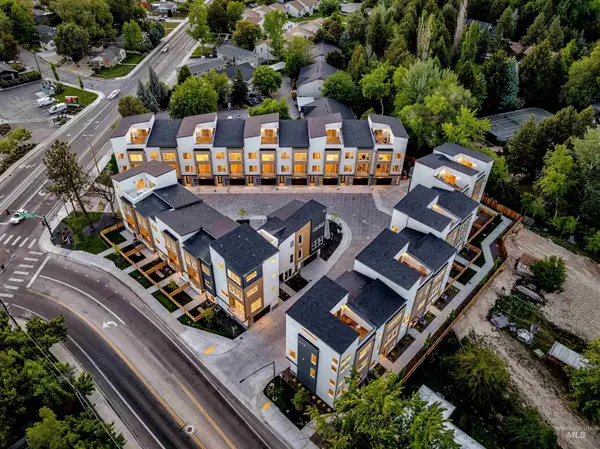 $699,500Active3 beds 4 baths2,229 sq. ft.
112 E Pennsylvania St, Boise, ID 83706
MLS# 99005158Listed by: SILVERCREEK REALTY GROUP - New
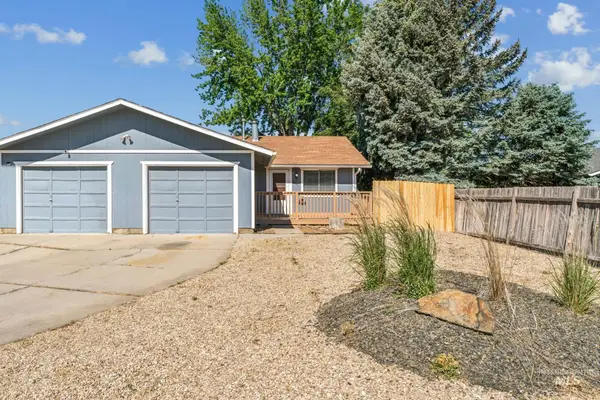 $525,000Active4 beds 2 baths1,904 sq. ft.
10543 W Poppy St, Boise, ID 83704
MLS# 99005163Listed by: SILVERCREEK REALTY GROUP - New
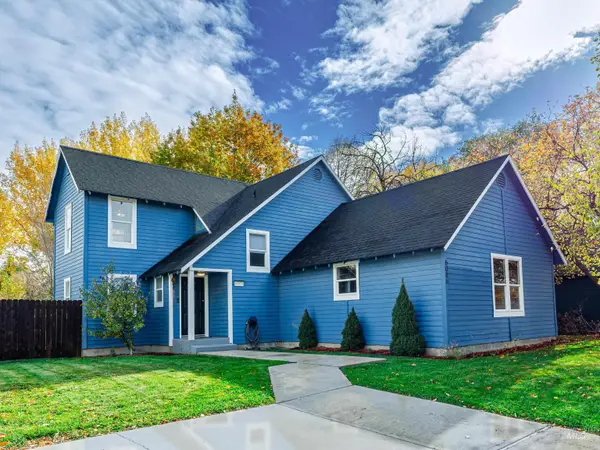 $465,000Active3 beds 2 baths1,818 sq. ft.
6086 May St, Boise, ID 83714
MLS# 99005165Listed by: FATHOM REALTY - New
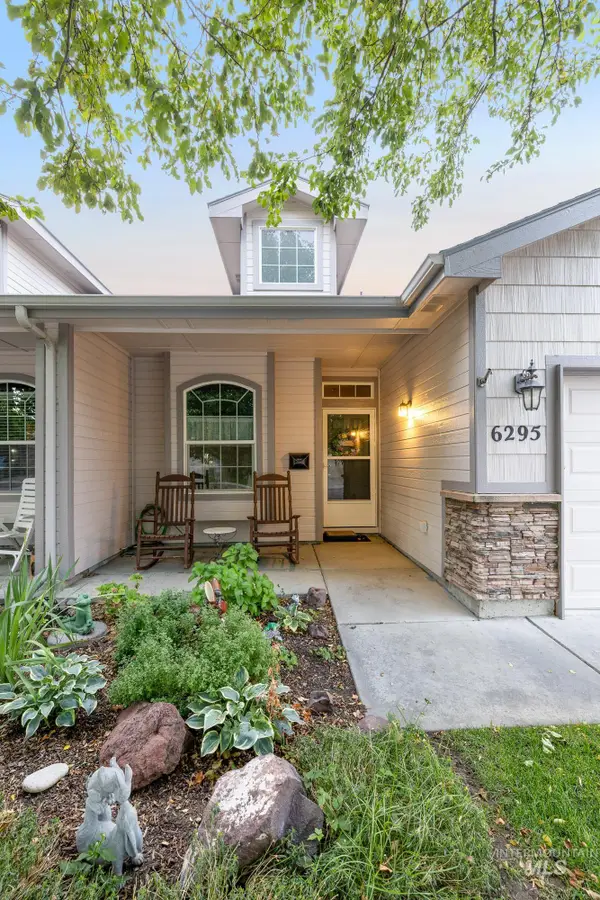 $399,900Active3 beds 2 baths1,455 sq. ft.
6295 S Zither Ave, Boise, ID 83709
MLS# 99005166Listed by: COMPASS RE


Protect your home and budget from life's surprises with an Assurant Home Warranty, backed by a partner that supports you through every step of homeownership. Explore Plans.
©2026 Century 21 Real Estate LLC. All rights reserved. CENTURY 21®, the CENTURY 21 Logo and C21® are service marks owned by Century 21 Real Estate LLC. Century 21 Real Estate LLC fully supports the principles of the Fair Housing Act and the Equal Opportunity Act. Each office is independently owned and operated. Listing information is deemed reliable but not guaranteed accurate.