
12038 W Ramrod Dr, Boise, ID 83713
Local realty services provided by:CENTURY 21 Northstar
Listed by: travis bolenMain: 208-284-3827
Office: timber and love realty, llc.
MLS#:98994954
Source:ID_IMLS
Price summary
- Price:$455,000
- Price per sq. ft.:$264.53
About this home
Charming light & bright single level ranch style home situated on a quiet street in West Boise! This move-in ready home has been well maintained over the years and with recent upgrades like new flooring throughout, updated kitchen w/ new appliances and remodeled baths including the primary, full interior/exterior paint coupled with the original charm of the brick facade & classic features throughout it's ready to go. The home boasts 2 living areas separated by the kitchen/dining w/ a fireplace in the family room leading out to a private backyard w/ 2 storage sheds surrounded by mature trees and backs up to an open lot w/ a playground behind the church. Other features include vaulted ceilings, open concept living and a large attached 3 car garage & No HOA. Great proximity only minutes from parks, schools, pools, the Village at Meridian and a short drive to downtown...this truly is a house to make into a home!
Contact an agent
Home facts
- Year built:1986
- Subdivision & Development:Cloverdale Park
- Listing ID #:98994954
- Added:50 day(s) ago
- Updated:September 12, 2026 at 07:32 AM
Rooms and interior
- Bedrooms:3
- Total bathrooms:2
- Full bathrooms:2
- Flooring:Tile
- Bathrooms Description:Bath-Master
- Kitchen Description:Pantry
- Living area:1,720 sq. ft.
Heating and cooling
- Cooling:Central Air
- Heating:Forced Air
- Central air:Yes
Structure and exterior
- Roof:Composition
- Year built:1986
- Building area:1,720 sq. ft.
- Lot area:0.18 Acres
- Lot Features:Sidewalks
- Construction Materials:Brick, Wood Siding
Schools
- High school:Centennial
- Middle school:Lowell Scott Middle
- Elementary school:Frontier
Utilities
- Water:City Service
Finances and disclosures
- Price:$455,000
- Price per sq. ft.:$264.53
- Tax amount:$1,729 (2025)
Features and amenities
- Amenities:Bath-Master, Pantry
Parking
- Parking description:Attached
- Garage:Yes
- Garage spaces:3
New listings near 12038 W Ramrod Dr
- New
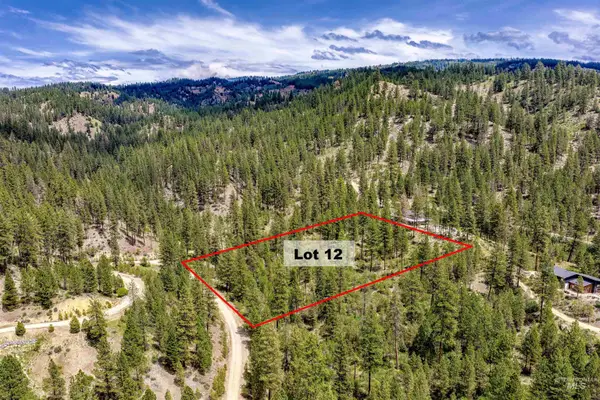 $175,000Active3.04 Acres
Napias Lot 12, Boise, ID 83716
MLS# 99000654Listed by: VICTORY REALTY - New
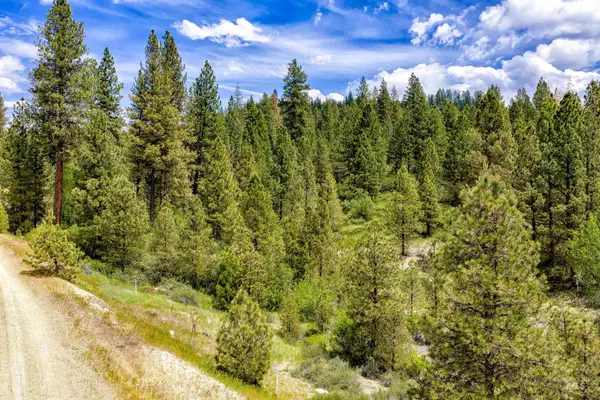 $175,000Active3 Acres
Napias Lot 9, Boise, ID 83716
MLS# 99000653Listed by: VICTORY REALTY - New
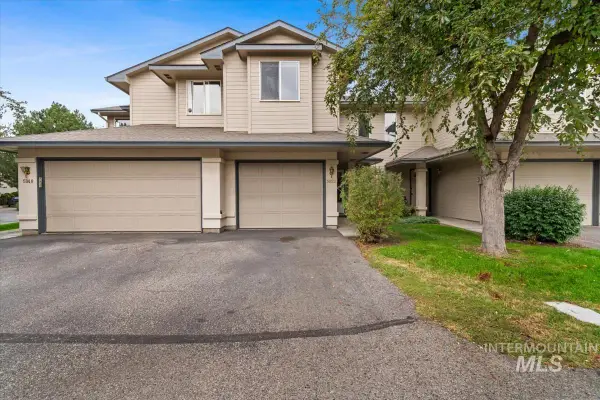 $364,000Active3 beds 3 baths1,285 sq. ft.
5852 N Cobbler Lane, Boise, ID 83703
MLS# 99000648Listed by: REAL ESTATE COLLABORATIVE - Open Sun, 12 to 1pmNew
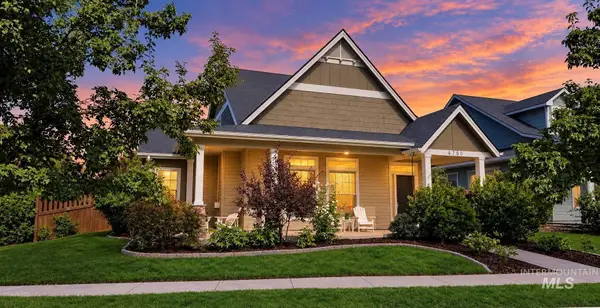 $674,900Active4 beds 3 baths2,102 sq. ft.
4780 W Farm View Dr., Boise, ID 83714
MLS# 99000621Listed by: SILVERCREEK REALTY GROUP - Open Sun, 2 to 4pmNew
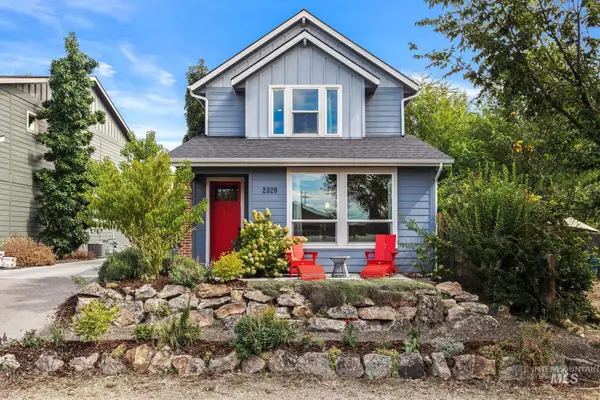 $799,000Active3 beds 3 baths1,753 sq. ft.
2320 N 16th St, Boise, ID 83702
MLS# 99000626Listed by: COMPASS RE - New
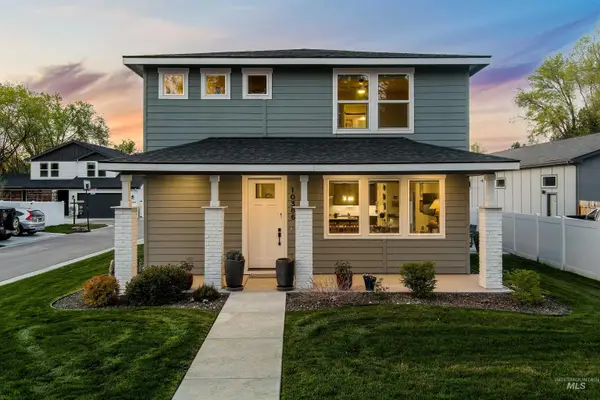 $549,900Active3 beds 3 baths1,999 sq. ft.
10386 W Shields Ave, Boise, ID 83714
MLS# 99000642Listed by: KELLER WILLIAMS REALTY BOISE - Open Sun, 1 to 4pmNew
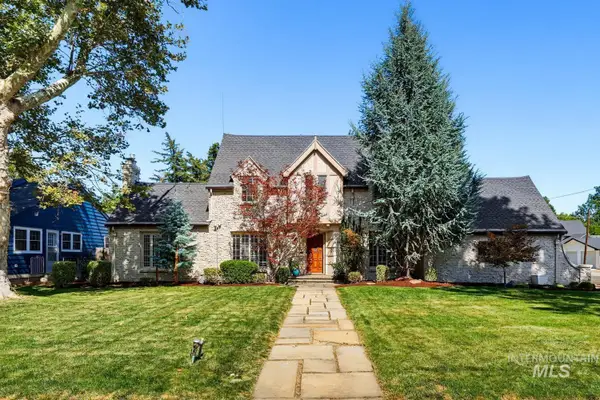 $1,640,000Active4 beds 4 baths3,227 sq. ft.
1120 E Warm Springs Ave, Boise, ID 83712
MLS# 99000647Listed by: SILVERCREEK REALTY GROUP - Open Sun, 1 to 3pmNew
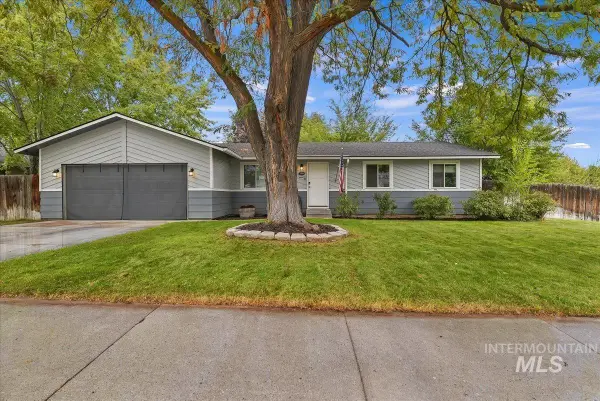 $425,000Active3 beds 2 baths1,252 sq. ft.
7584 W Snohomish Street, Boise, ID 83709
MLS# 99000612Listed by: SILVERCREEK REALTY GROUP - Open Sat, 1 to 3pmNew
 $525,000Active2 beds 1 baths740 sq. ft.
2520 N 26th St, Boise, ID 83702
MLS# 99000603Listed by: DAYBREAK REALTY - Open Sun, 12 to 2pmNew
 $918,000Active3 beds 3 baths2,368 sq. ft.
2090 S Springbrook Ln, Boise, ID 83706
MLS# 99000545Listed by: KELLER WILLIAMS REALTY BOISE


Protect your home and budget from life's surprises with an Assurant Home Warranty, backed by a partner that supports you through every step of homeownership. Explore Plans.
©2026 Century 21 Real Estate LLC. All rights reserved. CENTURY 21®, the CENTURY 21 Logo and C21® are service marks owned by Century 21 Real Estate LLC. Century 21 Real Estate LLC fully supports the principles of the Fair Housing Act and the Equal Opportunity Act. Each office is independently owned and operated. Listing information is deemed reliable but not guaranteed accurate.