
7584 W Snohomish Street, Boise, ID 83709
Local realty services provided by:CENTURY 21 Northstar
Upcoming open houses
- Sun, Sep 1301:00 pm - 03:00 pm
Listed by: pamela treadwell, cindy lewisCell: 208-412-3976
Office: silvercreek realty group
MLS#:99000612
Source:ID_IMLS
Price summary
- Price:$425,000
- Price per sq. ft.:$339.46
About this home
OPEN HOUSE SATURDAY AND SUNDAY 1-3. Easy 15-minute commute to Micron! Perfect for first time buyers or investors. Charming single level with functional floor plan that includes 3 bedrooms, plus a small office - perfect for working from home, a study place or for hobbies with real hardwood floors and shiplap ceilings through entry, living room, kitchen and dining plus updated bathrooms with quartz. Enjoy outdoor living in the private, oasis backyard with huge patio ideal for entertaining, relaxing and enjoying summer evenings that leads to a hot tub under a canopy of trees. Storage shed included. Close to walking path that leads to Silver Sage Elementary School. Garage with Epoxy floor and storage. Great opportunity for anyone looking for comfortable living with desirable outdoor space and RV potential.
Contact an agent
Home facts
- Year built:1978
- Subdivision & Development:Southwestern Su
- Listing ID #:99000612
- Added:1 day(s) ago
- Updated:September 12, 2026 at 02:29 PM
Rooms and interior
- Bedrooms:3
- Total bathrooms:2
- Full bathrooms:2
- Flooring:Hardwood
- Bathrooms Description:Bath-Master
- Kitchen Description:Pantry
- Living area:1,252 sq. ft.
Heating and cooling
- Cooling:Central Air
- Heating:Forced Air, Natural Gas
- Central air:Yes
Structure and exterior
- Roof:Composition
- Year built:1978
- Building area:1,252 sq. ft.
- Lot area:0.23 Acres
- Lot Features:Chickens, Corner Lot, Sidewalks
- Construction Materials:Frame
- Foundation Description:Crawl Space
Schools
- High school:Mountain View
- Middle school:Lake Hazel
- Elementary school:Silver Sage
Utilities
- Water:City Service
Finances and disclosures
- Price:$425,000
- Price per sq. ft.:$339.46
- Tax amount:$1,335 (2025)
Features and amenities
- Amenities:Bath-Master, Pantry
Parking
- Parking description:Attached, RV Access/Parking
- Garage:Yes
- Garage spaces:2
New listings near 7584 W Snohomish Street
- New
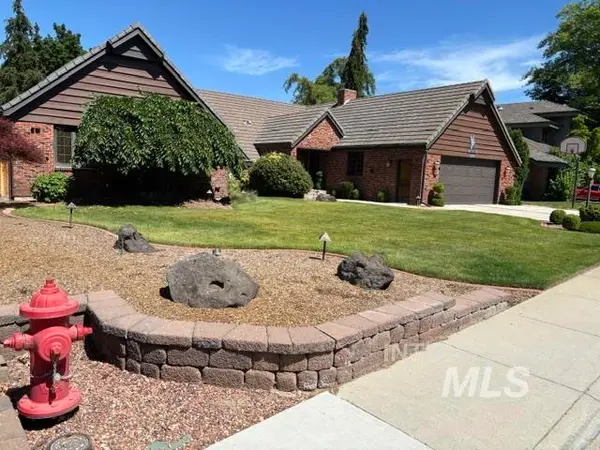 $1,256,800Active4 beds 3 baths3,088 sq. ft.
3760 N Gramarcy, Garden City, ID 83703
MLS# 99000666Listed by: MICHAEL J. EDDY REAL ESTATE - New
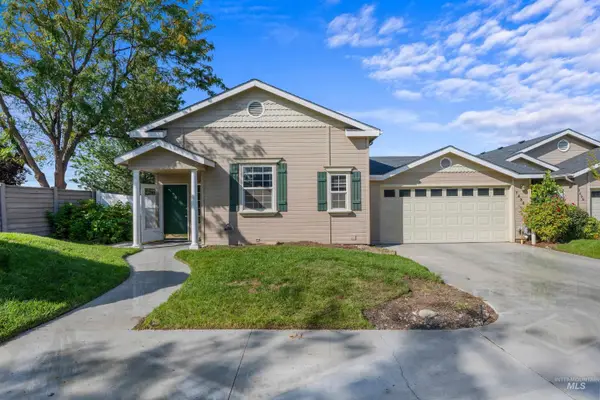 $514,900Active3 beds 2 baths2,089 sq. ft.
7436 W Garden Glen Drive, Boise, ID 83714
MLS# 99000667Listed by: KELLER WILLIAMS REALTY BOISE - New
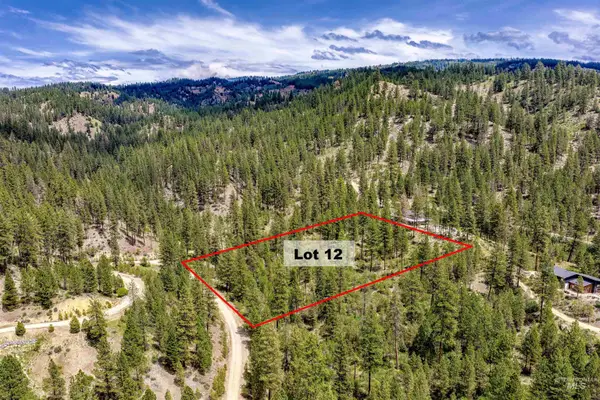 $175,000Active3.04 Acres
Napias Lot 12, Boise, ID 83716
MLS# 99000654Listed by: VICTORY REALTY - New
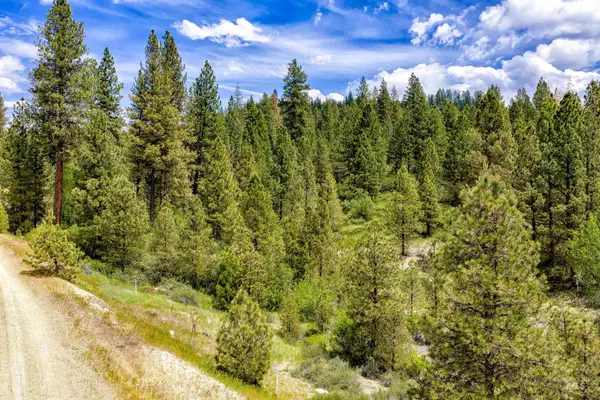 $175,000Active3 Acres
Napias Lot 9, Boise, ID 83716
MLS# 99000653Listed by: VICTORY REALTY - New
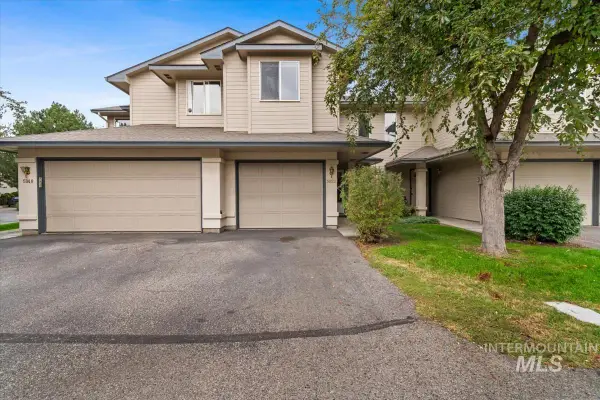 $364,000Active3 beds 3 baths1,285 sq. ft.
5852 N Cobbler Lane, Boise, ID 83703
MLS# 99000648Listed by: REAL ESTATE COLLABORATIVE - Open Sun, 12 to 1pmNew
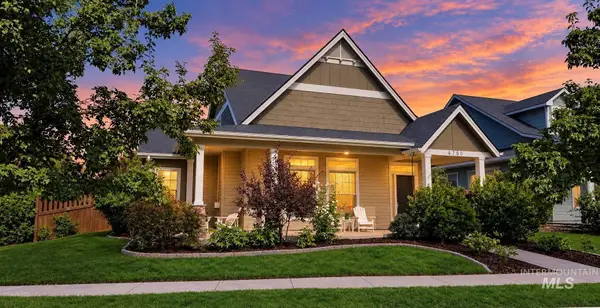 $674,900Active4 beds 3 baths2,102 sq. ft.
4780 W Farm View Dr., Boise, ID 83714
MLS# 99000621Listed by: SILVERCREEK REALTY GROUP - Open Sun, 2 to 4pmNew
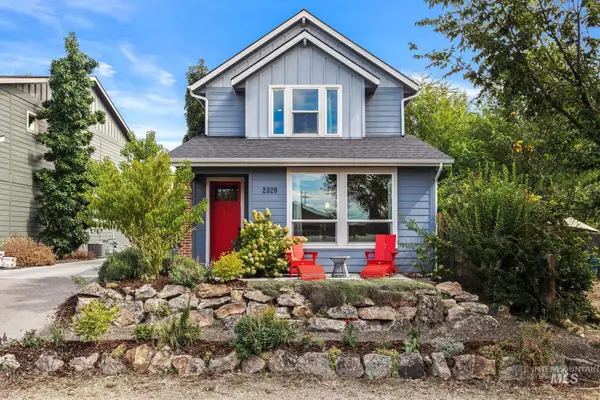 $799,000Active3 beds 3 baths1,753 sq. ft.
2320 N 16th St, Boise, ID 83702
MLS# 99000626Listed by: COMPASS RE - New
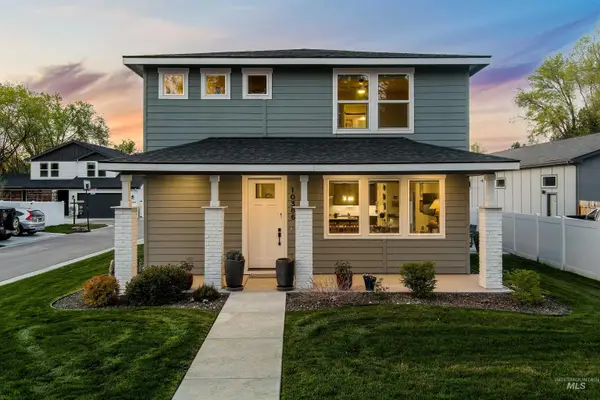 $549,900Active3 beds 3 baths1,999 sq. ft.
10386 W Shields Ave, Boise, ID 83714
MLS# 99000642Listed by: KELLER WILLIAMS REALTY BOISE - Open Sun, 1 to 4pmNew
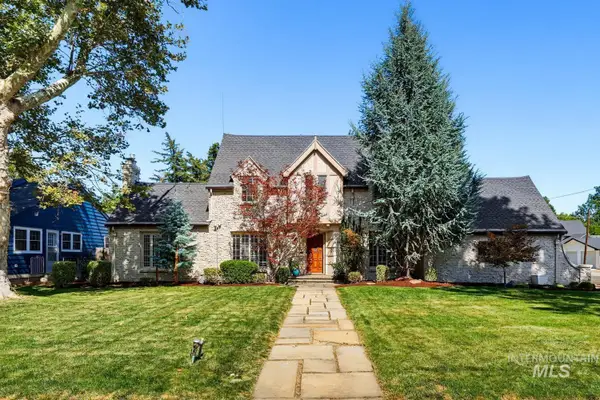 $1,640,000Active4 beds 4 baths3,227 sq. ft.
1120 E Warm Springs Ave, Boise, ID 83712
MLS# 99000647Listed by: SILVERCREEK REALTY GROUP


Protect your home and budget from life's surprises with an Assurant Home Warranty, backed by a partner that supports you through every step of homeownership. Explore Plans.
©2026 Century 21 Real Estate LLC. All rights reserved. CENTURY 21®, the CENTURY 21 Logo and C21® are service marks owned by Century 21 Real Estate LLC. Century 21 Real Estate LLC fully supports the principles of the Fair Housing Act and the Equal Opportunity Act. Each office is independently owned and operated. Listing information is deemed reliable but not guaranteed accurate.