
12420 W Murchison St, Boise, ID 83709
Local realty services provided by:CENTURY 21 Price Right
12420 W Murchison St,Boise, ID 83709
$569,000
- 3 Beds
- 3 Baths
- 2,108 sq. ft.
- Single family
- Active
Listed by: jo snead, joseph platzCell: 208-268-6884
Office: keller williams realty boise
MLS#:98986403
Source:ID_IMLS
Price summary
- Price:$569,000
- Price per sq. ft.:$269.92
- Monthly HOA dues:$47.42
About this home
LIGHT. PRIVACY. BEAUTIFUL UPDATES. A HOME THAT FEELS GOOD THE MOMENT YOU WALK IN. Tucked near Discovery Park with no west-side neighbors & mature trees creating a rare sense of privacy, this beautifully remodeled home is anything but ordinary. Step inside to soaring ceilings, REAL maple hardwood floors & dramatic floor-to-ceiling windows filling the great room with natural light. The refreshed kitchen is bright & beautiful with expanded custom-style cabinetry, light granite countertops & generous workspace. Retreat to the MAIN-LEVEL PRIMARY SUITE where the remodeled spa-inspired bath features HEATED FLOORS, a floor-to-ceiling walk-in shower & gorgeous slipper soaking tub. Upstairs, a spacious 2nd family room, 2 bedrooms & remodeled full bath offer wonderful flexibility for guests, office, hobbies or movie nights. Two gas fireplaces bring warmth to both levels. Outside, relax beneath the covered patio, gazebo & rollout awning surrounded by mature landscaping. PLUS a 2.5-car garage & approx. 60' RV PARKING PAD! Close to Discovery Park, YMCA, Boise Ranch Golf Course, shopping, schools & freeway access. Updated, inviting & truly move-in ready—this may be the one you didn't know you were waiting for....
Contact an agent
Home facts
- Year built:2005
- Subdivision & Development:Rockhampton
- Listing ID #:98986403
- Added:122 day(s) ago
- Updated:September 14, 2026 at 02:39 PM
Rooms and interior
- Bedrooms:3
- Total bathrooms:3
- Full bathrooms:3
- Bathrooms Description:Bath-Master
- Kitchen Description:Pantry
- Living area:2,108 sq. ft.
Heating and cooling
- Cooling:Central Air
- Heating:Forced Air, Natural Gas
- Central air:Yes
Structure and exterior
- Roof:Architectural Style
- Year built:2005
- Building area:2,108 sq. ft.
- Lot area:0.14 Acres
- Lot Features:Sidewalks
- Construction Materials:Stone
Schools
- High school:Mountain View
- Middle school:Lake Hazel
- Elementary school:Lake Hazel
Utilities
- Water:City Service
Finances and disclosures
- Price:$569,000
- Price per sq. ft.:$269.92
- Tax amount:$1,103 (2025)
Features and amenities
- Amenities:Bath-Master, Breakfast Bar, Pantry, Walk-In Closet(s)
Parking
- Parking description:Attached, RV Access/Parking
- Garage:Yes
- Garage spaces:3
New listings near 12420 W Murchison St
- New
 $1,698,000Active3 beds 4 baths3,473 sq. ft.
2005 W Grace St, Boise, ID 83702
MLS# 99000757Listed by: KELLER WILLIAMS REALTY BOISE - New
 $429,900Active4 beds 1 baths1,400 sq. ft.
2014 S Jackson St., Boise, ID 83705
MLS# 99000760Listed by: STEVENS REALTY - New
 $719,900Active5 beds 4 baths3,101 sq. ft.
13233 W Buttercup, Boise, ID 83713
MLS# 99000721Listed by: BOISE PREMIER REAL ESTATE - New
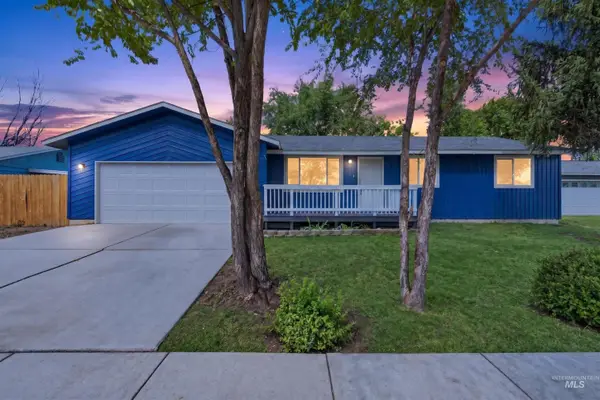 $429,900Active3 beds 2 baths1,301 sq. ft.
11856 W Race St, Boise, ID 83713
MLS# 99000709Listed by: MOUNTAIN REALTY - New
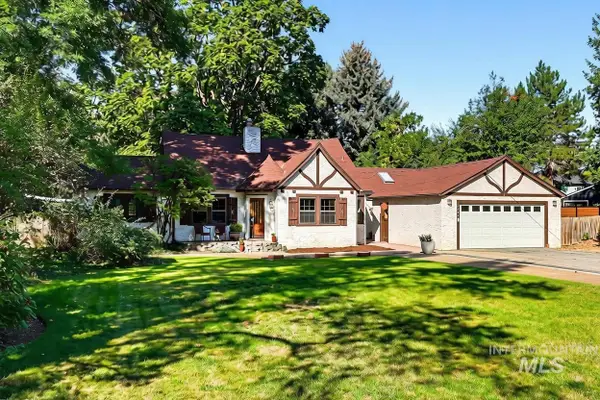 $799,900Active3 beds 3 baths2,531 sq. ft.
1301 S Owyhee Street, Boise, ID 83705
MLS# 99000686Listed by: JOHN L SCOTT BOISE 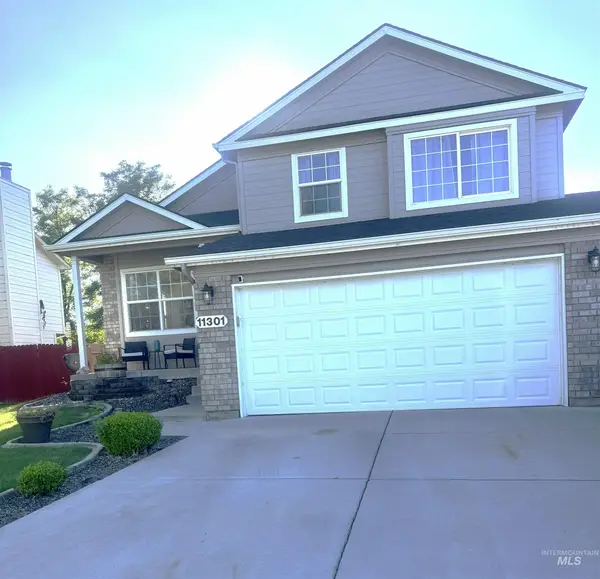 $455,000Pending4 beds 3 baths1,696 sq. ft.
11301 W Red Maple Ct, Boise, ID 83709
MLS# 99000671Listed by: RE/MAX EXECUTIVES- New
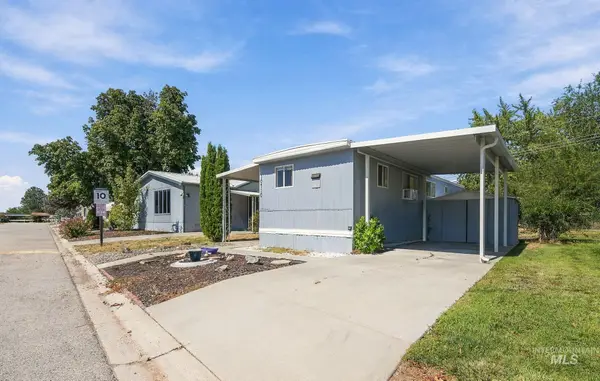 $62,500Active2 beds 1 baths552 sq. ft.
10710 W Ardyce Ln, Boise, ID 83713
MLS# 99000676Listed by: BOISE PREMIER REAL ESTATE - New
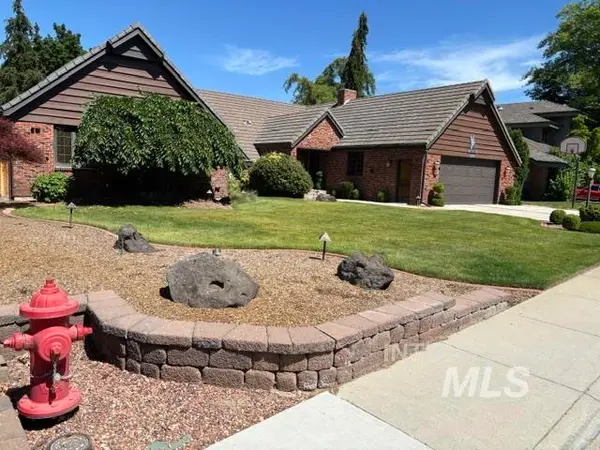 $1,256,800Active4 beds 3 baths3,088 sq. ft.
3760 N Gramarcy, Garden City, ID 83703
MLS# 99000666Listed by: MICHAEL J. EDDY REAL ESTATE - New
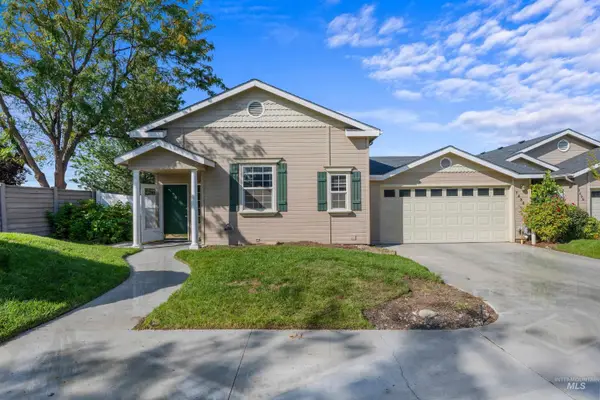 $514,900Active3 beds 2 baths2,089 sq. ft.
7436 W Garden Glen Drive, Boise, ID 83714
MLS# 99000667Listed by: KELLER WILLIAMS REALTY BOISE - New
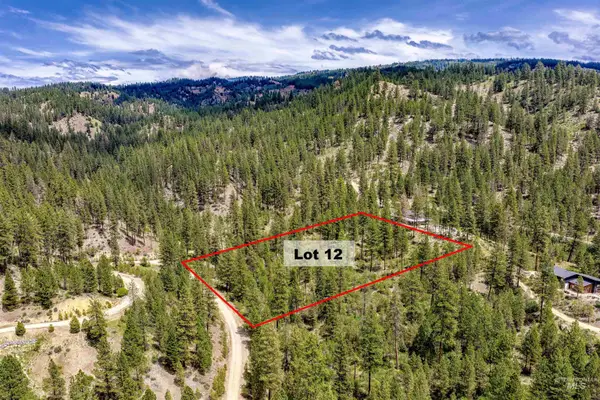 $175,000Active3.04 Acres
Napias Lot 12, Boise, ID 83716
MLS# 99000654Listed by: VICTORY REALTY


Protect your home and budget from life's surprises with an Assurant Home Warranty, backed by a partner that supports you through every step of homeownership. Explore Plans.
©2026 Century 21 Real Estate LLC. All rights reserved. CENTURY 21®, the CENTURY 21 Logo and C21® are service marks owned by Century 21 Real Estate LLC. Century 21 Real Estate LLC fully supports the principles of the Fair Housing Act and the Equal Opportunity Act. Each office is independently owned and operated. Listing information is deemed reliable but not guaranteed accurate.