
5653 N Fairfax Lane, Boise, ID 83714
Local realty services provided by:CENTURY 21 Northstar
5653 N Fairfax Lane,Boise, ID 83714
$90,000
- 2 Beds
- 1 Baths
- 840 sq. ft.
- Mobile / Manufactured
- Active
Listed by: brenden lightnerCell: 208-871-5411
Office: silvercreek realty group
MLS#:99005072
Source:ID_IMLS
Price summary
- Price:$90,000
- Price per sq. ft.:$107.14
About this home
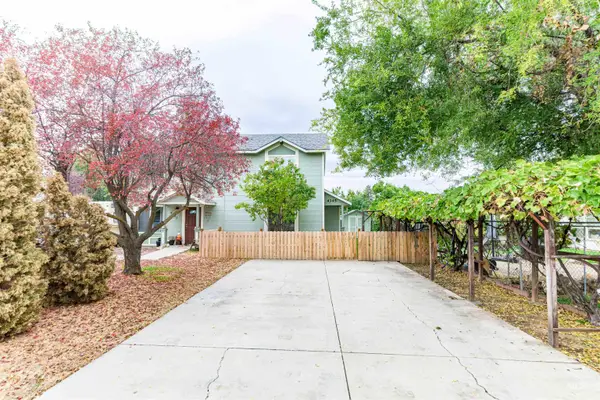
Beautifully maintained and updated manufactured home in a desirable 55+ gated community in NW Boise, just minutes from the Boise River and Greenbelt! This move-in-ready home features a split-bedroom floor plan that lives larger than expected. A recent remodel refreshed the kitchen, living room, laundry area, and bathroom with stylish finishes throughout. Updates include white cabinetry, dark solid-surface countertops, Pergo flooring, fresh paint, updated trim, new blinds, and a laundry cupboard. The bathroom features a new vanity, sink, mirror, and re-enameled tub/shower. The HVAC system and water heater have been replaced within the last few years for added peace of mind. Outside, enjoy low-maintenance landscaping with decorative rock, pavers, and ornamental grasses. A large covered carport and detached storage shed provide ample parking and storage. All appliances are included! Community amenities include a pool, clubhouse, and RV storage. Conveniently located near trails, shopping, and dining, this home offers affordable, modern living in one of Boise’s desirable 55+ communities....
Contact an agent
Home facts
- Year built:1997
- Subdivision & Development:Shenandoah
- Listing ID #:99005072
- Added:1 day(s) ago
- Updated:October 29, 2026 at 08:36 PM
Rooms and interior
- Bedrooms:2
- Total bathrooms:1
- Full bathrooms:1
- Flooring:Carpet
- Living area:840 sq. ft.
Heating and cooling
- Cooling:Central Air
- Heating:Electric, Forced Air, Heat Pump
- Central air:Yes
Structure and exterior
- Roof:Architectural Style
- Year built:1997
- Building area:840 sq. ft.
- Construction Materials:Wood Siding
Schools
- High school:Capital
- Middle school:River Glen Jr
- Elementary school:Shadow Hills
Utilities
- Water:City Service
Finances and disclosures
- Price:$90,000
- Price per sq. ft.:$107.14
- Tax amount:$499 (2025)
Features and amenities
- Amenities:Breakfast Bar, Split Bedroom
- Pool features:Community
Parking
- Parking description:Carport, Finished Driveway
- Carport spaces:2
New listings near 5653 N Fairfax Lane
- New
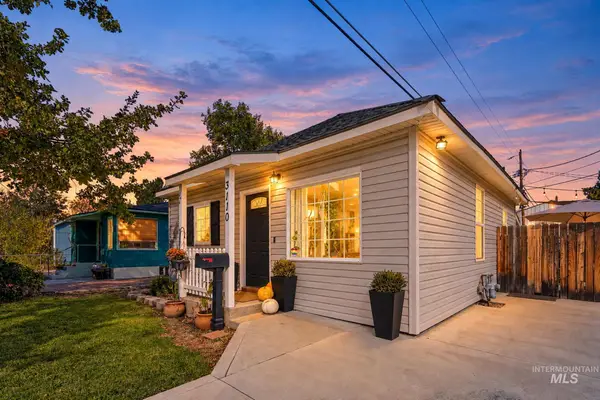 $489,900Active2 beds 1 baths800 sq. ft.
3110 W Jordan St, Boise, ID 83702
MLS# 99005074Listed by: GROVE REALTY, LLC - New
 $649,900Active3 beds 2 baths1,601 sq. ft.
819 E Riverpark Lane, Boise, ID 83706
MLS# 99005077Listed by: AMHERST MADISON - New
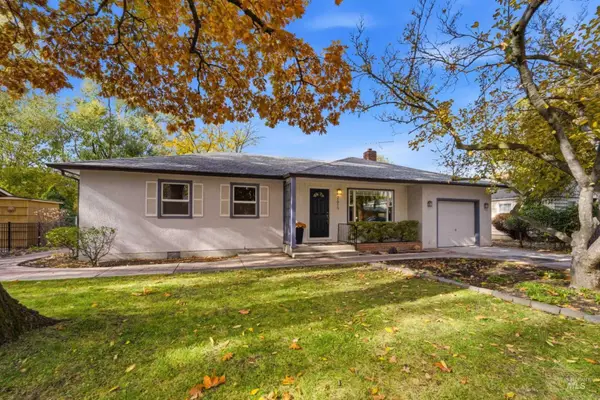 $499,000Active4 beds 1 baths1,338 sq. ft.
2615 N 30th Street, Boise, ID 83703
MLS# 99005081Listed by: GROUP ONE SOTHEBY'S INT'L REALTY - New
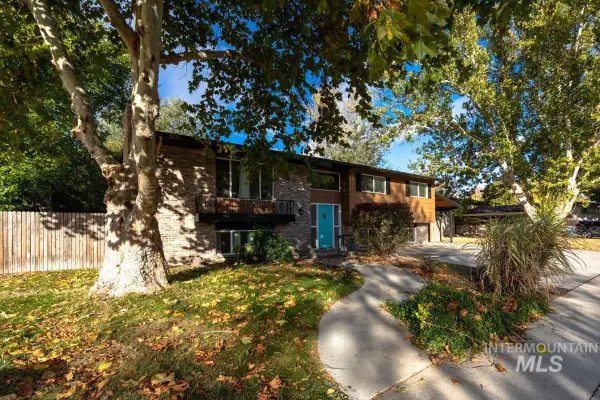 $600,000Active6 beds 2 baths2,448 sq. ft.
4155 N Kilarney Dr., Boise, ID 83704
MLS# 99005082Listed by: HOMES OF IDAHO - New
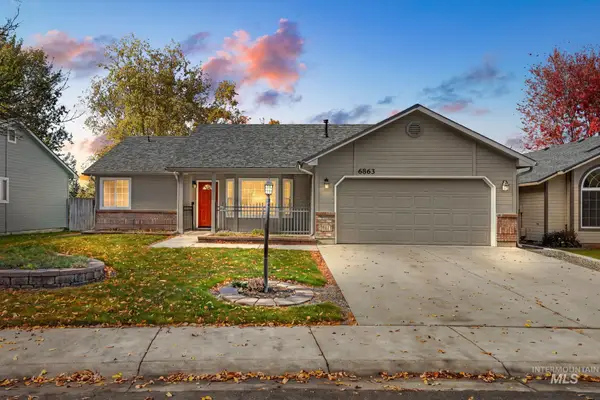 $448,000Active3 beds 2 baths1,248 sq. ft.
6863 N Casa Real Place, Boise, ID 83714
MLS# 99005087Listed by: KELLER WILLIAMS REALTY BOISE - New
 $359,990Active2 beds 2 baths1,004 sq. ft.
4345 N Vera St., Boise, ID 83704
MLS# 99005090Listed by: 1ST PLACE REALTY, LLC - New
 $635,000Active5 beds 3 baths3,065 sq. ft.
1874 N Heath Avenue, Boise, ID 83713
MLS# 99005100Listed by: ALEI INTERNATIONAL - New
 $569,900Active4 beds 2 baths1,846 sq. ft.
3941 E Berghan St, Meridian, ID 83642
MLS# 99005056Listed by: REDFIN CORPORATION - New
 $350,000Active2 beds 1 baths926 sq. ft.
3701 W Crescent Rim Dr #202, Boise, ID 83706
MLS# 99005061Listed by: ANTHOLOGY


Protect your home and budget from life's surprises with an Assurant Home Warranty, backed by a partner that supports you through every step of homeownership. Explore Plans.
©2026 Century 21 Real Estate LLC. All rights reserved. CENTURY 21®, the CENTURY 21 Logo and C21® are service marks owned by Century 21 Real Estate LLC. Century 21 Real Estate LLC fully supports the principles of the Fair Housing Act and the Equal Opportunity Act. Each office is independently owned and operated. Listing information is deemed reliable but not guaranteed accurate.