
12521 W Mardia Street, Boise, ID 83709
Local realty services provided by:CENTURY 21 Northstar
12521 W Mardia Street,Boise, ID 83709
$549,900
- 4 Beds
- 2 Baths
- 2,075 sq. ft.
- Single family
- Active
Listed by: christin bensonCell: 208-353-7801
Office: keller williams realty boise
MLS#:98995980
Source:ID_IMLS
Price summary
- Price:$549,900
- Price per sq. ft.:$265.01
- Monthly HOA dues:$47.5
About this home
Located in the highly desirable Rockhampton II subdivision. This beautifully maintained single-level home boasts an exceptional use of space that feels large, bright, & remarkably comfortable. The quality craftsmanship is complemented by a split-bedroom layout & vaulted ceilings. The spacious kitchen has custom stained cabinetry, hardwood flooring, & a Samsung gas range/microwave. Under-and-above-cabinet accent lighting, & convenient outlets above the upper cabinets provide thoughtful finishes. The living room centers around a cozy gas fireplace, while the private primary suite includes a soaker tub, separate shower, dual vanities w/updated mirrors & light fixtures. Fully remodeled guest bathroom, a spacious laundry room w/utility sink, & a smart thermostat reflect the care & attention that's been invested in the home. Outside, enjoy the covered patio overlooking the fully fenced, south-facing backyard w/mature landscaping, dedicated drip irrigation for the trees, & a storage shed w/a built-in workbench. The oversized insulated 3-car garage is designed for room to park comfortably while still leaving space for storage. Enjoy parks, walking paths, wide streets/sidewalks, playgrounds, basketball courts, & golf cart access to Boise Ranch Golf Course. Walking distance to the elementary/middle schools, with the YMCA, shopping, dining, & recreation just minutes away....
Contact an agent
Home facts
- Year built:2005
- Subdivision & Development:Rockhampton
- Listing ID #:98995980
- Added:17 day(s) ago
- Updated:August 19, 2026 at 12:53 AM
Rooms and interior
- Bedrooms:4
- Total bathrooms:2
- Full bathrooms:2
- Flooring:Carpet, Hardwood
- Bathrooms Description:Bath-Master
- Kitchen Description:Kitchen Island, Pantry
- Living area:2,075 sq. ft.
Heating and cooling
- Cooling:Central Air
- Heating:Forced Air, Natural Gas
- Central air:Yes
Structure and exterior
- Roof:Architectural Style
- Year built:2005
- Building area:2,075 sq. ft.
- Lot area:0.17 Acres
- Lot Features:Irrigation Available, Sidewalks
- Construction Materials:Frame, Stone
- Foundation Description:Crawl Space
Schools
- High school:Mountain View
- Middle school:Lake Hazel
- Elementary school:Lake Hazel
Utilities
- Water:City Service
Finances and disclosures
- Price:$549,900
- Price per sq. ft.:$265.01
- Tax amount:$1,059 (2026)
Features and amenities
- Amenities:Bath-Master, Breakfast Bar, Kitchen Island, Pantry, Split Bedroom, Walk-In Closet(s)
Parking
- Parking description:Attached, Finished Driveway
- Garage:Yes
- Garage spaces:3
New listings near 12521 W Mardia Street
- New
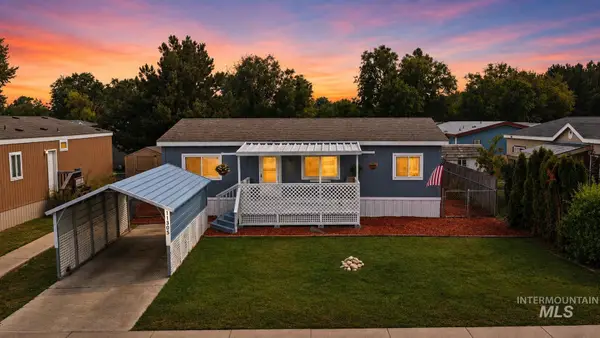 $149,000Active2 beds 2 baths1,040 sq. ft.
11305 W Florence Ln, Boise, ID 83713
MLS# 98997857Listed by: KELLER WILLIAMS REALTY BOISE - New
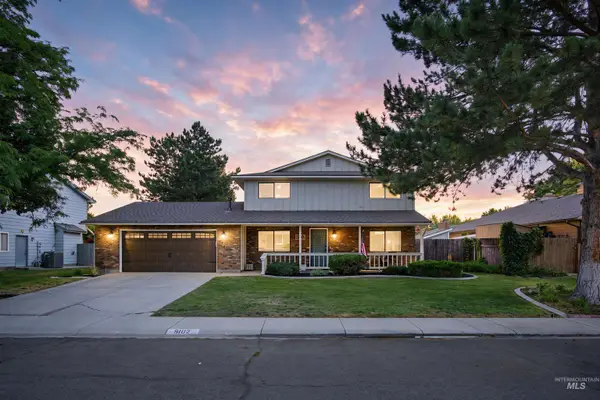 $489,000Active4 beds 3 baths1,953 sq. ft.
9102 W Donnybrook Ct, Boise, ID 83709
MLS# 98997847Listed by: THE SMACK GROUP - New
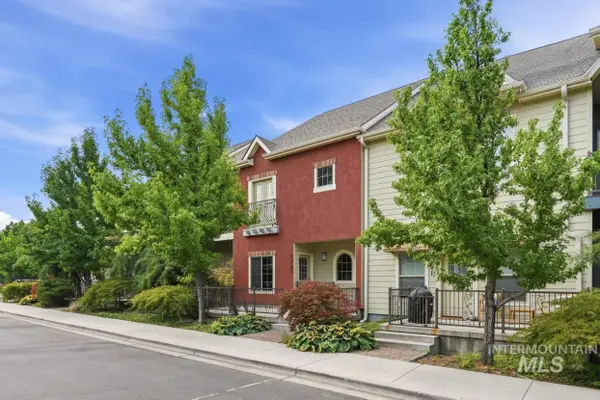 $599,000Active2 beds 3 baths1,952 sq. ft.
3787 N Woody Ln, Boise, ID 83703
MLS# 98997816Listed by: SILVERCREEK REALTY GROUP - New
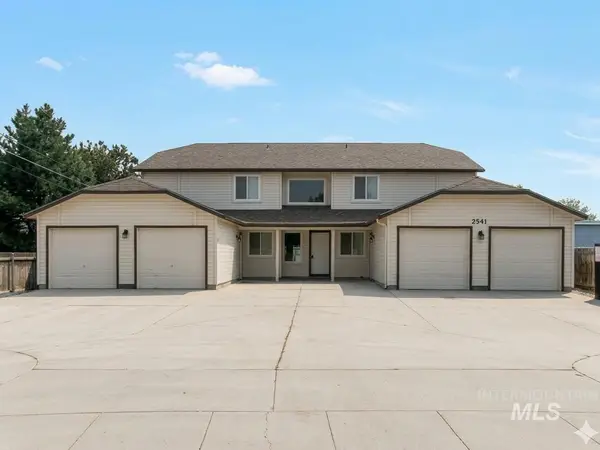 $869,900Active8 beds 4 baths3,920 sq. ft.
2541 W Malad St, Boise, ID 83705
MLS# 98997825Listed by: HOMES OF IDAHO - New
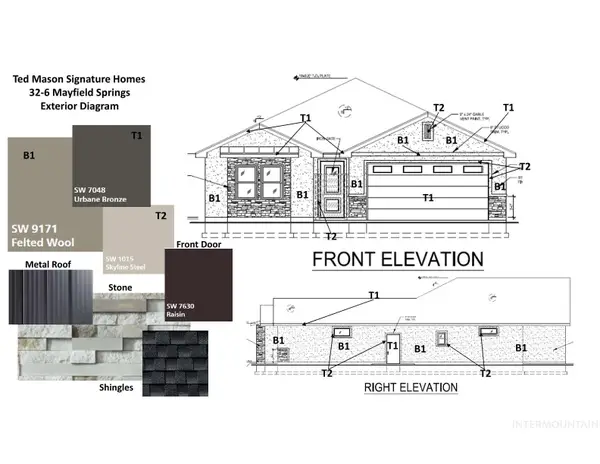 $500,000Active3 beds 2 baths1,849 sq. ft.
410 S Radiator Way, Boise, ID 83716
MLS# 98997828Listed by: JPAR LIVE LOCAL - New
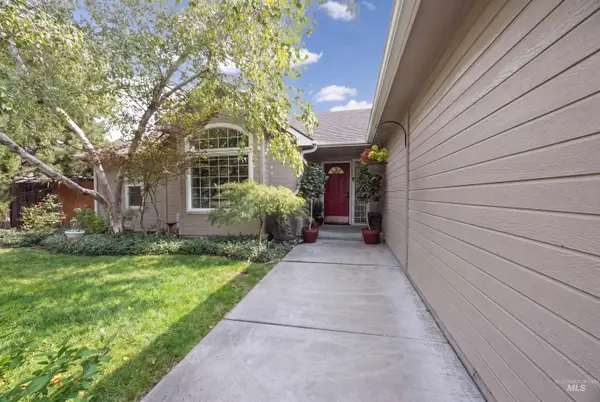 $499,000Active3 beds 2 baths1,645 sq. ft.
6501 Outlook Dr, Boise, ID 83714
MLS# 98997795Listed by: KELLER WILLIAMS REALTY BOISE - New
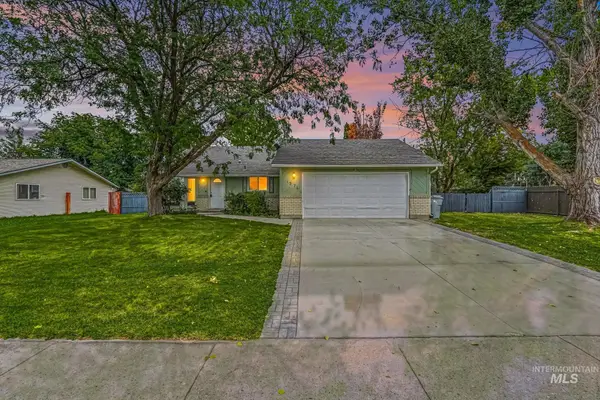 $449,990Active3 beds 2 baths1,248 sq. ft.
1576 S Linda Vista Ave, Boise, ID 83709
MLS# 98997800Listed by: SILVERCREEK REALTY GROUP - New
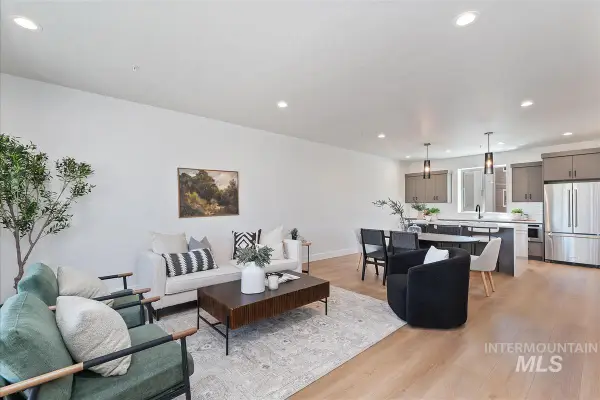 $556,880Active3 beds 4 baths1,821 sq. ft.
1703 S Federal Way, Boise, ID 83705
MLS# 98997781Listed by: HOMES OF IDAHO - New
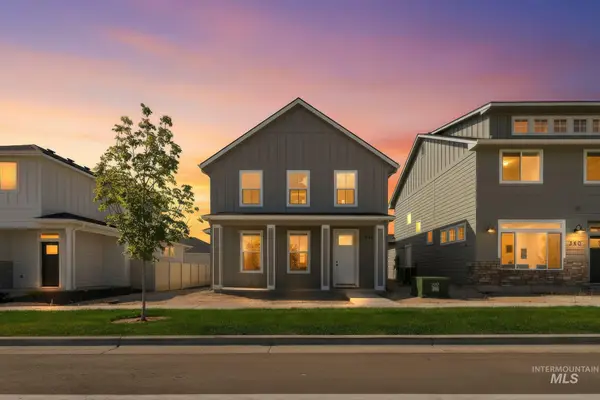 $440,999Active3 beds 3 baths1,682 sq. ft.
330 E Mayfield Springs Blvd, Boise, ID 83716
MLS# 98997765Listed by: HOMES OF IDAHO - New
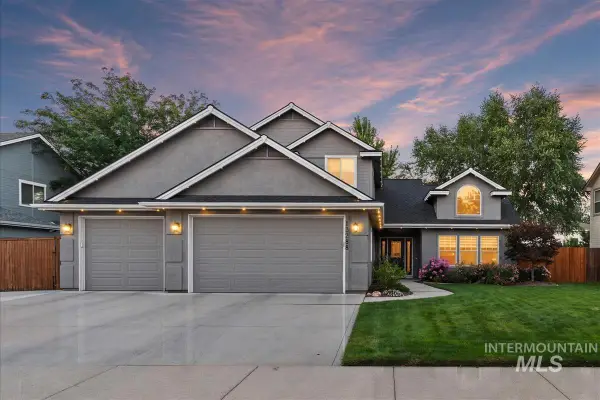 $649,900Active4 beds 3 baths2,397 sq. ft.
13288 W Heatherbrook Drive, Boise, ID 83713
MLS# 98997767Listed by: HOMES OF IDAHO


Protect your home and budget from life's surprises with an Assurant Home Warranty, backed by a partner that supports you through every step of homeownership. Explore Plans.
©2026 Century 21 Real Estate LLC. All rights reserved. CENTURY 21®, the CENTURY 21 Logo and C21® are service marks owned by Century 21 Real Estate LLC. Century 21 Real Estate LLC fully supports the principles of the Fair Housing Act and the Equal Opportunity Act. Each office is independently owned and operated. Listing information is deemed reliable but not guaranteed accurate.