
12708 W Baldcypress Dr., Boise, ID 83713
Local realty services provided by:CENTURY 21 Price Right
12708 W Baldcypress Dr.,Boise, ID 83713
$650,000Last list price
- 4 Beds
- 3 Baths
- - sq. ft.
- Single family
- Sold
Listed by: marilyn johnson, jake conklinCell: 208-340-3846
Office: silvercreek realty group
MLS#:98993088
Source:ID_IMLS
Sorry, we are unable to map this address
Price summary
- Price:$650,000
- Monthly HOA dues:$33.33
About this home
Tucked away at the end of a shared private driveway, this beautifully maintained 4-bedroom, 2.5-bath home offers a rare sense of privacy and peaceful living while remaining close to everyday conveniences. The true showstopper is the backyard—a private retreat overlooking a tranquil canal with no rear neighbors. Whether you're hosting summer barbecues, unwinding in the hot tub, gathering around a fire pit, or enjoying your morning coffee, the expansive Trex deck with three distinct seating areas and a covered patio creates the perfect setting to entertain or simply relax. Mature shade trees, lush landscaping, and a storage shed complete this exceptional outdoor space. Inside, the thoughtfully designed floor plan features a main-level primary suite and laundry room for everyday convenience. The spacious kitchen is the heart of the home with abundant cabinetry, a gas range, double ovens, and generous prep space, opening seamlessly to the inviting family room with easy access to the backyard. Separate living and dining rooms offer flexible gathering spaces, while the upstairs bonus room with a closet is ideal as a home office, guest room, playroom, or fifth bedroom. A home that offers comfort, flexibility, and a backyard you'll never want to leave....
Contact an agent
Home facts
- Year built:2006
- Subdivision & Development:Sunningdale Est
- Listing ID #:98993088
- Added:66 day(s) ago
- Updated:September 13, 2026 at 06:28 AM
Rooms and interior
- Bedrooms:4
- Total bathrooms:3
- Full bathrooms:3
- Flooring:Carpet, Hardwood
- Bathrooms Description:Bath-Master
- Kitchen Description:Pantry
Heating and cooling
- Cooling:Central Air
- Heating:Forced Air, Natural Gas
- Central air:Yes
Structure and exterior
- Roof:Composition
- Year built:2006
- Lot Features:Irrigation Available, Sidewalks
- Construction Materials:Frame, Stone, Wood Siding
- Foundation Description:Crawl Space
Schools
- High school:Centennial
- Middle school:Lowell Scott Middle
- Elementary school:Joplin
Utilities
- Water:City Service
Finances and disclosures
- Price:$650,000
- Tax amount:$2,905 (2025)
Features and amenities
- Amenities:Bath-Master, Breakfast Bar, Pantry, Walk-In Closet(s)
- Pool features:Above Ground
Parking
- Parking description:Attached, Finished Driveway
- Garage:Yes
- Garage spaces:3
New listings near 12708 W Baldcypress Dr.
- New
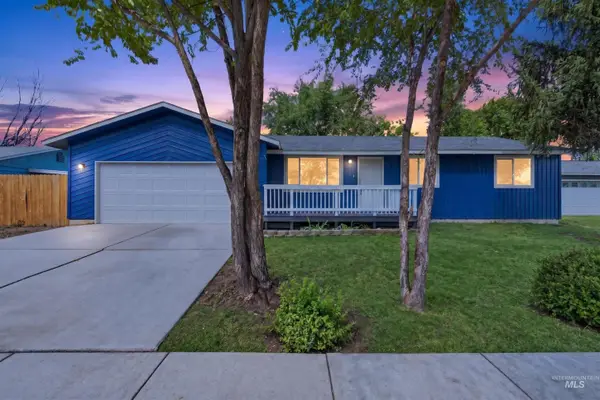 $429,900Active3 beds 2 baths1,301 sq. ft.
11856 W Race St, Boise, ID 83713
MLS# 99000709Listed by: MOUNTAIN REALTY - New
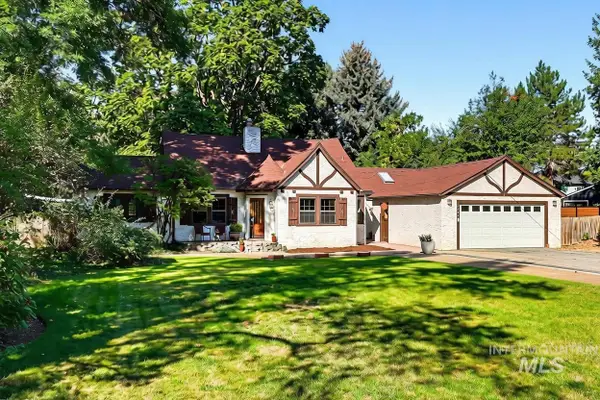 $799,900Active3 beds 3 baths2,531 sq. ft.
1301 S Owyhee Street, Boise, ID 83705
MLS# 99000686Listed by: JOHN L SCOTT BOISE 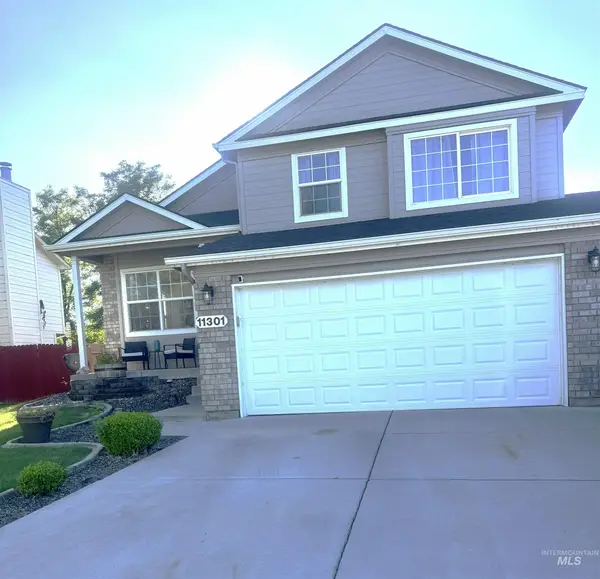 $455,000Pending4 beds 3 baths1,696 sq. ft.
11301 W Red Maple Ct, Boise, ID 83709
MLS# 99000671Listed by: RE/MAX EXECUTIVES- New
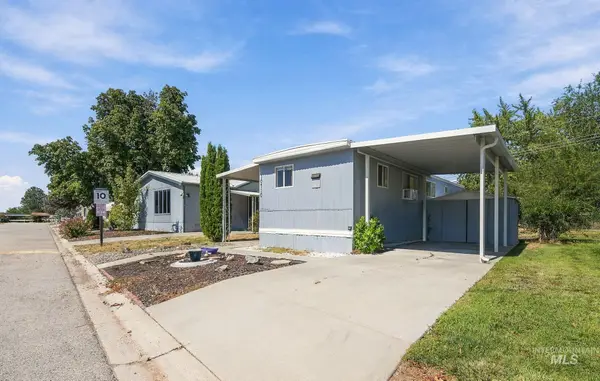 $62,500Active2 beds 1 baths552 sq. ft.
10710 W Ardyce Ln, Boise, ID 83713
MLS# 99000676Listed by: BOISE PREMIER REAL ESTATE - New
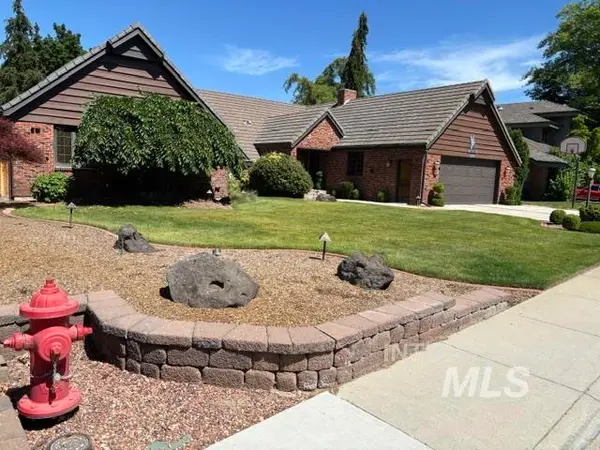 $1,256,800Active4 beds 3 baths3,088 sq. ft.
3760 N Gramarcy, Garden City, ID 83703
MLS# 99000666Listed by: MICHAEL J. EDDY REAL ESTATE - Open Sun, 12 to 2pmNew
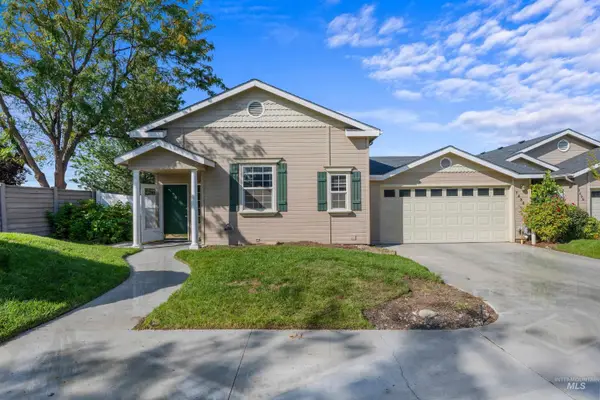 $514,900Active3 beds 2 baths2,089 sq. ft.
7436 W Garden Glen Drive, Boise, ID 83714
MLS# 99000667Listed by: KELLER WILLIAMS REALTY BOISE - New
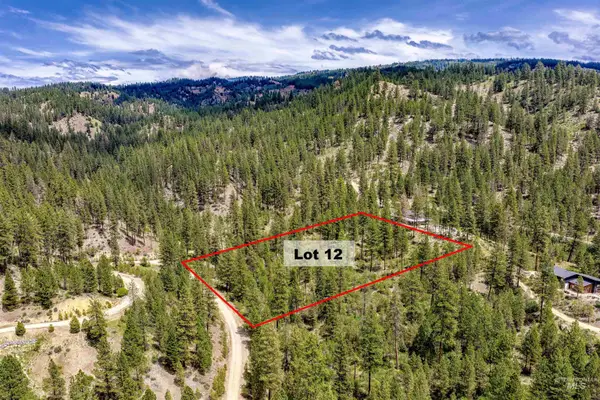 $175,000Active3.04 Acres
Napias Lot 12, Boise, ID 83716
MLS# 99000654Listed by: VICTORY REALTY - New
 $175,000Active3 Acres
Napias Lot 9, Boise, ID 83716
MLS# 99000653Listed by: VICTORY REALTY - New
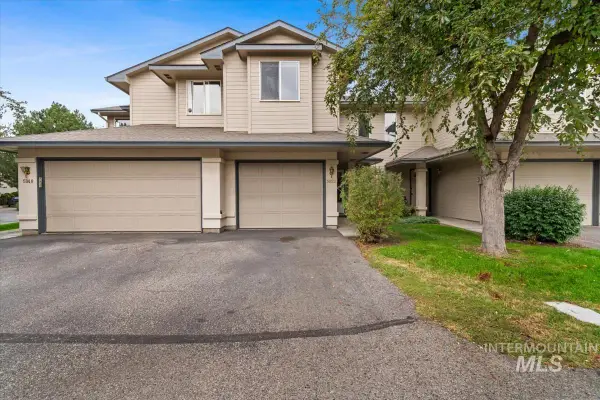 $364,000Active3 beds 3 baths1,285 sq. ft.
5852 N Cobbler Lane, Boise, ID 83703
MLS# 99000648Listed by: REAL ESTATE COLLABORATIVE - Open Sun, 12 to 1pmNew
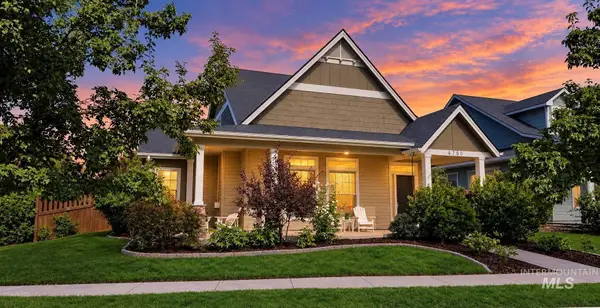 $674,900Active4 beds 3 baths2,102 sq. ft.
4780 W Farm View Dr., Boise, ID 83714
MLS# 99000621Listed by: SILVERCREEK REALTY GROUP


Protect your home and budget from life's surprises with an Assurant Home Warranty, backed by a partner that supports you through every step of homeownership. Explore Plans.
©2026 Century 21 Real Estate LLC. All rights reserved. CENTURY 21®, the CENTURY 21 Logo and C21® are service marks owned by Century 21 Real Estate LLC. Century 21 Real Estate LLC fully supports the principles of the Fair Housing Act and the Equal Opportunity Act. Each office is independently owned and operated. Listing information is deemed reliable but not guaranteed accurate.