
7436 W Garden Glen Drive, Boise, ID 83714
Local realty services provided by:CENTURY 21 Northstar
7436 W Garden Glen Drive,Boise, ID 83714
$514,900
- 3 Beds
- 2 Baths
- 2,089 sq. ft.
- Townhouse
- Active
Upcoming open houses
- Sun, Sep 1312:00 pm - 02:00 pm
Listed by: michael t millerCell: 208-866-1487
Office: keller williams realty boise
MLS#:99000667
Source:ID_IMLS
Price summary
- Price:$514,900
- Price per sq. ft.:$246.48
- Monthly HOA dues:$180
About this home
Tucked into one of Northwest Boise’s most coveted pockets, this single-level townhome feels like the kind of place you can settle into and stay awhile. Vaulted ceilings and a cozy fireplace give the main living space an airy-but-inviting feel, while the open layout flows naturally into a private, secluded courtyard designed for slow mornings, summer dinners and evenings in the included hot tub. With 3 bedrooms and 2 bathrooms, the floor plan offers flexibility, including an additional studio/flex space off the primary suite that works beautifully as a home office, workout room, creative space or quiet retreat. The kitchen features appliances updated in 2025, and thoughtful improvements throughout the home add to the ease of everyday living. Outside, the lifestyle gets even simpler. HOA-maintained lawn care and exterior upkeep mean less time spent on chores and more time enjoying Boise. There’s additional parking, low-maintenance outdoor space, storage, and even a view toward Bogus Basin. Just off State Street, you’re close to shopping, dining, transit, neighborhood parks, the Boise Greenbelt and easy access to the foothills—while still coming home to a peaceful little corner that feels surprisingly removed from it all. It’s low-maintenance Northwest Boise living with just enough personality to make it feel like home, not just another townhome....
Contact an agent
Home facts
- Year built:1997
- Subdivision & Development:Glenbrook Twnhm
- Listing ID #:99000667
- Added:1 day(s) ago
- Updated:September 13, 2026 at 12:42 AM
Rooms and interior
- Bedrooms:3
- Total bathrooms:2
- Full bathrooms:2
- Flooring:Carpet, Tile
- Bathrooms Description:Bath-Master
- Kitchen Description:Pantry
- Living area:2,089 sq. ft.
Heating and cooling
- Cooling:Central Air
- Heating:Forced Air, Natural Gas
- Central air:Yes
Structure and exterior
- Roof:Composition
- Year built:1997
- Building area:2,089 sq. ft.
- Lot area:0.18 Acres
- Lot Features:Bus on City Route, Sidewalks
- Construction Materials:Frame, Wood Siding
- Foundation Description:Crawl Space
Schools
- High school:Capital
- Middle school:River Glen Jr
- Elementary school:Shadow Hills
Utilities
- Water:City Service
Finances and disclosures
- Price:$514,900
- Price per sq. ft.:$246.48
- Tax amount:$3,082 (2025)
Features and amenities
- Amenities:Bath-Master, Breakfast Bar, Pantry, Walk-In Closet(s)
Parking
- Parking description:Attached, Finished Driveway
- Garage:Yes
- Garage spaces:2
New listings near 7436 W Garden Glen Drive
- New
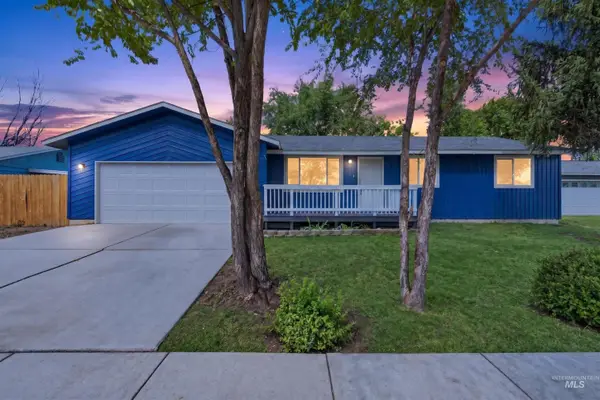 $429,900Active3 beds 2 baths1,301 sq. ft.
11856 W Race St, Boise, ID 83713
MLS# 99000709Listed by: MOUNTAIN REALTY - New
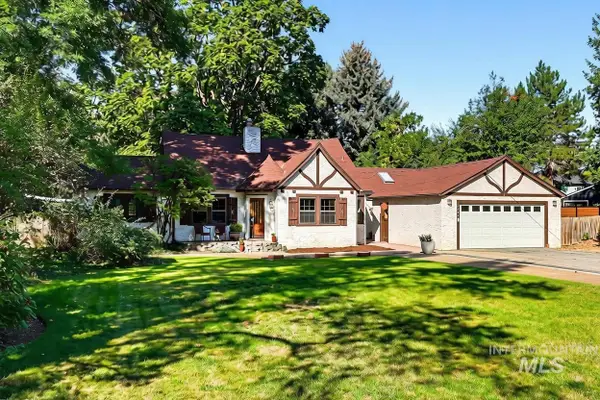 $799,900Active3 beds 3 baths2,531 sq. ft.
1301 S Owyhee Street, Boise, ID 83705
MLS# 99000686Listed by: JOHN L SCOTT BOISE 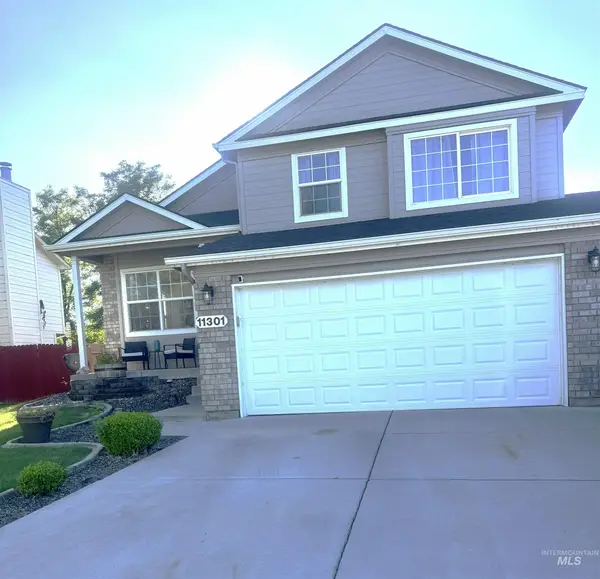 $455,000Pending4 beds 3 baths1,696 sq. ft.
11301 W Red Maple Ct, Boise, ID 83709
MLS# 99000671Listed by: RE/MAX EXECUTIVES- New
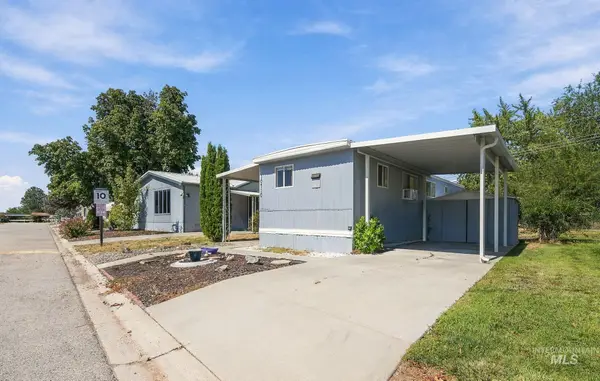 $62,500Active2 beds 1 baths552 sq. ft.
10710 W Ardyce Ln, Boise, ID 83713
MLS# 99000676Listed by: BOISE PREMIER REAL ESTATE - New
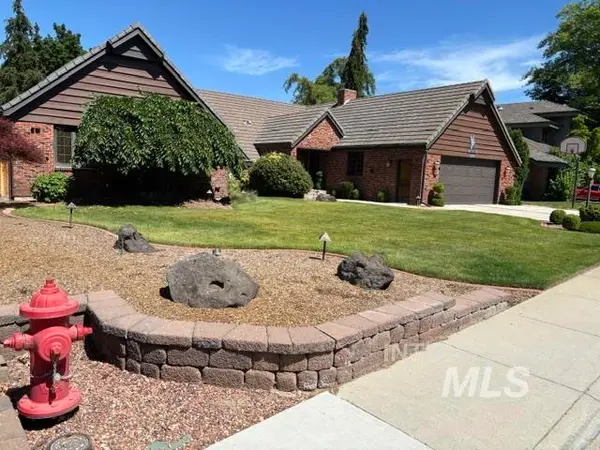 $1,256,800Active4 beds 3 baths3,088 sq. ft.
3760 N Gramarcy, Garden City, ID 83703
MLS# 99000666Listed by: MICHAEL J. EDDY REAL ESTATE - New
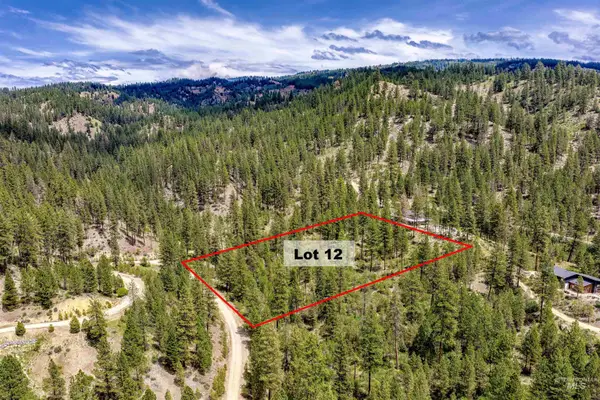 $175,000Active3.04 Acres
Napias Lot 12, Boise, ID 83716
MLS# 99000654Listed by: VICTORY REALTY - New
 $175,000Active3 Acres
Napias Lot 9, Boise, ID 83716
MLS# 99000653Listed by: VICTORY REALTY - New
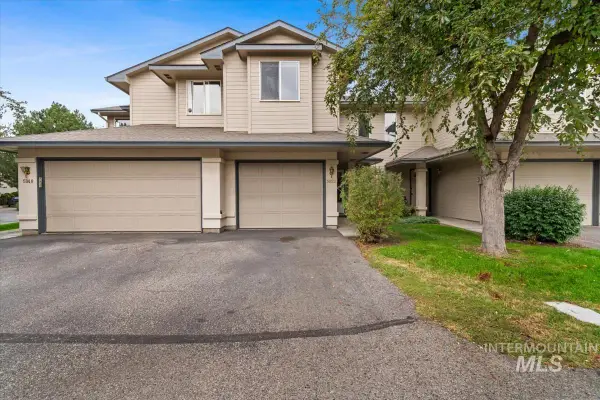 $364,000Active3 beds 3 baths1,285 sq. ft.
5852 N Cobbler Lane, Boise, ID 83703
MLS# 99000648Listed by: REAL ESTATE COLLABORATIVE - Open Sun, 12 to 1pmNew
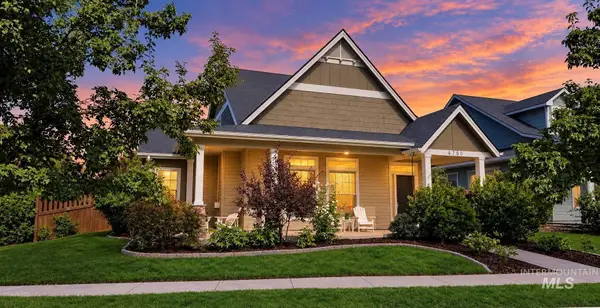 $674,900Active4 beds 3 baths2,102 sq. ft.
4780 W Farm View Dr., Boise, ID 83714
MLS# 99000621Listed by: SILVERCREEK REALTY GROUP


Protect your home and budget from life's surprises with an Assurant Home Warranty, backed by a partner that supports you through every step of homeownership. Explore Plans.
©2026 Century 21 Real Estate LLC. All rights reserved. CENTURY 21®, the CENTURY 21 Logo and C21® are service marks owned by Century 21 Real Estate LLC. Century 21 Real Estate LLC fully supports the principles of the Fair Housing Act and the Equal Opportunity Act. Each office is independently owned and operated. Listing information is deemed reliable but not guaranteed accurate.